
Price Reduction - Views

Address
1621 Millersville Road, Millersville, MD
Price
$ 1,795,000
Property Attributes
- MLS#MDAA2150854
- TypeSingle Family
- Listing Status ACTIVE
- CountyANNE ARUNDEL
- CityMillersville
- NeighborhoodMillersville
- Zip21108
- StyleColonial,Federal
- Year Built1973
- Taxes$ 12061
- Price$ 1,795,000
- Bedrooms4
- Full Bathrooms4
- Half Bathrooms2
- Sqr Footage6200
- Lot Size3.37 Acres
Data Source:
Bright MLS
Property Description
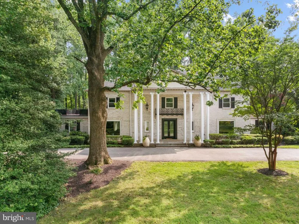
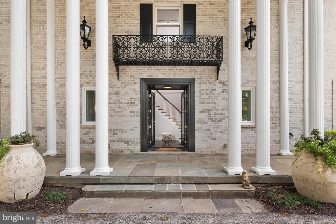
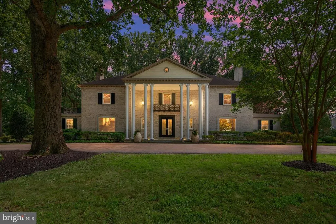
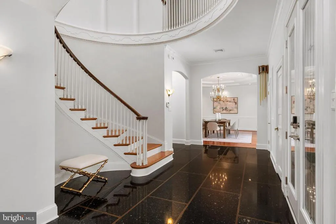
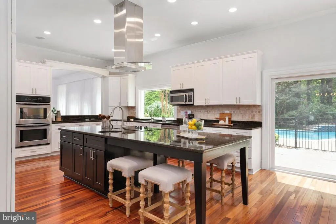
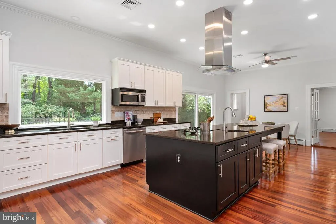
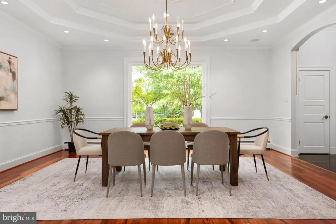
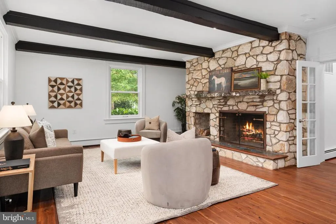
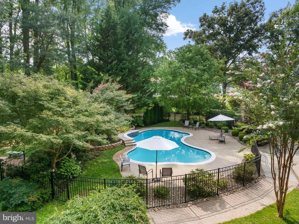
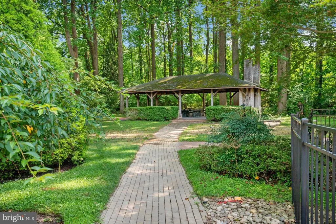
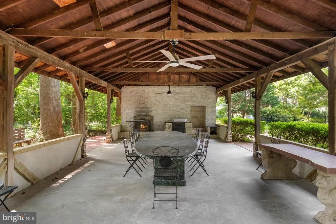
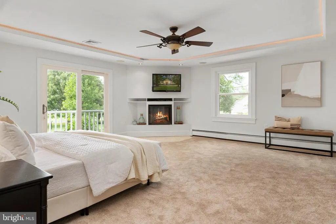
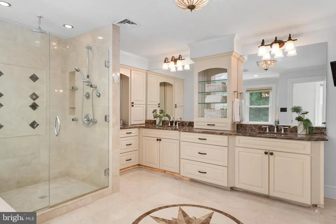
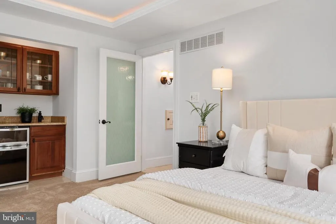
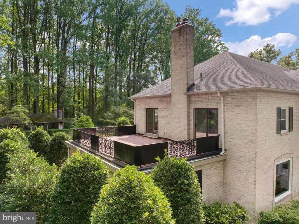
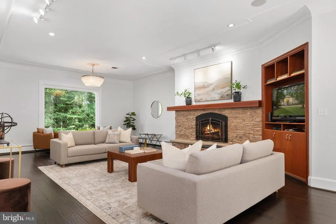
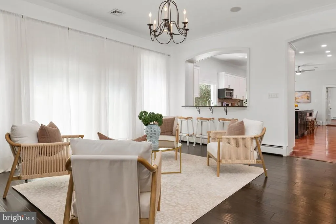
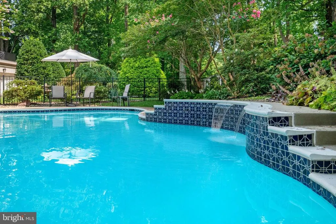
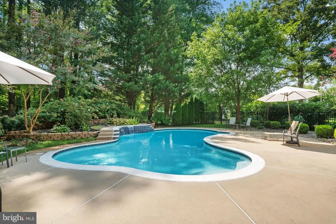
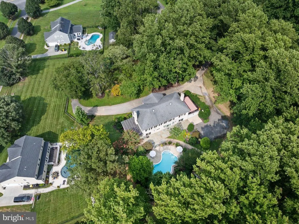
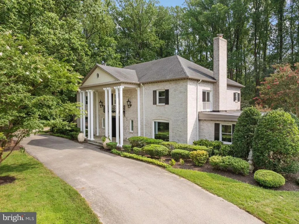
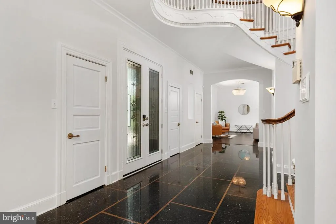
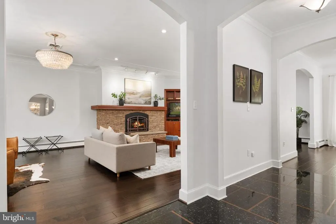
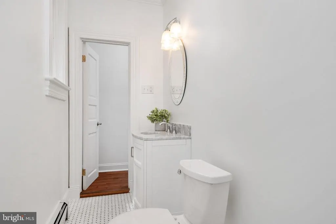
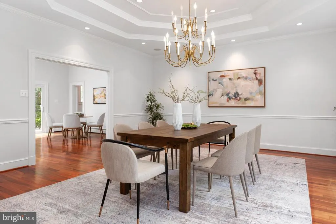
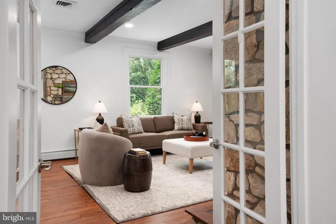
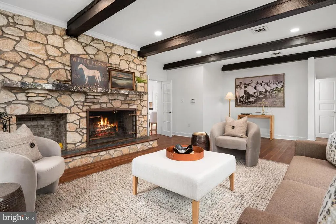
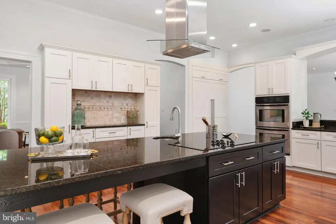
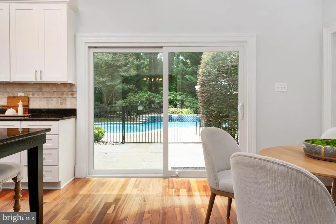
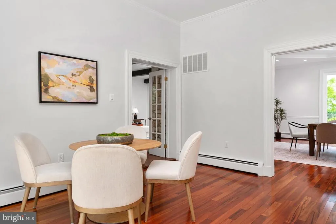
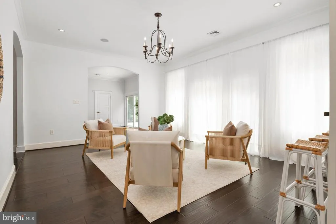
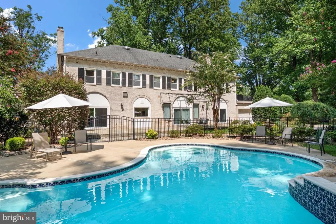
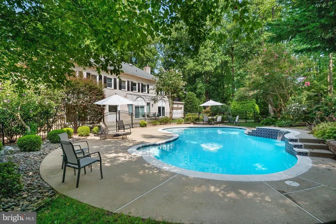
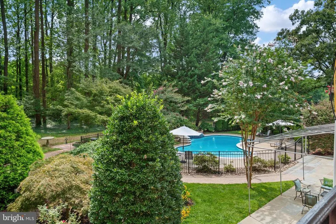
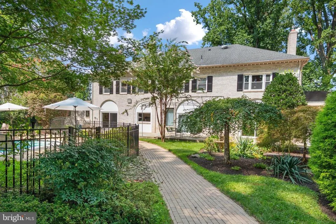
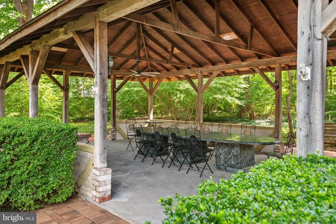
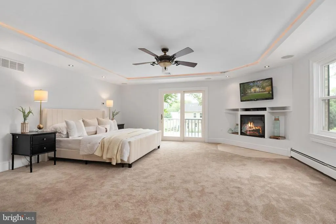
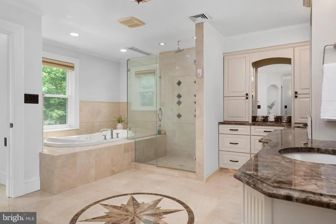
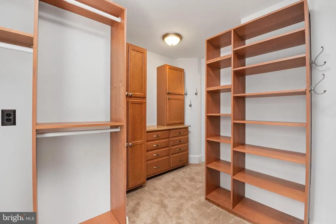
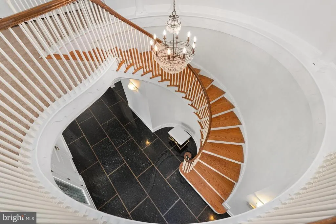
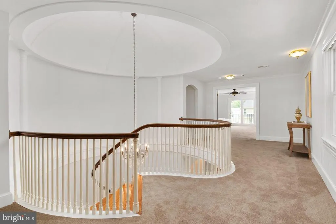
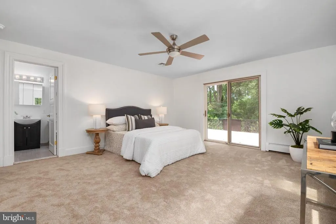
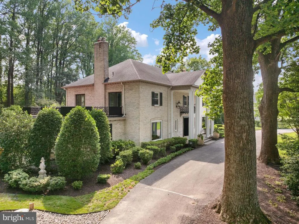
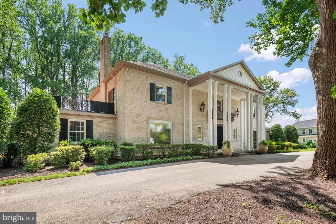
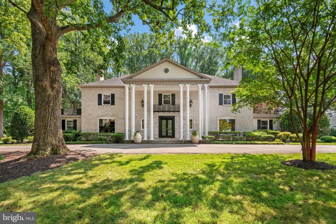
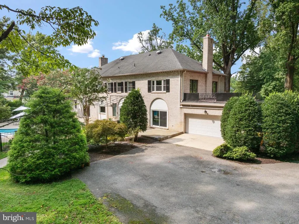
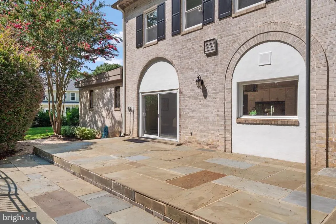
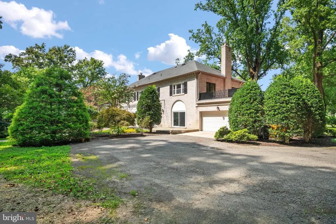
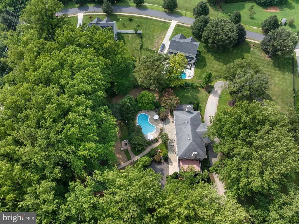
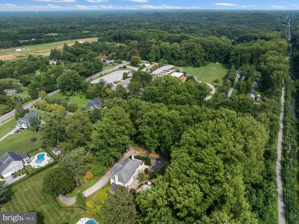
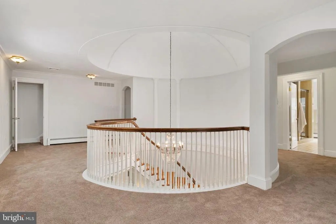
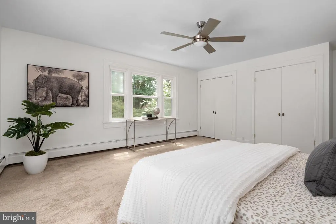
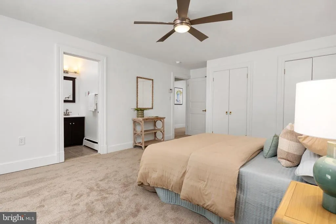
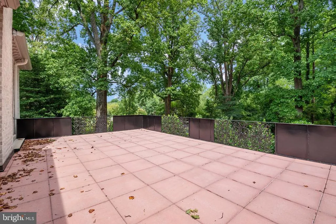
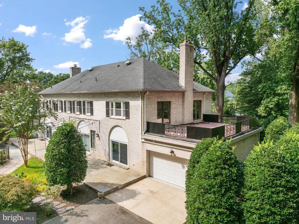
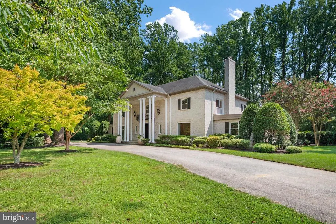
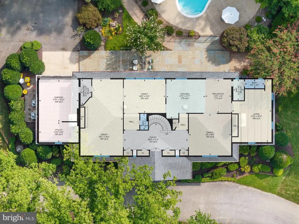
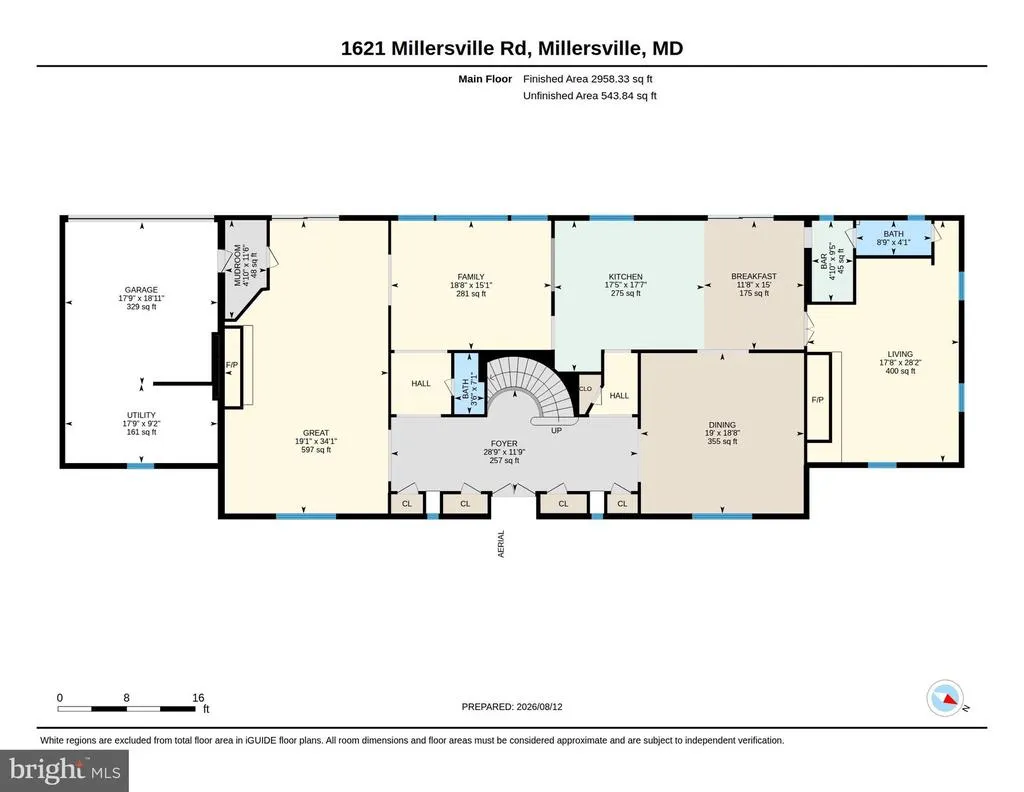
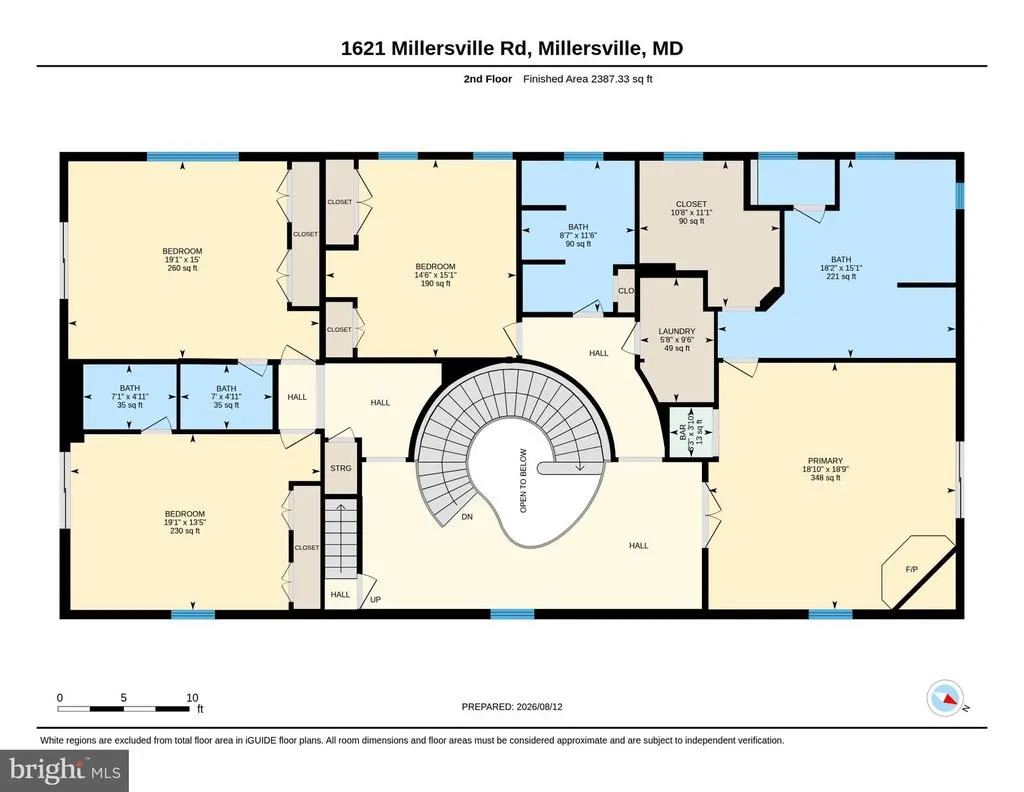
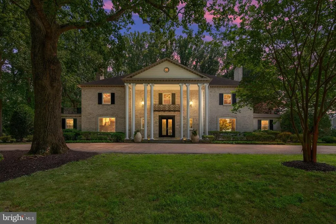
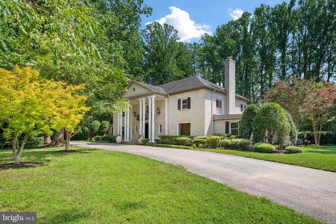
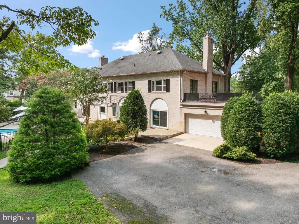
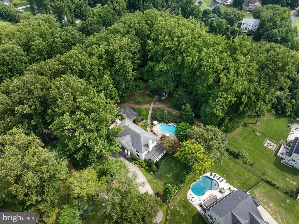
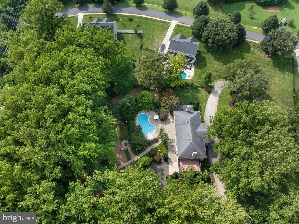
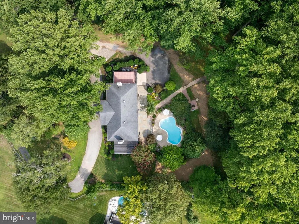
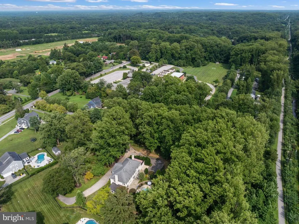
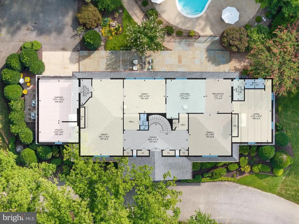
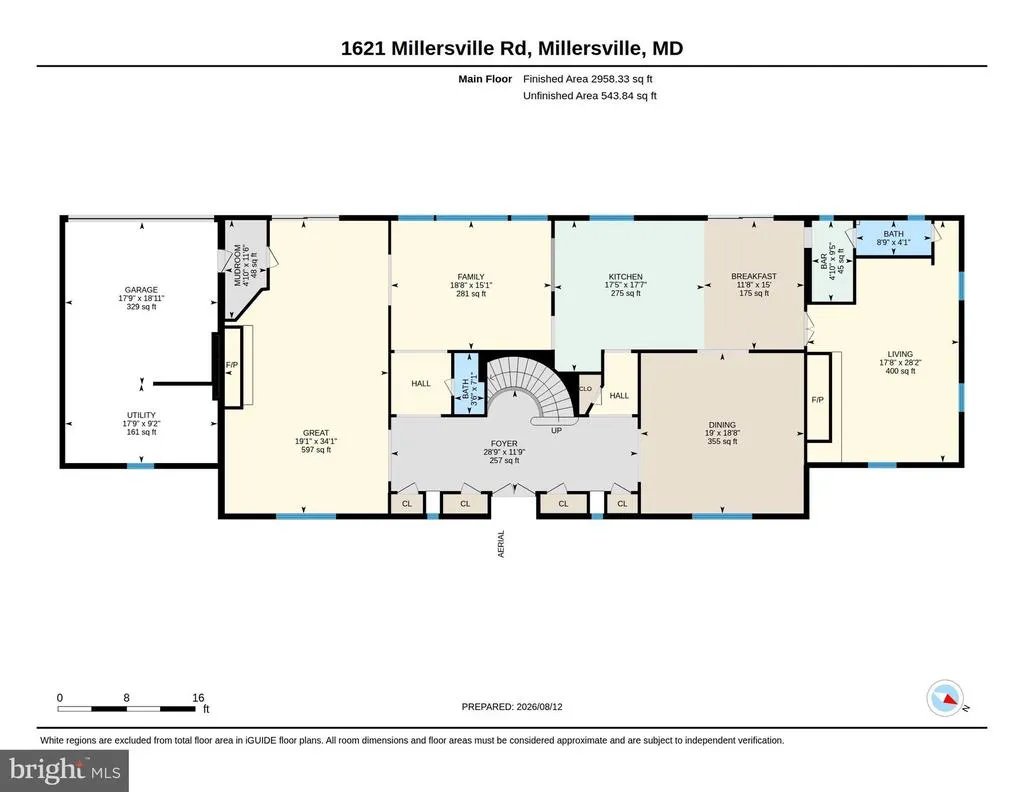
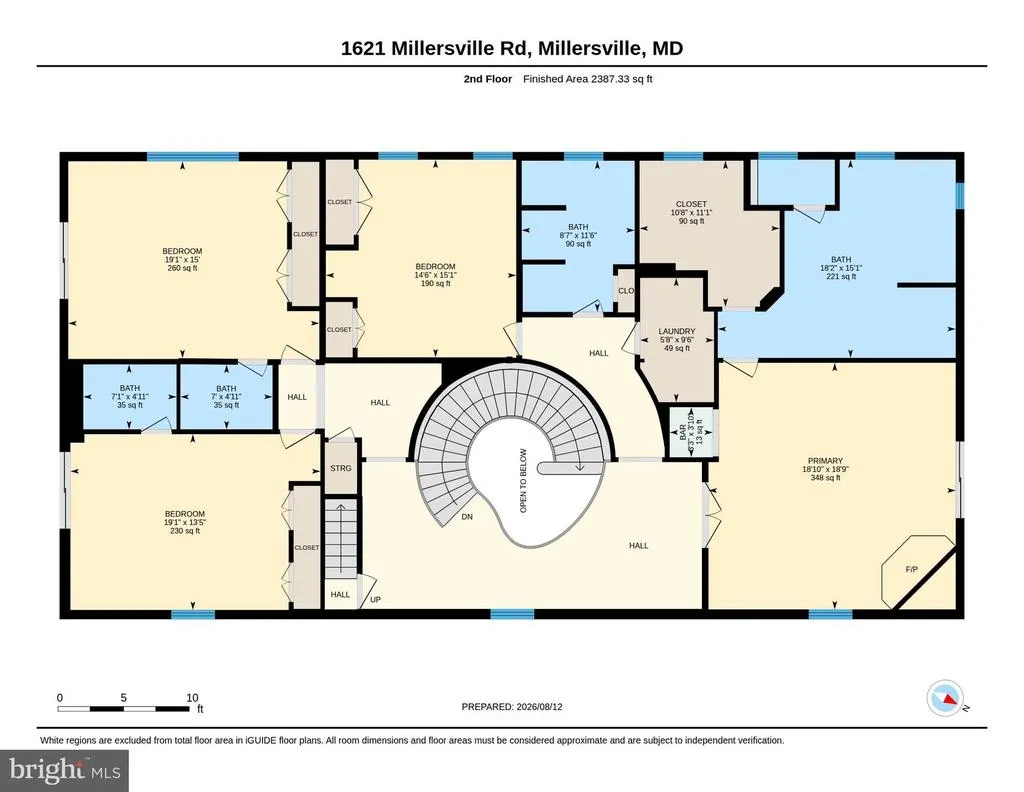
SOME HOMES ARE MEANT TO BE LIVED IN. OTHERS ARE MEANT TO BE EXPERIENCED. Welcome to 1621 Millersville Road, an extraordinary private estate where timeless architecture, gracious entertaining and resort-style living come together on 3.37 magnificent acres. Offering 6,200 square feet of beautifully appointed living space, this exceptional residence is a place to gather, celebrate, unwind and enjoy the very best of life. Imagine welcoming family home for the holidays, the fireplaces glowing, music filling the rooms and a beautifully set dining table awaiting guests. Picture summer afternoons spent beside your heated swimming pool, evenings entertaining beneath the impressive pavilion and leisurely weekends enjoying the privacy of your own spectacular grounds. This is a home where everyday living feels like an occasion and special occasions become unforgettable. From the moment you enter, the architecture makes an impression. Soaring ceilings, graceful arched hallways, beautiful millwork, hardwood floors and elegant gathering spaces create an atmosphere of warmth and sophistication. The expansive living areas offer wonderful flexibility, whether hosting an intimate dinner party, celebrating a milestone or simply enjoying a quiet evening beside the fire. At the heart of the home, the beautifully designed kitchen welcomes everyone together. Featuring granite countertops, a generous center island, butler's pantry and adjoining gathering spaces, it's equally suited for preparing holiday dinners, casual Sunday breakfasts or entertaining a house full of friends. Here, the kitchen isn't simply where meals are prepared. It's where conversations linger and memories are made. And then there's the outdoor living. Simply exceptional. The spectacular heated swimming pool, expansive slate patio and stunning entertaining pavilion create an atmosphere reminiscent of a private country club. Imagine summer celebrations with friends, elegant outdoor dinners, birthday parties beneath the stars or an afternoon by the pool with absolutely nowhere else you need to be. Surrounded by mature landscaping and beautiful grounds, this remarkable setting offers the privacy and space so difficult to find. When the day comes to an end, retreat to one of four generously proportioned bedroom suites, each with its own private bath. The impressive primary suite is a sanctuary of its own, featuring a fireplace, sitting and dressing areas, a spacious walk-in closet and a beautifully appointed bath. Multiple rooftop balconies provide lovely places for morning coffee, an evening conversation or simply a peaceful moment overlooking the property. With a dedicated game room, additional flexible living areas and abundant space for entertaining, there is room for everyone to enjoy the home in their own way. The oversized two-car garage and extensive guest parking make hosting gatherings wonderfully convenient. Beyond its beauty, the residence has benefited from significant recent improvements, including HVAC updates, extensive septic system upgrades, renovations to the west wing, roof improvements, updated flooring and fixtures, and enhancements to the landscaping and entertaining pavilion. These thoughtful investments add to the appeal of an already exceptional property. Despite its wonderfully private setting, the location offers outstanding convenience to Annapolis, Baltimore, Washington, D.C., Fort Meade and BWI Airport. Enjoy the feeling of being worlds away while remaining connected to everything that matters. The beauty of this property isn't simply what it offers. It's how beautifully life can be lived here. Christmas mornings by the fireplace. Summer evenings beneath the pavilion. Friends gathered around the pool. Sunday dinners that turn into hours of conversation. The freedom to entertain on a grand scale or enjoy complete privacy. At 1621 Millersville Road, there is room for all of it. **An extraordinary property. An exceptional lifestyle.
| Elementary School | Middle School | High School |
|---|---|---|
| Millersville Elementary School | Old Mill M North Middle School | Severn Run High School |
| Price History | |
|---|---|
| 7/8/2026 | Listed $1,950,000 |
| 10/11/2026 | 8$1,795,000 |
General Features
| Living Area | 6200 |
|---|---|
| Sewer | Private Septic Tank |
| Heating | Heat Pump(s),Forced Air,Zoned,Programmable Thermostat |
| Cooling | Central A/C,Programmable Thermostat,Zoned |
| Utilities | Under Ground |
| Possession | Immediate,Settlement |
| Roof | Architectural Shingle |
| Appliances | Cooktop,Cooktop - Down Draft,Dishwasher,Disposal,Dryer,Exhaust Fan,Microwave,Oven - Wall,Refrigerator,Stainless Steel Appliances,Washer,Water Conditioner - Owned,Water Heater |
| Zoning | R1 |
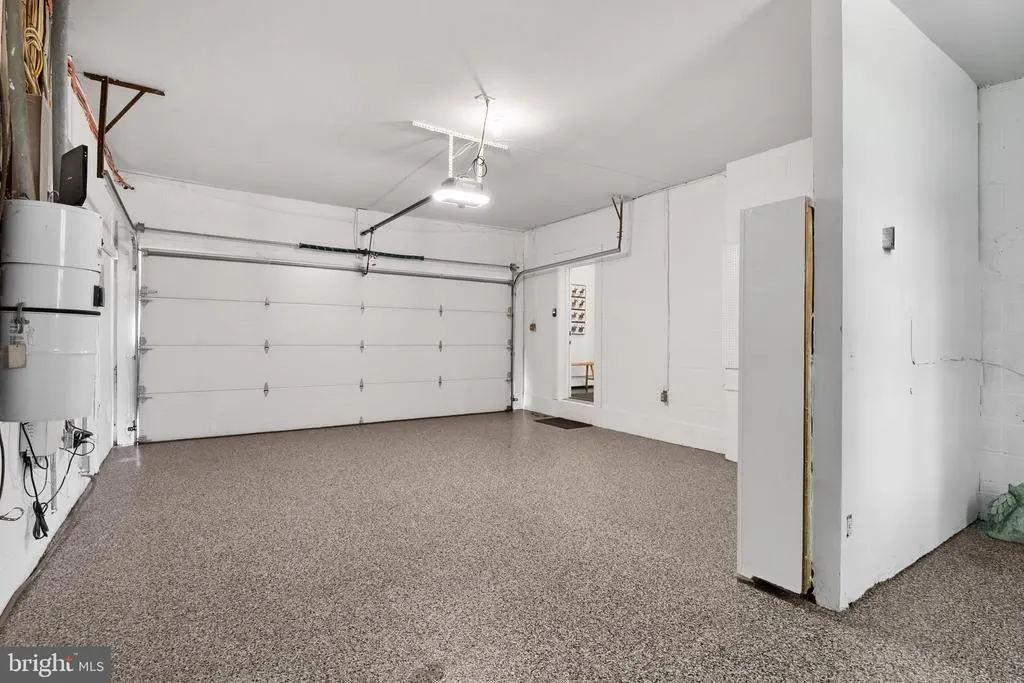
| Garage Spaces | 2.00 |
| Patio/Porch Features | Balconies- Multiple,Patio(s),Roof |
| Architectural Style | Colonial,Federal |
| Security Features | Security System |
| Construction Materials | Brick,Masonry |
| School District | ANNE ARUNDEL COUNTY PUBLIC SCHOOLS |
| Year Built | 1973 |
| Electric | 200+ Amp Service |
| View | Garden/Lawn |
| Levels | 3 |
| Tax Year | 2026 |
| Ownership | Fee Simple |
| Cool Fuel | Electric |
| Accessibility | None |
| County | ANNE ARUNDEL |
| New Construction | No |
| Property Type | Residential |
| HOA | No |
| Subdivision Name | MILLERSVILLE |
| Garage Y/N | Yes |
| Water Access Y/N | No |
| Other Structures | Above Grade,Below Grade |
| Full Baths | 4 |
| Status | ACTIVE |
| Directions | I-97 South toward Annapolis. Take Exit 10 for Benfield Boulevard / Veterans Highway (MD-3). Turn left onto Benfield Boulevard. Turn left onto Millersville Road. Continue to 1621 Millersville Road |
| City | MILLERSVILLE |
| Disclosures | None |
| Senior Community Y/N | No |
| Lot Size Units | Square Feet |
| Lot Size Square Feet | 146797.20 |
| Tax Assessed Value | 1163267.0 |
| Tax Annual Amount | 12061.0 |
| Property Condition | Excellent |
| Structure Type | Detached |
| Condo/Coop Association fee Y/N | No |
| Bathrooms Count Main Level | 2.00 |
| Price Per Sq Ft Total AG | 289.52 |
| Acceptable Financing | Cash,Conventional,VA |
| Lease Considered Y/N | No |
| Vacation Rental Y/N | No |
| Virtual Tour | https://media.recreativevisual.com/1621-Millersville-Rd/idx |
| Total SQFT | 6200 |
| Standard Status | Active |
| Year Built Source | Assessor |
| Tax Lot | 1 |
Interior Features
| Interior Amenities | Attic,Bathroom - Soaking Tub,Bathroom - Tub Shower,Bathroom - Walk-In Shower,Breakfast Area,Butlers Pantry,Carpet,Crown Moldings,Family Room Off Kitchen,Floor Plan - Open,Floor Plan - Traditional,For |
|---|---|
| Heating Fuel | Electric |
| Flooring | Hardwood,Carpet,Ceramic Tile |
| Total Fireplaces | 3 |
| Fireplace Features | Gas/Propane,Wood |
| Hot Water | Electric |
| Basement (Y/N) | No |
| Heating Y/N | Yes |
| Fireplace Y/N | Yes |
| Above Grade Finished Area | 6200 |
| Half Baths | 2 |
| Central Air Y/N | Yes |
| Total Bedrooms | 4 |
| Room Type | Dining Room,Primary Bedroom,Bedroom 2,Bedroom 3,Bedroom 4,Kitchen,Game Room,Family Room,Foyer,Great Room,Laundry,Mud Room,Primary Bathroom,Full Bath,Half Bath |
| Below Grade Finished Area Unit Type | Square Feet |
| LivingAreaSource | Estimated |
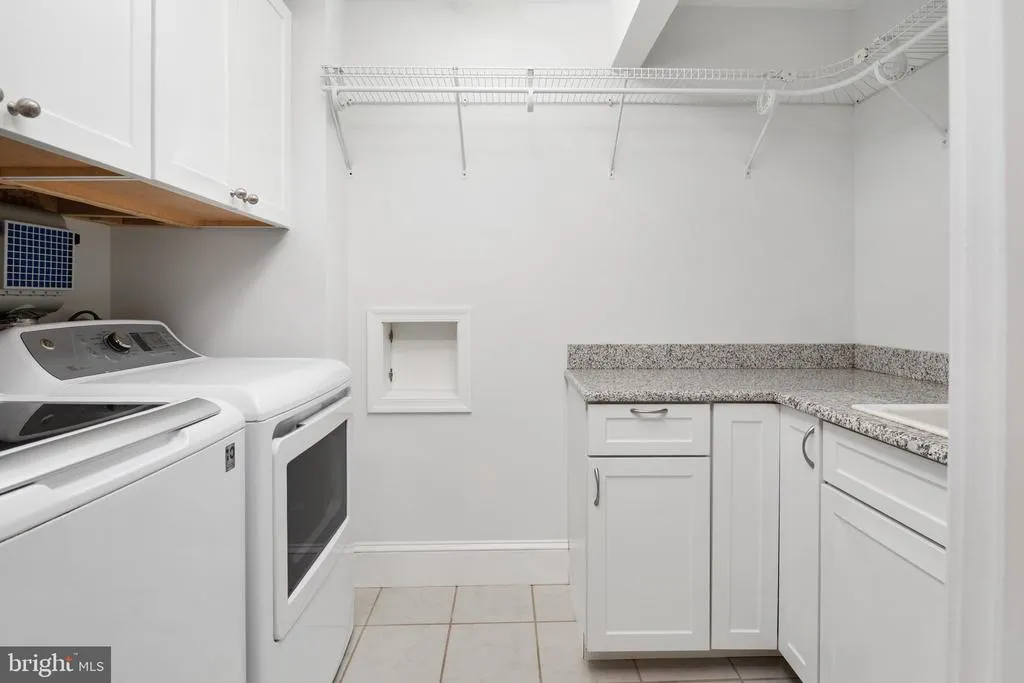
| Laundry Type | Upper Floor |
| Below Grade Unfin Area Units | Square Feet |
| Below Grade Unfin SQFT Source | Assessor |
| Below Grade Finished Area Source | Assessor |
| Bedrooms Count All Upper Levels | 4 |
| Bedrooms Count Upper Level 1 | 4 |
| Bathrooms Half Main Level | 2 |
| Bathrooms Full Upper Level 1 | 4 |
| Bathrooms Full All Upper Levels | 4 |
| Bathrooms Count Upper Level 1 | 4.00 |
| Bathrooms Count All Upper Levels | 4 |
| Above Grade Unfin Area Units | Square Feet |
| Above Grade Finished Area Source | Estimated |
| Above Grade Finished Area Unit Type | Square Feet |
| Total Baths | 6 |
Exterior Features
| Exterior Amenities | Boat Storage,Bump-outs,Extensive Hardscape,Exterior Lighting,Play Area,Roof Deck |
|---|---|
| Pool | Yes - Personal |
| Parking Features | Asphalt Driveway,Private |
| Lot Features | Secluded |
| Water Source | Well |
| Total Parking Spaces | 14 |
| Garage Features | Garage - Side Entry,Garage Door Opener,Inside Access,Oversized |
| Type of Parking | Attached Garage,Driveway |
| Foundation Details | Slab |
| Water View Y/N | No |
| Lot Size Acres | 3.37 |
| Lot Size Source | Estimated |
| Waterfront Y/N | No |
| Navigable Water Y/N | No |
| Water Oriented Y/N | No |
| # of Attached Garage Spaces | 2 |
Room Details
| Room | Dimensions | Level | Flooring | Details |
|---|---|---|---|---|
| Bedroom 2 | Upper 1 | Flooring - Carpet,Cathedral/Vaulted Ceiling,Balcony Access,Attached Bathroom | ||
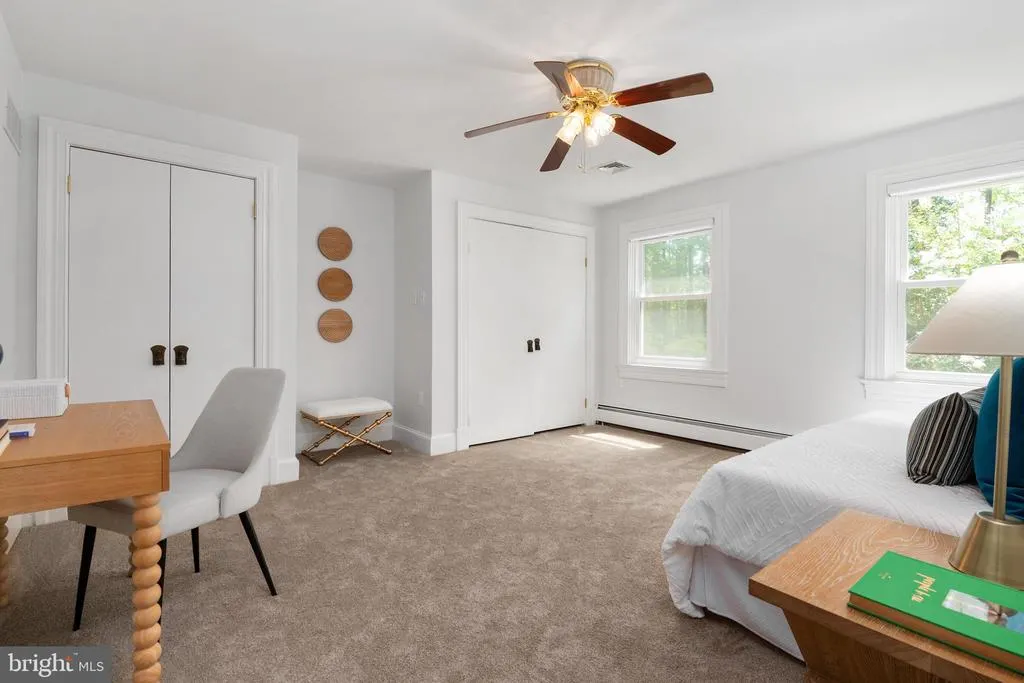
| Bedroom 3 | Upper 1 | Ceiling Fan(s),Flooring - Carpet,Balcony Access,Attached Bathroom | ||
| Bedroom 4 | Upper 1 | Flooring - Carpet,Ceiling Fan(s),Attached Bathroom | ||
| Dining Room | Main | Flooring - HardWood,Lighting - Recessed,Crown Molding | ||
| Family Room | Main | Flooring - HardWood,Crown Molding,Fireplace - Gas | ||
| Foyer | Main | Crown Molding,Flooring - Stone | ||
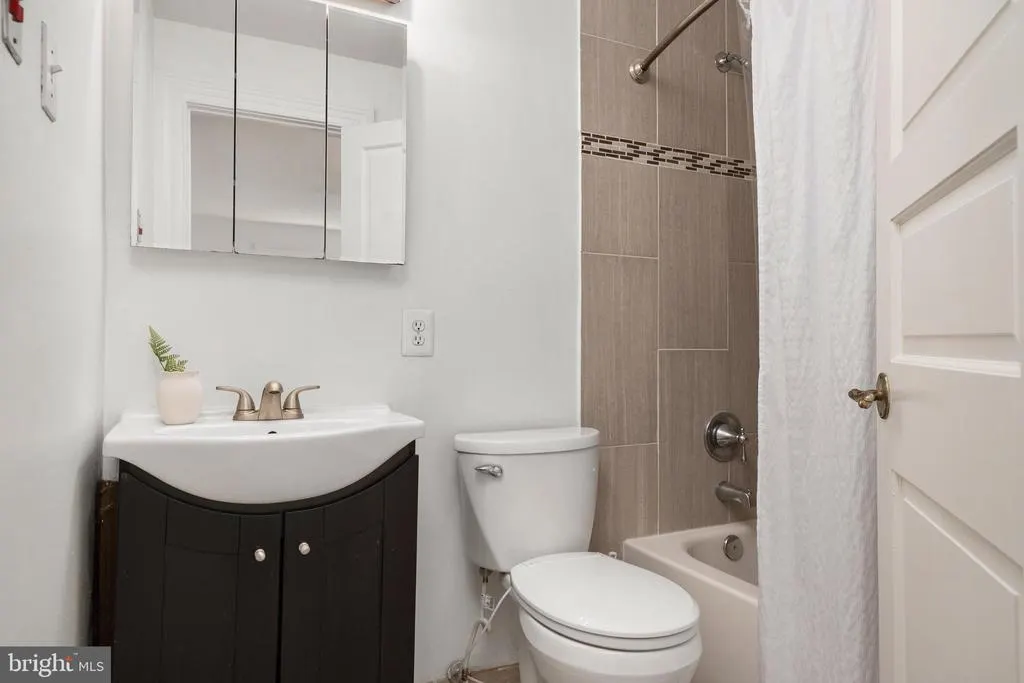
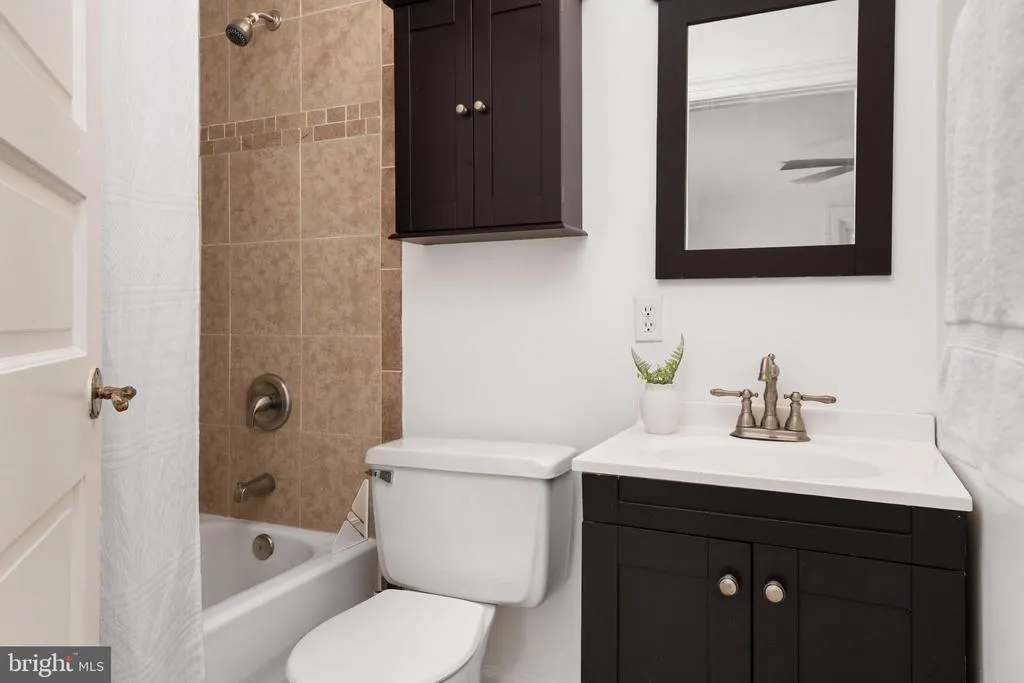
| Full Bath | Upper 1 | Flooring - Ceramic Tile,Attached Bathroom,Bathroom - Tub Shower | ||
| Full Bath | Upper 1 | Attached Bathroom,Flooring - Ceramic Tile,Bathroom - Tub Shower | ||
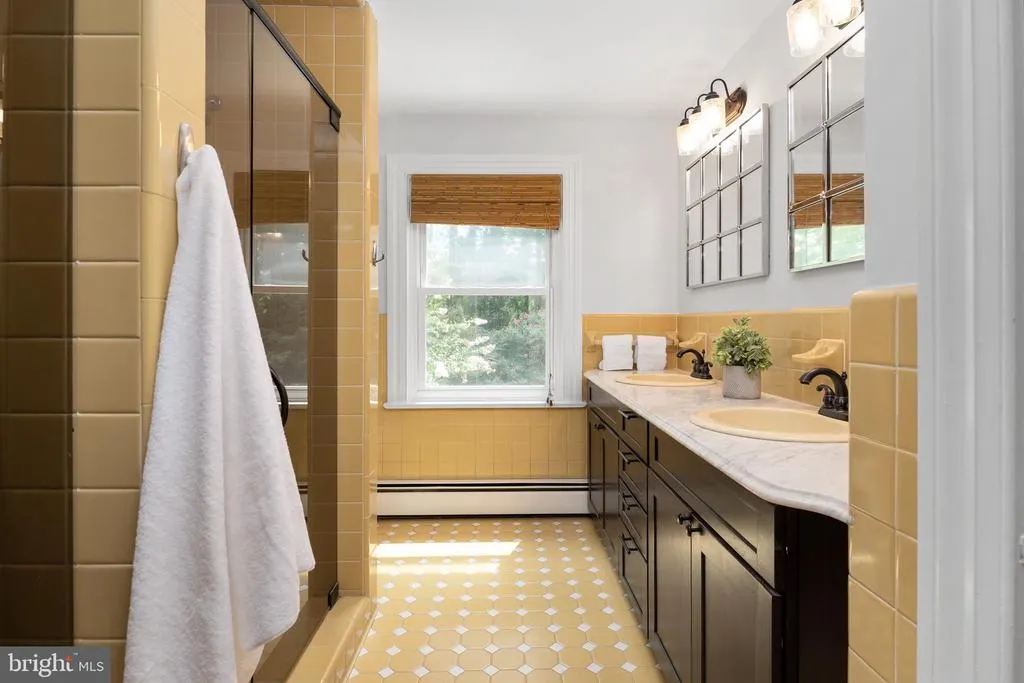
| Full Bath | Upper 1 | Flooring - Ceramic Tile,Double Sink,Bathroom - Walk-In Shower,Countertop(s) - Quartz | ||
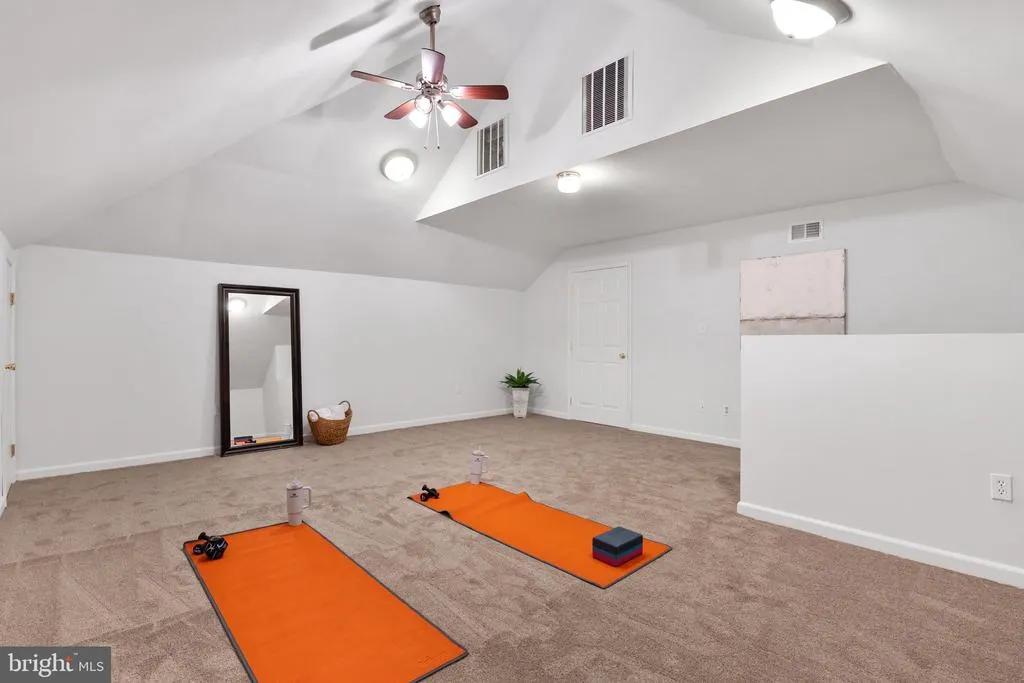
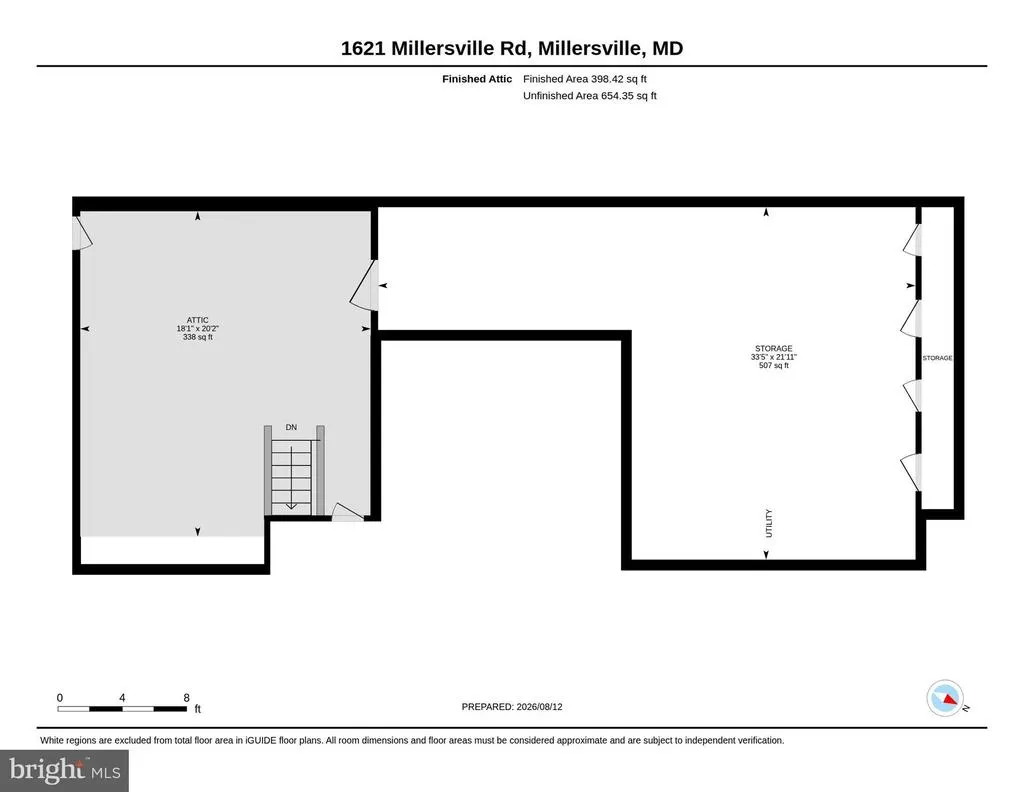
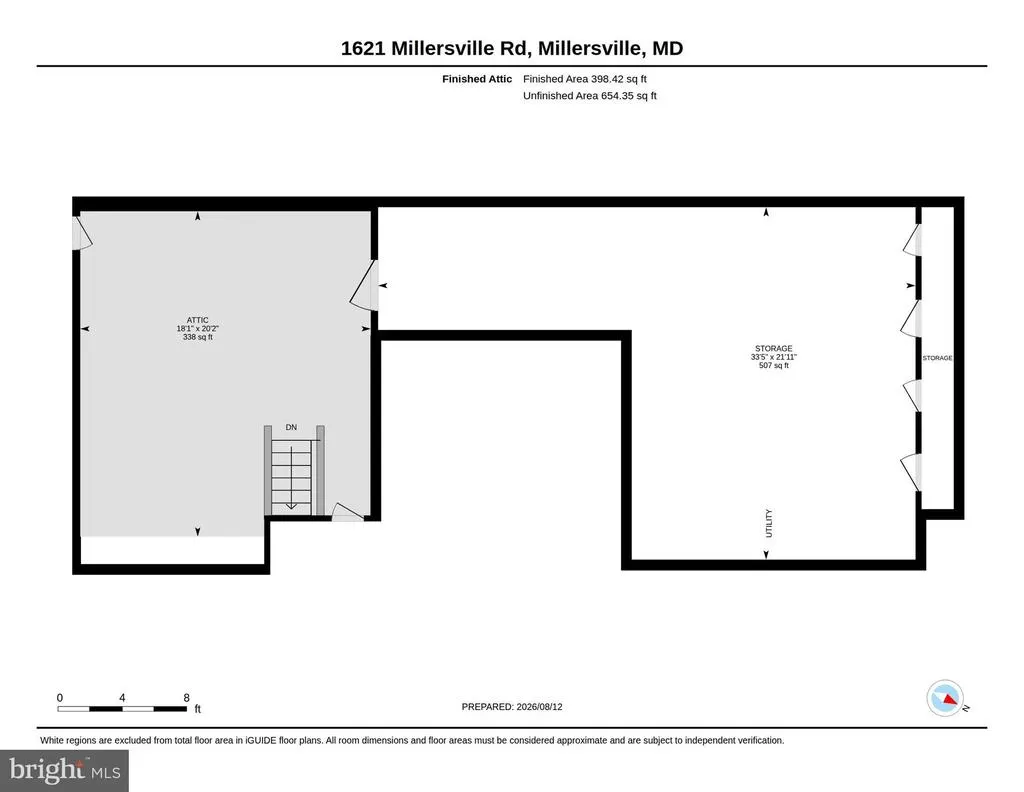
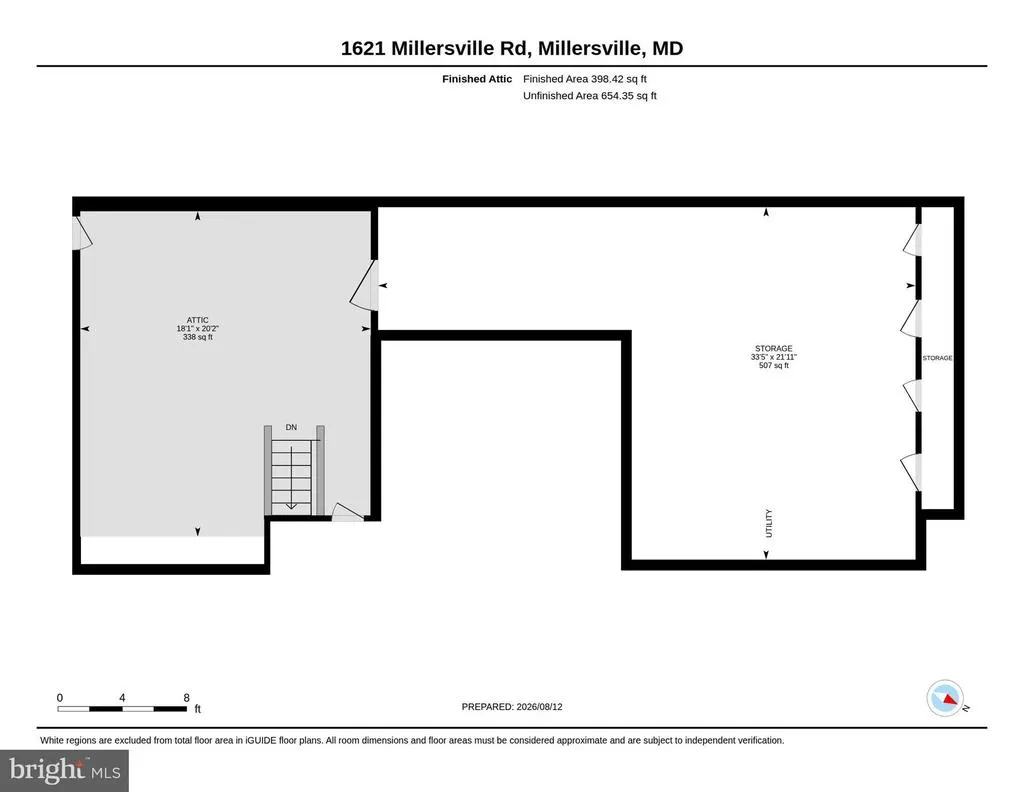
| Game Room | Upper 2 | Flooring - Carpet | ||
| Great Room | Main | Crown Molding,Flooring - HardWood,Lighting - Recessed,Fireplace - Gas | ||
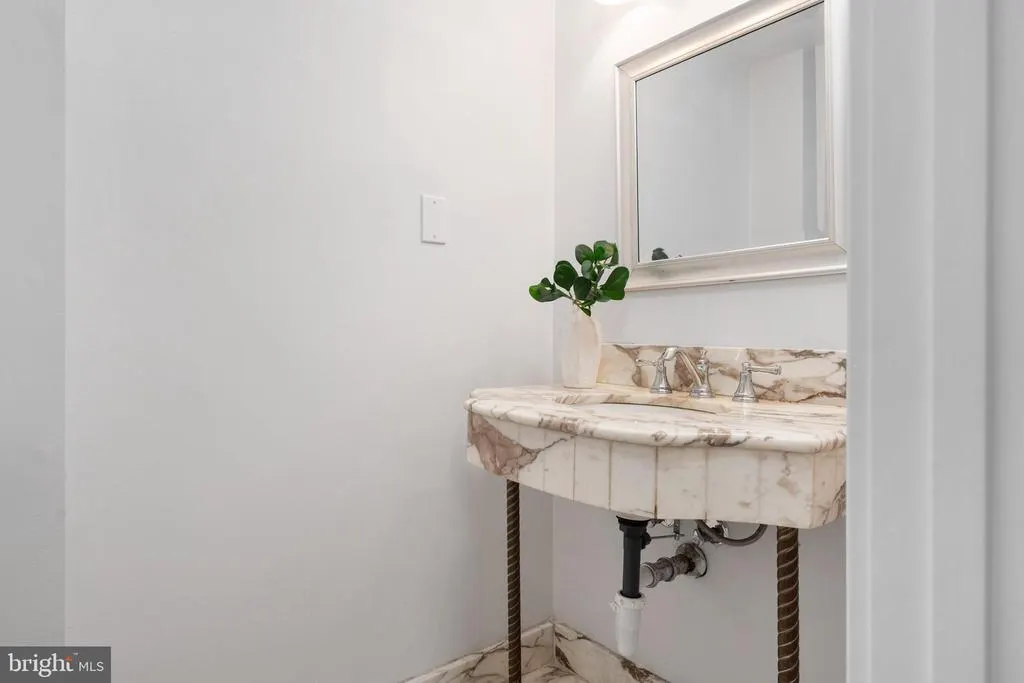
| Half Bath | Main | Flooring - Marble,Countertop(s) - Solid Surface | ||
| Half Bath | Main | Countertop(s) - Ceramic,Countertop(s) - Quartz | ||
| Kitchen | Main | Flooring - HardWood,Crown Molding,Lighting - Recessed,Countertop(s) - Granite,Double Sink,Island,Wet Bar,Pantry | ||
| Laundry | Upper 1 | Flooring - Ceramic Tile | ||
| Mud Room | Main | |||
| Primary Bathroom | Upper 1 | Attached Bathroom,Flooring - Ceramic Tile,Countertop(s) - Quartz,Double Sink,Walk-In Closet(s),Bathroom - Jetted Tub | ||
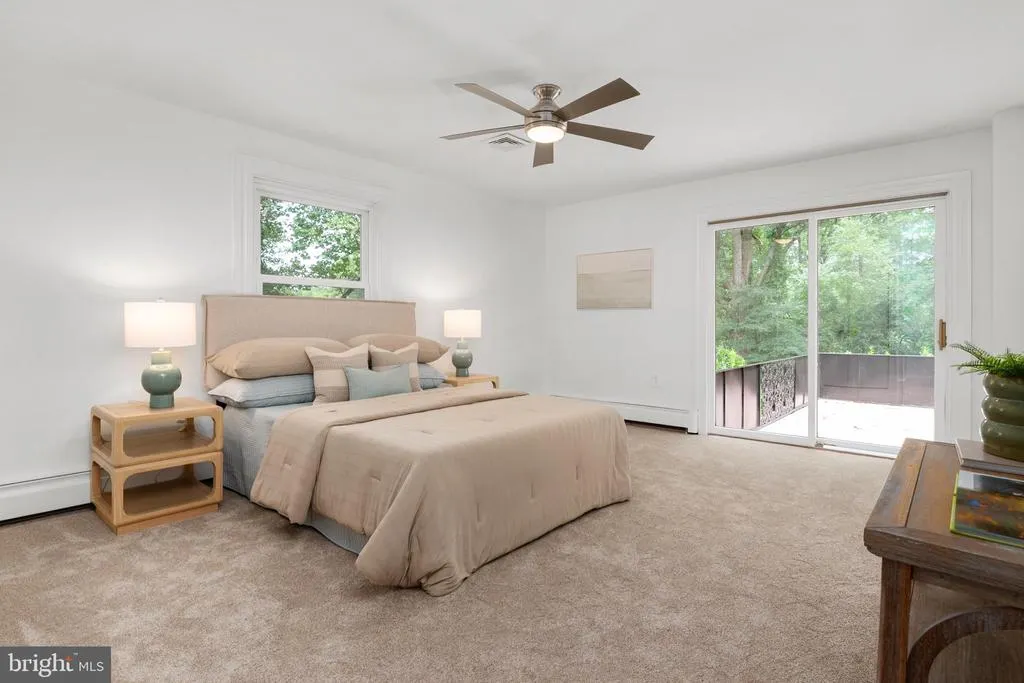
| Primary Bedroom | Upper 1 | Flooring - Carpet,Walk-In Closet(s),Attached Bathroom,Primary Bedroom - Sitting Area,Primary Bedroom - Dressing Area,Lighting - Recessed,Ceiling Fan(s),Breakfast Bar,Balcony Access,Fireplace - Electric |
Amenities
- Foreclosure
- Views
- Short Sale
- New Construction
- Adult 55+
- Lease To Own
- No HOA Fees
- Furnished
- Primary On Main
- Air Conditioning
- Seller Finance
- Green
- Fixer Upper
- Horse
- Golf
- Fireplace
- Deck
- Garage
- Basement
- Pool
Property vs Single Family Average in 21108
Price
Taxes
Year Built
Visits
 All or a portion of the multiple listing information is provided by the Central Virginia Regional Multiple Listing Service, LLC, from a copyrighted compilation of listings. All CVR MLS information provided is deemed reliable but is not guaranteed accurate. The compilation of listings and each individual listing are ©2026 Central Virginia Regional Multiple Listing Service, LLC. All rights reserved.
All MLS listings are © 2026 Central Virginia Regional Multiple Listing Service, LLC. All
 © BRIGHT, All Rights Reserved
