
Open House Sat, Nov 7th 12:00 PM - 2:00 PM - Price Reduction - Views

Address
519 Koch Road, Linthicum Heights, MD
Price
$ 599,900
Property Attributes
- MLS#MDAA2157018
- TypeSingle Family
- Listing Status ACTIVE
- CountyANNE ARUNDEL
- CityLinthicum Heights
- NeighborhoodLinthicum
- Zip21090
- StyleColonial
- Year Built2013
- Taxes$ 6372
- Price$ 599,900
- Bedrooms4
- Full Bathrooms3
- Half Bathrooms1
- Sqr Footage2828
- Lot Size0.39 Acres
Data Source:
Bright MLS
Property Description
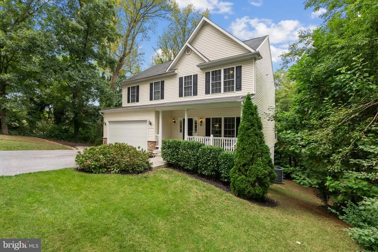
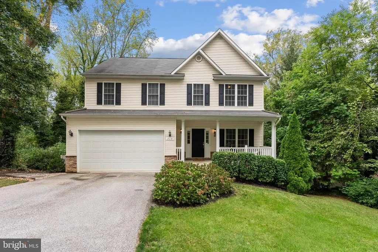
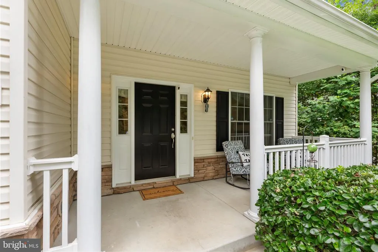
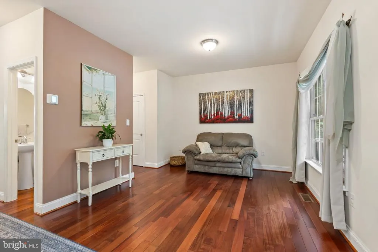
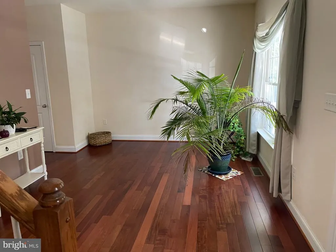
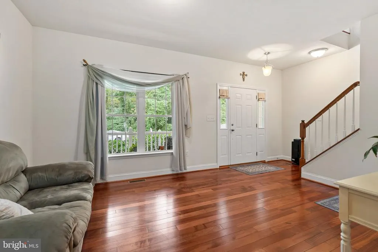
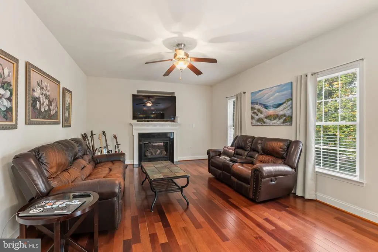
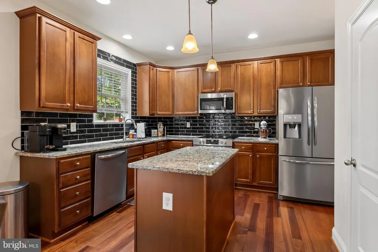
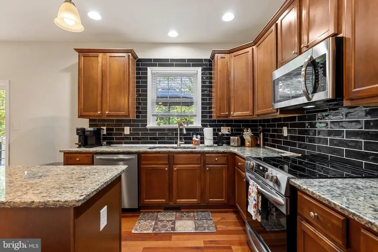
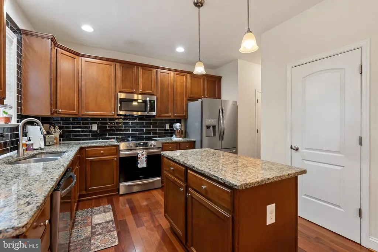
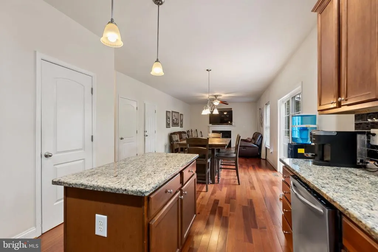
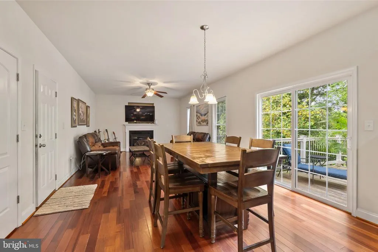
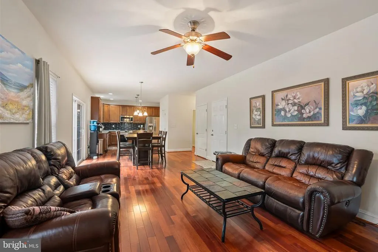
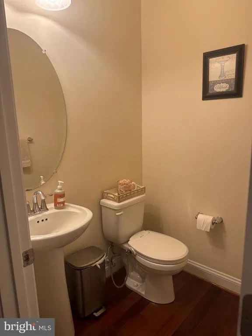
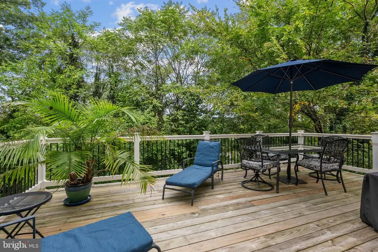
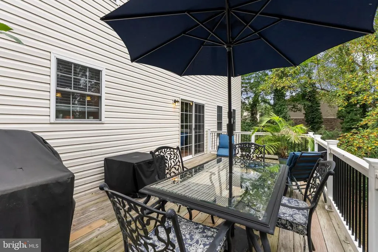
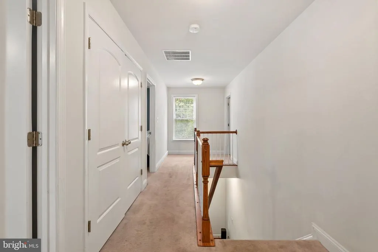
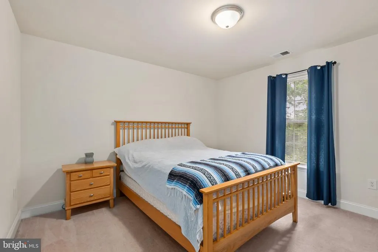
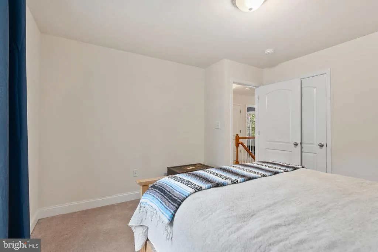
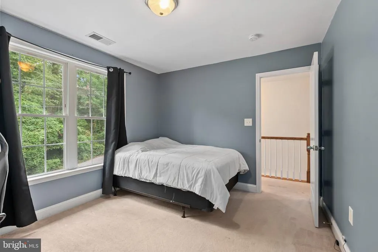
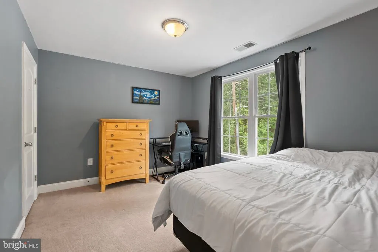
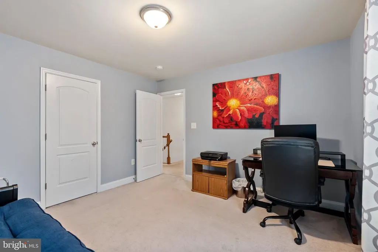
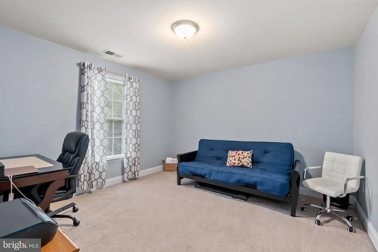
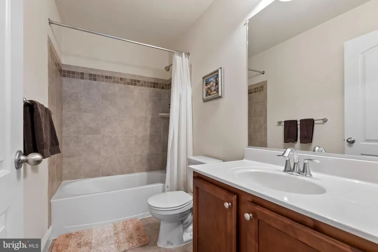
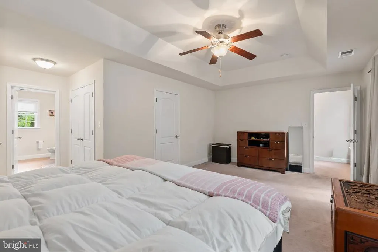
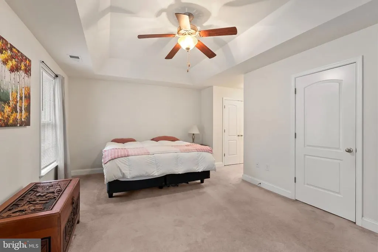
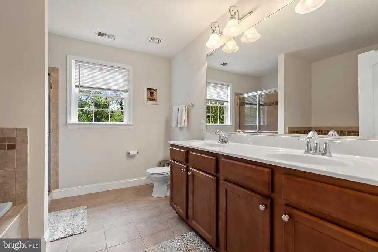
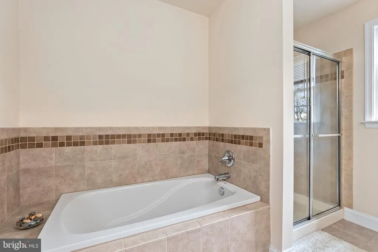
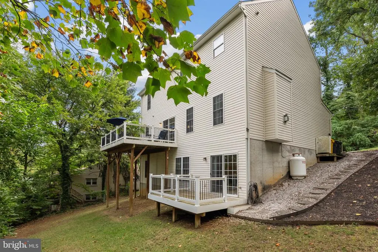
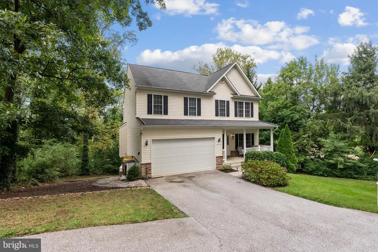
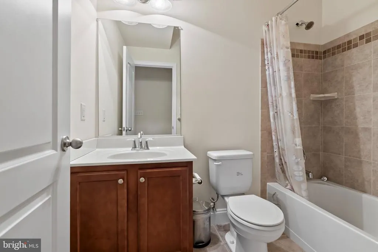
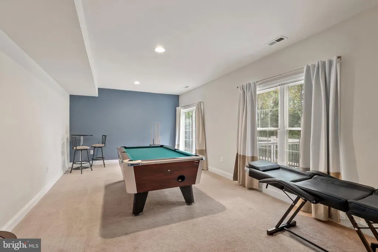
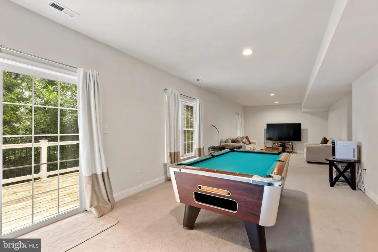
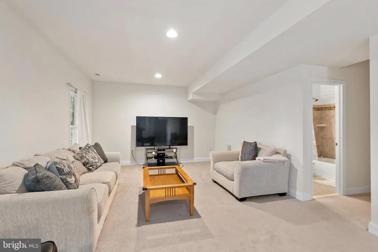
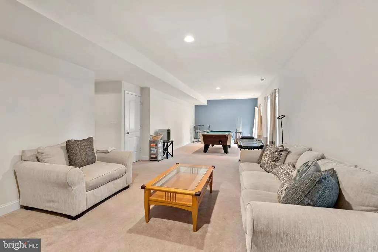
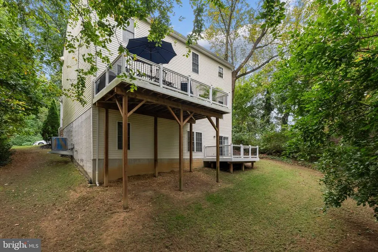
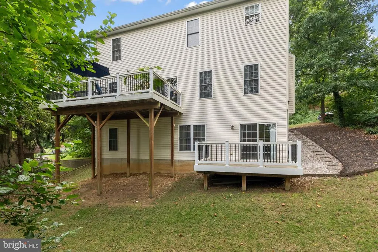
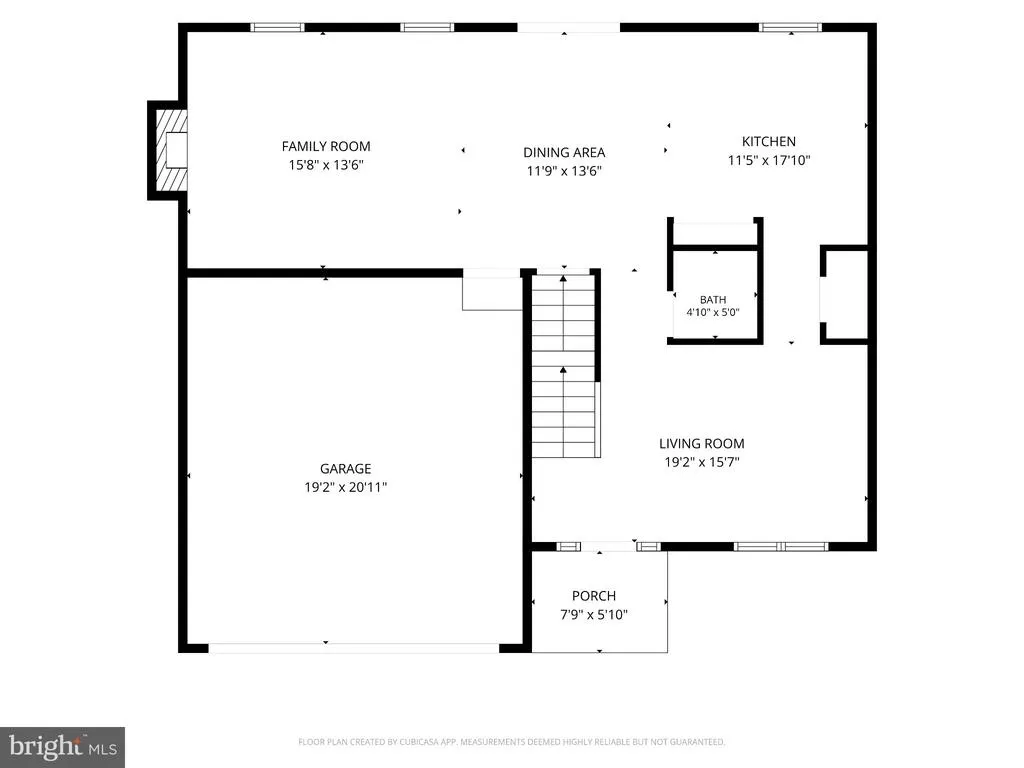
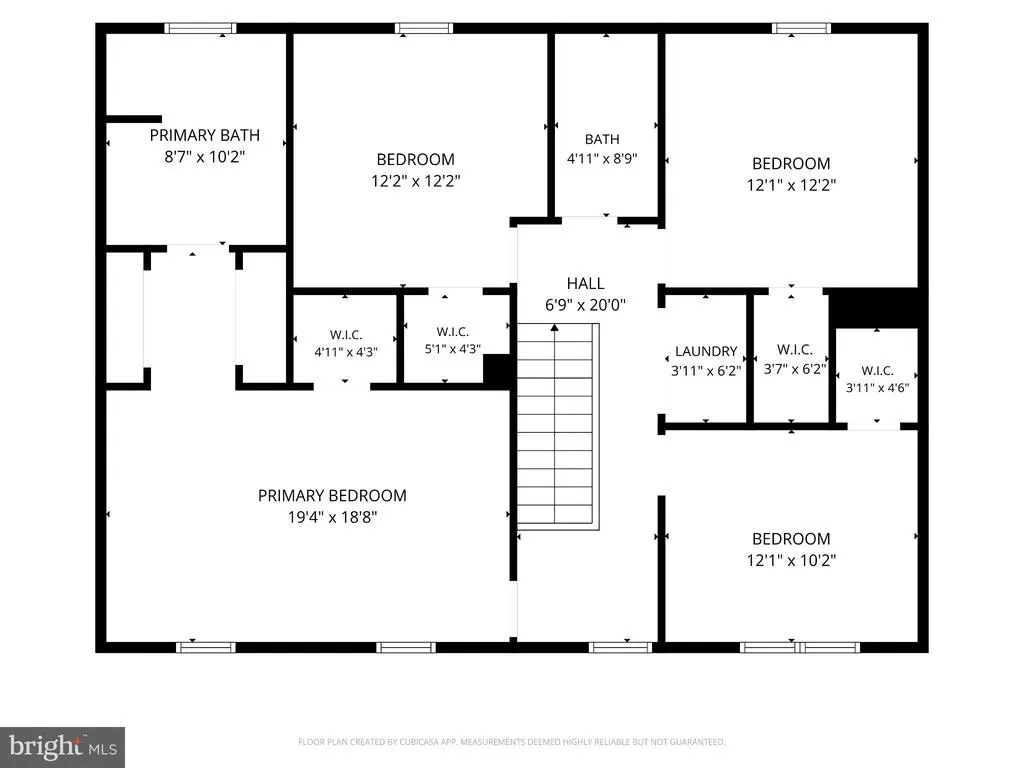
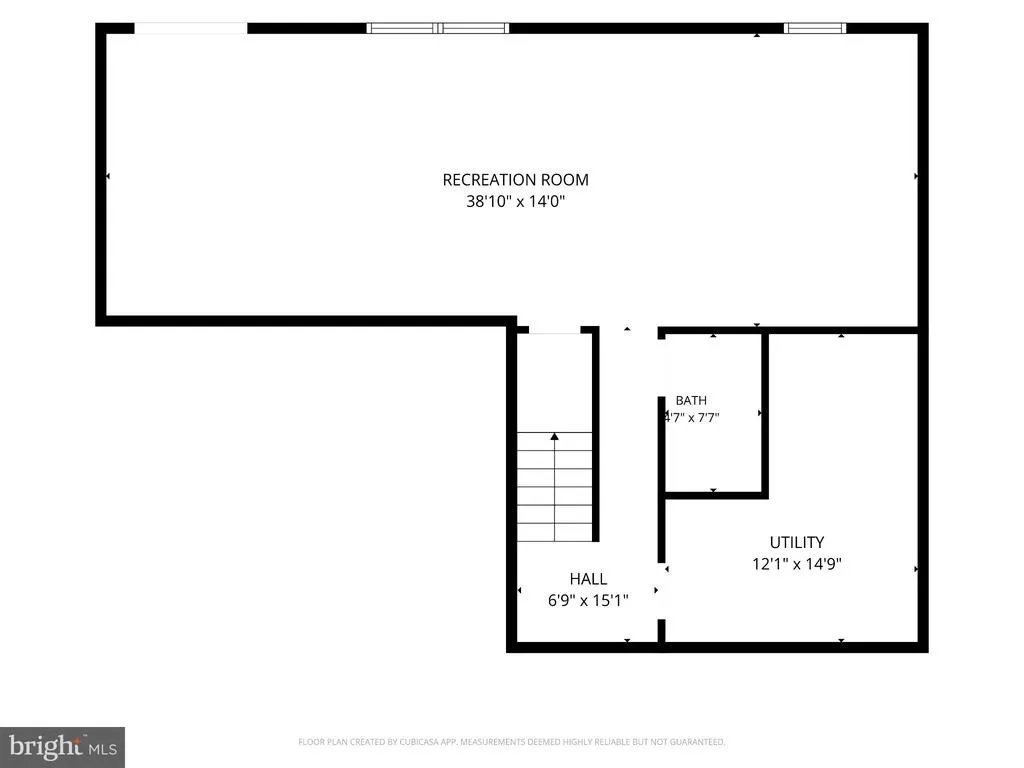
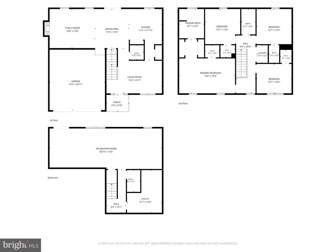
NEW PRICE! Built in 2014, This beautiful Colonial in Linthicum Heights has all anyone could want. This 4 Bedroom, 3.5 bath home is open concept living on the first floor and a fully finished basement with walkout to the multi-tiered deck and backyard. The HVAC is new (2026) and comes with a 12 year warranty! We are tucked off Camp Meade Road in a small community of well established homes. There is no HOA! Enter the home from the shaded front porch that faces southeast and catches the soft morning light. From the porch enjoy views of private woods and a cared for front yard with gardens and shrubs surrounding the home. As you walk inside, the foyer and living room are to your right. The first floor is open concept with Brazilian cherrywood flooring throughout. Heading past the living room, you will walk in to the kitchen which opens to your dining area and family room. The Kitchen has beautiful wood cabinetry, freshly updated stainless steel appliances, granite counters, a large pantry and space for a kitchen table. Beyond the dining area is the large Family Room which includes a beautiful mantled gas/propane fireplace. Sliding doors welcome you to enjoy the large deck overlooking the back yard. Just off the family room is the conveniently located entrance to the two car garage with wonderful storage. Upstairs you will find 4 large bedrooms with large closets, as well as a hall bath. The primary bedroom features an ensuite bath with shower and separate tub. Laundry is conveniently located in the second floor hall. In the finished lower level, there is another large entertainment space with a full bath as well as additional storage space by the newly installed 2026 HVAC system. The lower level has a walk outdoor to the back yard and a second deck for more entertaining space. With vinyl siding and stone on the front facade and a lovely front porch to enjoy, all that is left is to move in. All ring cameras stay with the home.
| Elementary School | Middle School | High School |
|---|---|---|
| Overlook Elementary School | Lindale Middle School | North County High School |
| Price History | |
|---|---|
| 9/16/2026 | Listed $650,000 |
| 10/14/2026 | 4$629,900 |
| 11/6/2026 | 5$599,900 |
General Features
| Living Area | 2828 |
|---|---|
| Sewer | Public Sewer |
| Heating | Heat Pump(s) |
| Cooling | Central A/C |
| Utilities | Cable TV Available |
| Possession | Negotiable |
| Roof | Shingle |
| Appliances | Dishwasher,Disposal,Microwave,Oven/Range - Electric |
| Zoning | R5 |
| Garage Spaces | 2.00 |
| Patio/Porch Features | Porch(es),Deck(s) |
| Architectural Style | Colonial |
| Security Features | Main Entrance Lock |
| Construction Materials | Vinyl Siding,Stone |
| School District | ANNE ARUNDEL COUNTY PUBLIC SCHOOLS |
| Year Built | 2013 |
| View | Street |
| Levels | 3 |
| Tax Year | 2026 |
| Ownership | Fee Simple |
| Cool Fuel | Electric |
| Accessibility | Other |
| County | ANNE ARUNDEL |
| New Construction | No |
| Property Type | Residential |
| Association Amenities | None |
| HOA | No |
| Subdivision Name | LINTHICUM |
| Facing Direction | Southeast |
| Garage Y/N | Yes |
| Water Access Y/N | No |
| Other Structures | Above Grade,Below Grade |
| Full Baths | 3 |
| Status | ACTIVE |
| Directions | 695 to exit 6 A to Koch Road |
| City | LINTHICUM HEIGHTS |
| Disclosures | Prop Disclaimer |
| Senior Community Y/N | No |
| Lot Size Units | Square Feet |
| Lot Size Square Feet | 16988.00 |
| Tax Assessed Value | 546533.0 |
| Tax Annual Amount | 6372.0 |
| Property Condition | Very Good |
| Structure Type | Detached |
| Condo/Coop Association fee Y/N | No |
| Bathrooms Count Main Level | 1.00 |
| Price Per Sq Ft Total AG | 288.41 |
| Lease Considered Y/N | No |
| Vacation Rental Y/N | No |
| Total SQFT | 2960 |
| Builder Name | RITE BUILDERS |
| Standard Status | Active |
| Year Built Source | Assessor |
| Tax Lot | 1 |
| Association Recreation Fee | No |
Interior Features
| Interior Amenities | Breakfast Area,Dining Area,Family Room Off Kitchen,Floor Plan - Traditional,Kitchen - Island |
|---|---|
| Heating Fuel | Electric |
| Basement | Daylight,Full,Outside Entrance,Partially Finished,Rear Entrance,Walkout Level,Windows |
| Total Fireplaces | 1 |
| Fireplace Features | Gas/Propane |
| Hot Water | Electric |
| Basement (Y/N) | Yes |
| Heating Y/N | Yes |
| Window Features | Double Pane,Insulated,Screens,Vinyl Clad |
| Fireplace Y/N | Yes |
| Above Grade Finished Area | 2080 |
| Half Baths | 1 |
| Central Air Y/N | Yes |
| Total Bedrooms | 4 |
| Below Grade Finished Area | 748 |
| Room Type | Living Room,Primary Bedroom,Bedroom 2,Bedroom 3,Bedroom 4,Kitchen,Family Room,Bathroom 3,Primary Bathroom |
| Below Grade Finished Area Unit Type | Square Feet |
| LivingAreaSource | Assessor |
| Laundry Type | Upper Floor |
| Below Grade Unfin Area Units | Square Feet |
| Below Grade Unfin SQFT | 132 |
| Below Grade Unfin SQFT Source | Assessor |
| Below Grade Finished Area Source | Assessor |
| Bedrooms Count All Upper Levels | 4 |
| Bedrooms Count Upper Level 1 | 4 |
| Bathrooms Half Main Level | 1 |
| Bathrooms Full Upper Level 1 | 2 |
| Bathrooms Full Lower Level 1 | 1 |
| Bathrooms Full All Upper Levels | 2 |
| Bathrooms Full All Lower Levels | 1 |
| Bathrooms Count Upper Level 1 | 2.00 |
| Bathrooms Count Lower Level 1 | 1.00 |
| Bathrooms Count All Upper Levels | 2 |
| Bathrooms Count All Lower Levels | 1 |
| Above Grade Finished Area Source | Assessor |
| Above Grade Finished Area Unit Type | Square Feet |
| Total Baths | 4 |
Exterior Features
| Pool | No Pool |
|---|---|
| Parking Features | Asphalt Driveway,Paved Driveway |
| Lot Features | Backs to Trees,No Thru Street,Private |
| Water Source | Public |
| Inclusions | Parking Included In ListPrice,Parking Included In SalePrice |
| Total Parking Spaces | 4 |
| Garage Features | Garage - Front Entry |
| Type of Parking | Attached Garage,Driveway,On Street |
| Foundation Details | Concrete Perimeter |
| Water View Y/N | No |
| Lot Size Acres | 0.39 |
| Road Surface Type | Black Top |
| Lot Size Source | Assessor |
| Waterfront Y/N | No |
| Door Features | Insulated |
| Builder Model | SUSSEX |
| Road Responsibility | City/County,Public |
| Land Assessed Value | 169200.00 |
| Navigable Water Y/N | No |
| Water Oriented Y/N | No |
| # of Attached Garage Spaces | 2 |
Room Details
| Room | Dimensions | Level | Flooring | Details |
|---|---|---|---|---|
| Bathroom 3 | Lower 1 | |||
| Bedroom 2 | Upper 1 | |||
| Bedroom 3 | Upper 1 | |||
| Bedroom 4 | Upper 1 | |||
| Family Room | Main | |||
| Family Room | Lower 1 | |||
| Kitchen | Main | Flooring - Wood | ||
| Living Room | Main | Flooring - Wood | ||
| Primary Bathroom | Upper 1 | |||
| Primary Bedroom | Upper 1 |
Amenities
- Foreclosure
- Views
- Short Sale
- New Construction
- Adult 55+
- Lease To Own
- No HOA Fees
- Furnished
- Primary On Main
- Air Conditioning
- Seller Finance
- Green
- Fixer Upper
- Horse
- Golf
- Fireplace
- Deck
- Garage
- Basement
- Pool
Property vs Single Family Average in 21090
Price
Taxes
Year Built
Visits
 All or a portion of the multiple listing information is provided by the Central Virginia Regional Multiple Listing Service, LLC, from a copyrighted compilation of listings. All CVR MLS information provided is deemed reliable but is not guaranteed accurate. The compilation of listings and each individual listing are ©2026 Central Virginia Regional Multiple Listing Service, LLC. All rights reserved.
All MLS listings are © 2026 Central Virginia Regional Multiple Listing Service, LLC. All
 © BRIGHT, All Rights Reserved
