
Open House Sat, Nov 7th 1:30 PM - 3:30 PM - Views
Address
1247 Pekin Road, Pasadena, MD
Price
$ 599,900
Property Attributes
- MLS#MDAA2157610
- TypeSingle Family
- Listing Status ACTIVE
- CountyANNE ARUNDEL
- CityPasadena
- NeighborhoodMcginn
- Zip21122
- StyleColonial,Traditional
- Year Built1991
- Taxes$ 5850
- Price$ 599,900
- Bedrooms4
- Full Bathrooms2
- Half Bathrooms1
- Sqr Footage2338
- Lot Size0.41 Acres
Data Source:
Bright MLS
Property Description
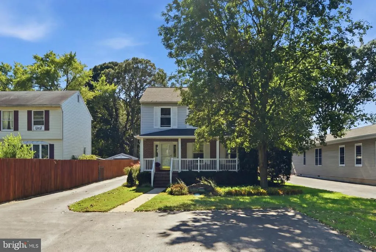
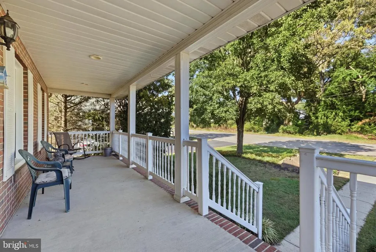
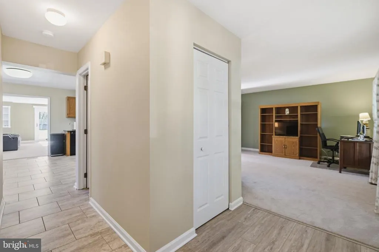
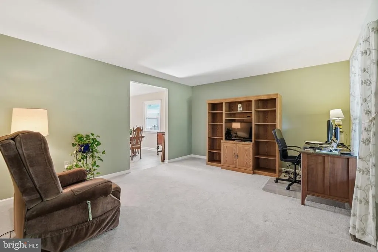
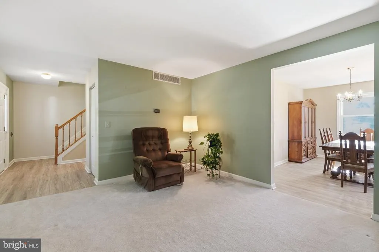
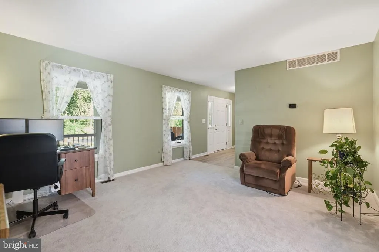
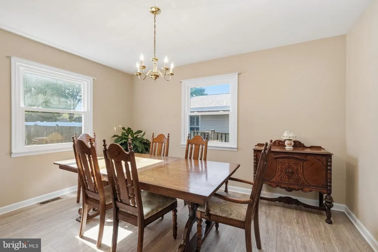
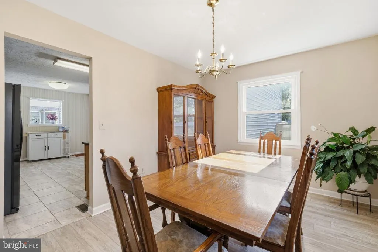
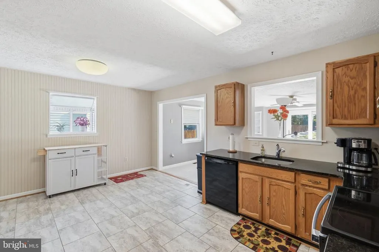
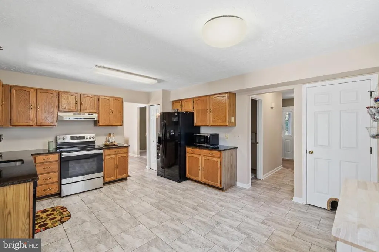
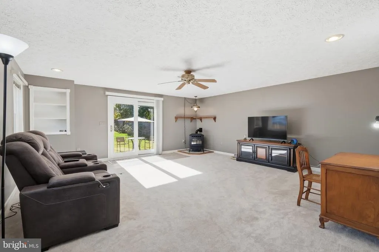
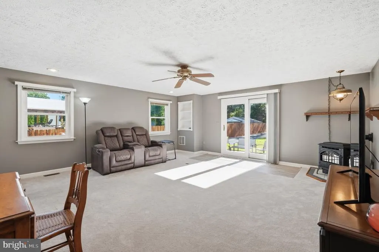
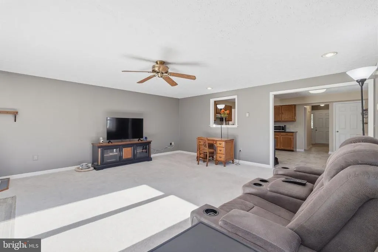
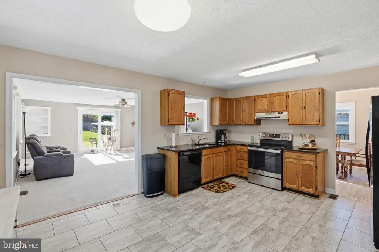
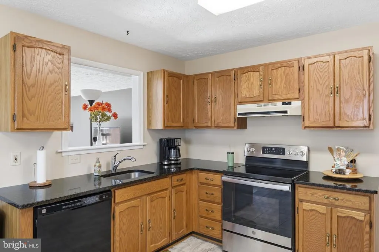
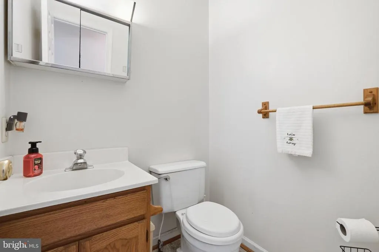
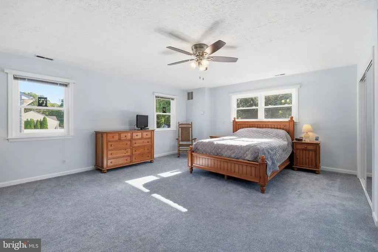
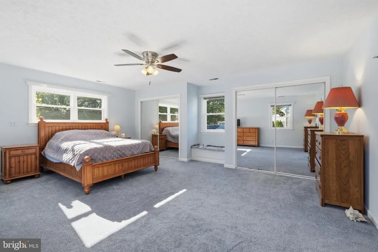
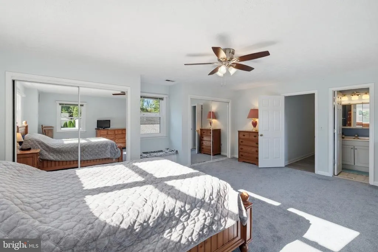
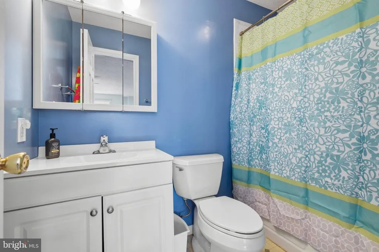
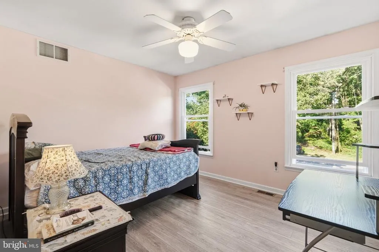
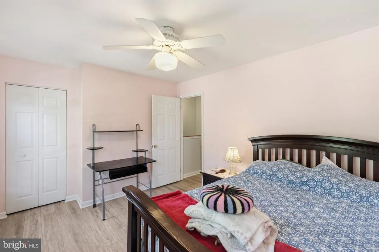
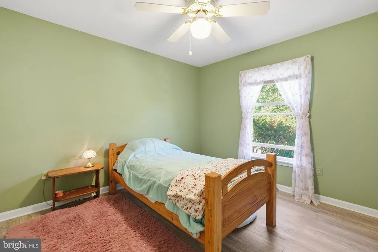
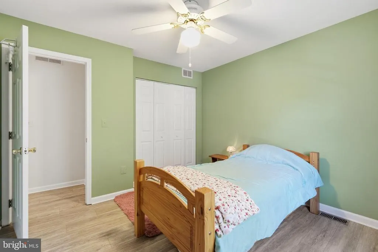
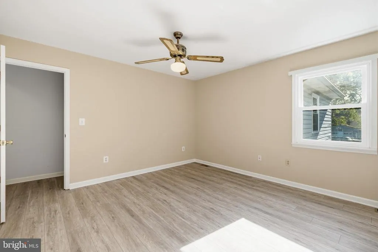
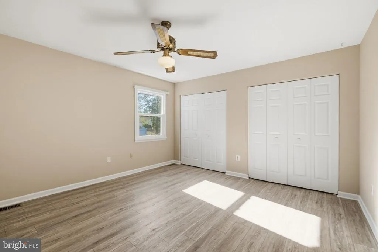
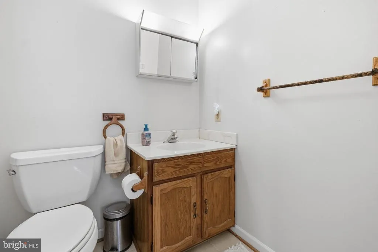
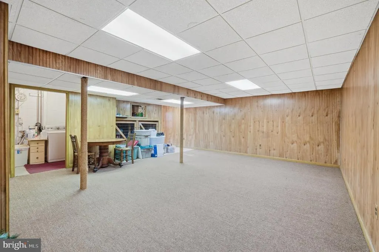
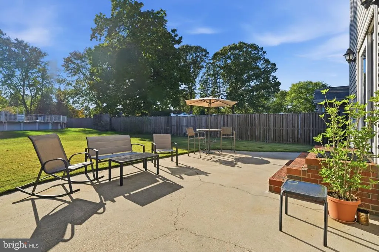
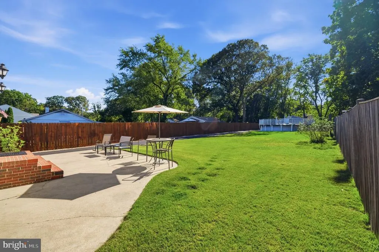
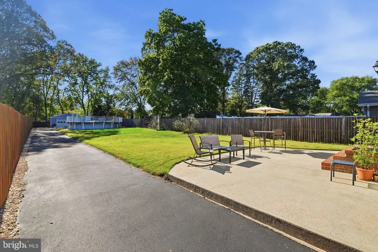
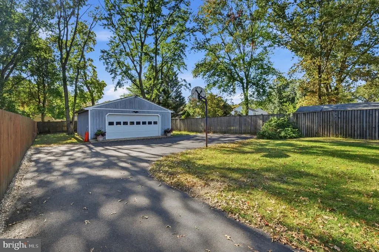
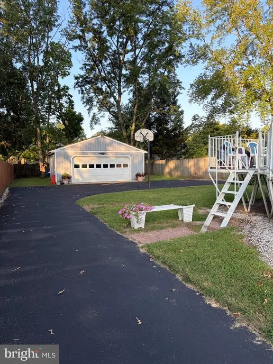
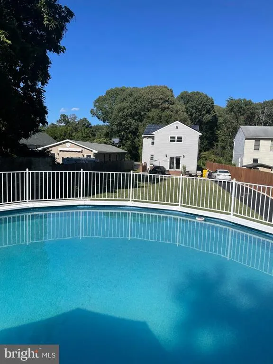
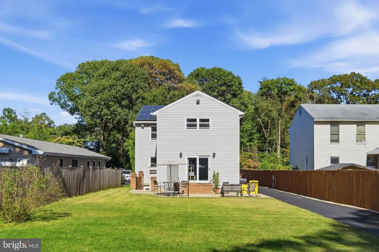
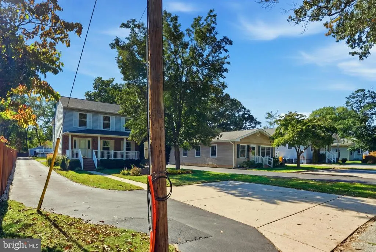
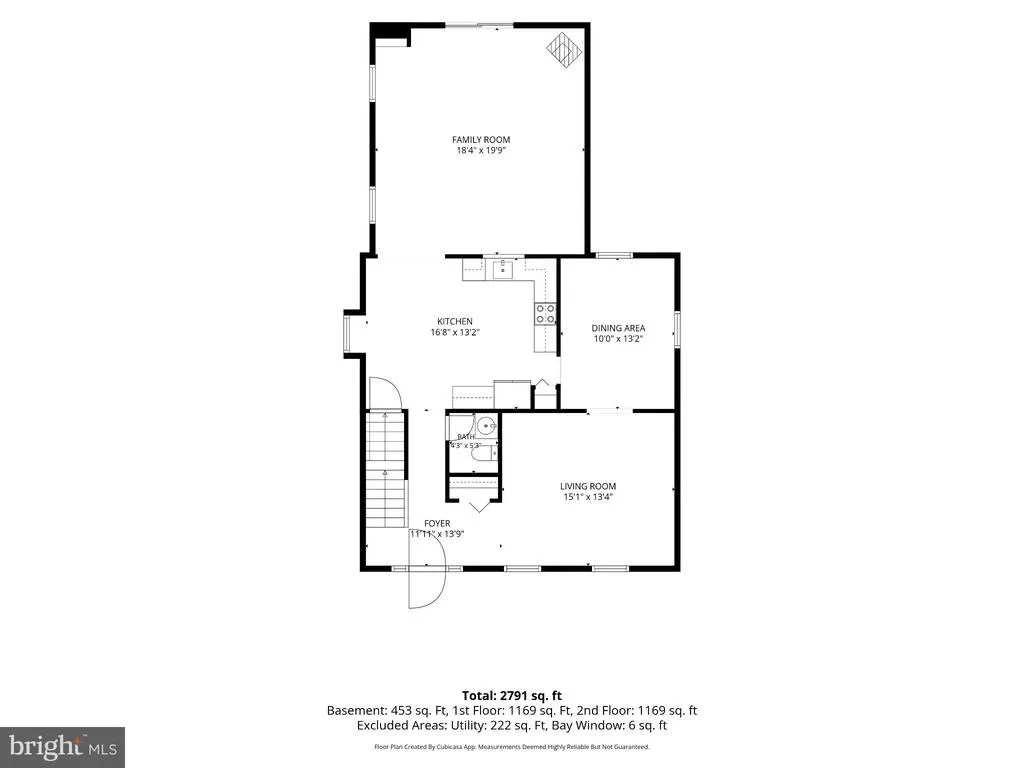
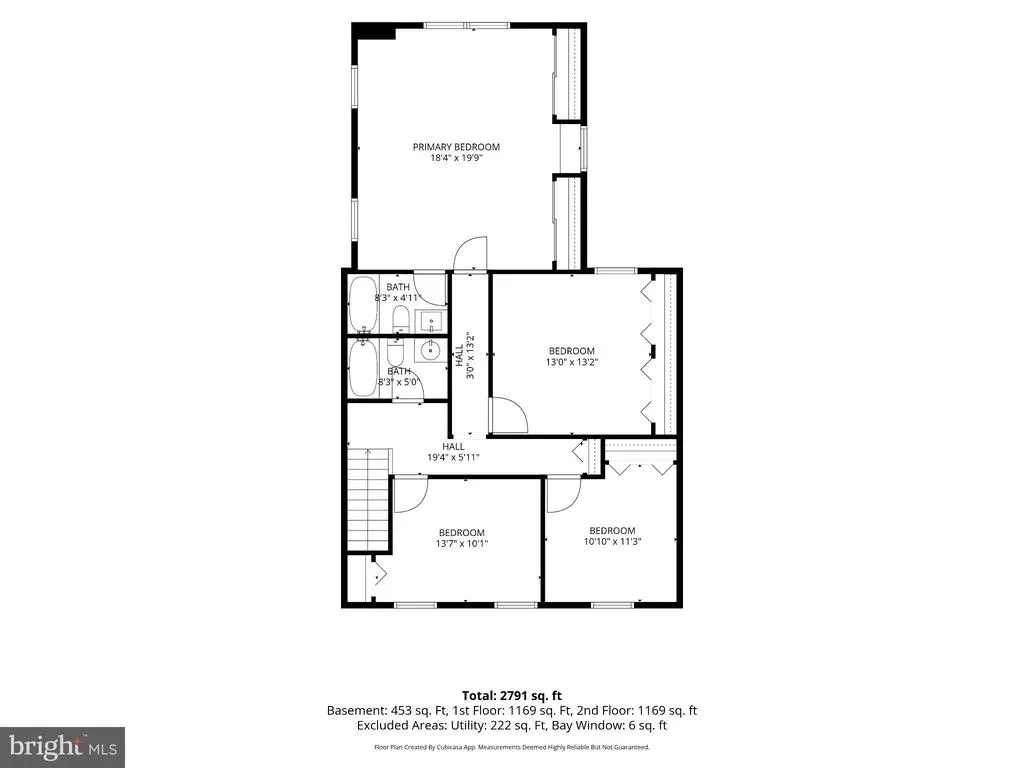
Discover generous living spaces and your own backyard oasis in this 4-bedroom, 2.5-bath Colonial, situated on a .41-acre lot on a no-through street. The spacious front porch offers peaceful views of the woods, a welcoming spot to relax. A substantial addition creates an oversized family room overlooking the backyard and an expansive upper-level primary retreat. Updated luxury vinyl plank flooring extends throughout much of the home, including three upstairs bedrooms, while a new, separate HVAC system serves the upstairs addition. Solar panels help keep monthly energy costs low. The approximately 350-foot-deep lot offers a private outdoor retreat with a pool, plenty of space for entertaining, and privacy fencing along both sides of the backyard. An asphalt driveway extends the full length of yard leading to the oversized garage, while a concrete parking pad at the front of the home provides additional parking. A shed behind the garage offers convenient storage for gardening tools and outdoor essentials. Conveniently located near local shopping, dining, and everyday amenities, with easy access to major commuter routes, this home brings together space, privacy, and convenience. Dont miss the opportunity to make it your own!
| Price History | |
|---|---|
| 10/3/2026 | Listed $599,900 |
General Features
| Living Area | 2338 |
|---|---|
| Sewer | Public Sewer |
| Heating | Heat Pump(s) |
| Cooling | Other,Central A/C |
| Possession | Immediate |
| Roof | Asphalt |
| Zoning | R5 |
| Garage Spaces | 2.00 |
| Architectural Style | Colonial,Traditional |
| Pool Features | Above Ground |
| Construction Materials | Vinyl Siding |
| School District | ANNE ARUNDEL COUNTY PUBLIC SCHOOLS |
| Year Built | 1991 |
| View | Trees/Woods |
| Levels | 2 |
| Tax Year | 2026 |
| Ownership | Fee Simple |
| Cool Fuel | Electric |
| Accessibility | 32 + wide Doors |
| County | ANNE ARUNDEL |
| New Construction | No |
| Property Type | Residential |
| HOA | No |
| Subdivision Name | MCGINN |
| Garage Y/N | Yes |
| Water Access Y/N | No |
| Other Structures | Above Grade,Below Grade |
| Full Baths | 2 |
| Status | ACTIVE |
| Directions | Refer to GPS |
| City | PASADENA |
| Senior Community Y/N | No |
| Lot Size Units | Square Feet |
| Lot Size Square Feet | 17645.00 |
| Tax Assessed Value | 498233.0 |
| Tax Annual Amount | 5850.0 |
| Home Warranty Y/N | No |
| Property Condition | Good |
| Structure Type | Detached |
| Condo/Coop Association fee Y/N | No |
| Bathrooms Count Main Level | 1.00 |
| Price Per Sq Ft Total AG | 256.59 |
| Acceptable Financing | Cash,Conventional,FHA,VA |
| Historic Y/N | No |
| Lease Considered Y/N | No |
| Vacation Rental Y/N | No |
| Virtual Tour | https://dl.dropboxusercontent.com/scl/fi/hcgr8zy4z4gryycejexcb/Pekin.mp4?rlkey=9v6hpkd37xvpn04eb9ptsz20w&raw=1 |
| Total SQFT | 2791 |
| Standard Status | Active |
| Year Built Source | Assessor |
| Legal Subdivision | MCGINN SUB |
| Tax Lot | 14 |
| Association Recreation Fee | No |
Interior Features
| Interior Amenities | Ceiling Fan(s),Floor Plan - Traditional |
|---|---|
| Heating Fuel | Electric |
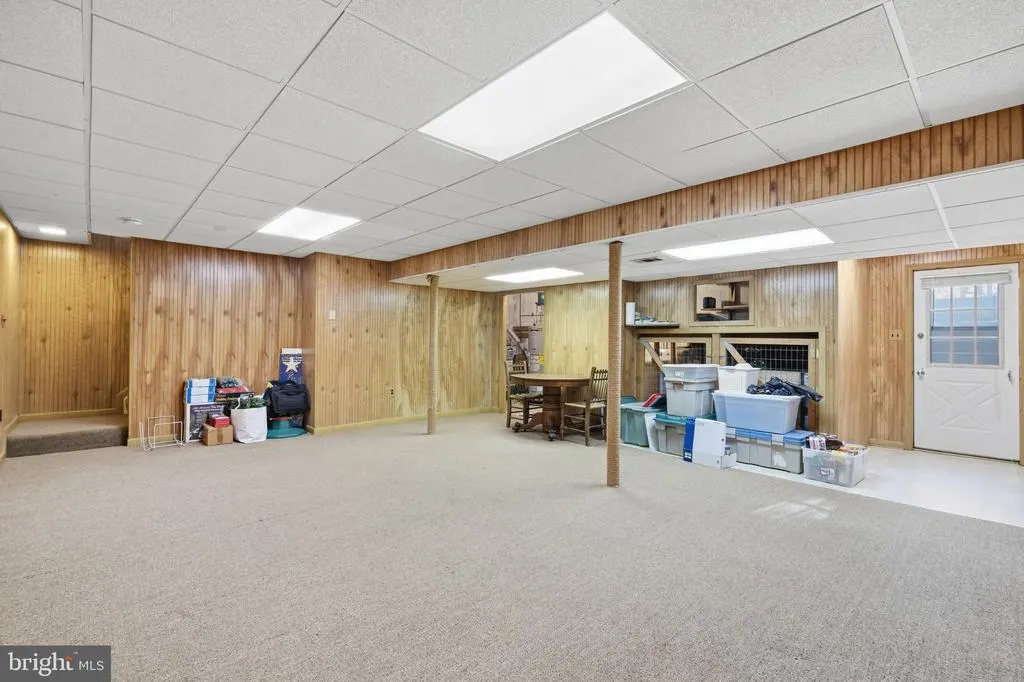
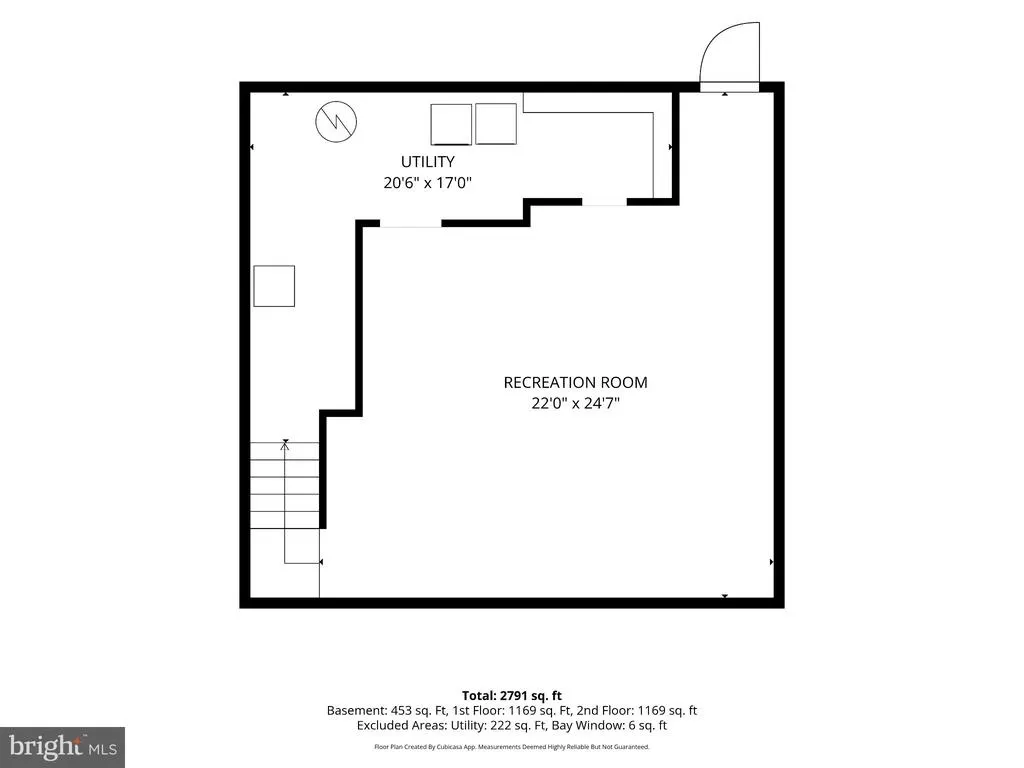
| Basement | Outside Entrance |
| Total Fireplaces | 1 |
| Fireplace Features | Other,Free Standing |
| Hot Water | Electric |
| Basement (Y/N) | Yes |
| Heating Y/N | Yes |
| Fireplace Y/N | Yes |
| Above Grade Finished Area | 2338 |
| Half Baths | 1 |
| Central Air Y/N | Yes |
| Total Bedrooms | 4 |
| Entry Level | 1 |
| Room Type | Living Room,Dining Room,Kitchen,Family Room,Den,Laundry |
| Below Grade Finished Area Unit Type | Square Feet |
| LivingAreaSource | Estimated |
| Laundry Type | Basement |
| Below Grade Unfin Area Units | Square Feet |
| Below Grade Unfin SQFT | 453 |
| Below Grade Unfin SQFT Source | Estimated |
| Below Grade Finished Area Source | Assessor |
| Bedrooms Count All Upper Levels | 4 |
| Bedrooms Count Upper Level 1 | 4 |
| Bathrooms Half Main Level | 1 |
| Bathrooms Full Upper Level 1 | 2 |
| Bathrooms Full All Upper Levels | 2 |
| Bathrooms Count Upper Level 1 | 2.00 |
| Bathrooms Count All Upper Levels | 2 |
| Above Grade Finished Area Source | Estimated |
| Above Grade Finished Area Unit Type | Square Feet |
| Total Baths | 3 |
Exterior Features
| Pool | Yes - Personal |
|---|---|
| Fencing | Wood |
| Parking Features | Asphalt Driveway |
| Lot Features | Backs to Trees,Level |
| Water Source | Public |
| Inclusions | Pool equipment,Shed |
| Total Parking Spaces | 12 |
| Garage Features | Additional Storage Area,Garage Door Opener,Oversized |
| Type of Parking | Detached Garage,Driveway |
| Foundation Details | Concrete Perimeter |
| Spa | No |
| Water View Y/N | No |
| Lot Dimensions | 51'x350'x49'x359 |
| Lot Size Acres | 0.41 |
| Lot Size Source | Assessor |
| Waterfront Y/N | No |
| Horse Y/N | No |
| Land Assessed Value | 220700.00 |
| Navigable Water Y/N | No |
| Water Oriented Y/N | No |
| # of Detached Garage Spaces | 2 |
| LotDimensionsSource | Estimated |
Room Details
| Room | Dimensions | Level | Flooring | Details |
|---|---|---|---|---|
| Den | Lower 1 | |||
| Dining Room | Main | |||
| Family Room | Main | |||
| Kitchen | Main | |||
| Laundry | Lower 1 | |||
| Living Room | Main |
Amenities
- Foreclosure
- Views
- Short Sale
- New Construction
- Adult 55+
- Lease To Own
- No HOA Fees
- Furnished
- Primary On Main
- Air Conditioning
- Seller Finance
- Green
- Fixer Upper
- Horse
- Golf
- Fireplace
- Deck
- Garage
- Basement
- Pool
Property vs Single Family Average in 21122
Price
Taxes
Year Built
Visits
 All or a portion of the multiple listing information is provided by the Central Virginia Regional Multiple Listing Service, LLC, from a copyrighted compilation of listings. All CVR MLS information provided is deemed reliable but is not guaranteed accurate. The compilation of listings and each individual listing are ©2026 Central Virginia Regional Multiple Listing Service, LLC. All rights reserved.
All MLS listings are © 2026 Central Virginia Regional Multiple Listing Service, LLC. All
 © BRIGHT, All Rights Reserved
