
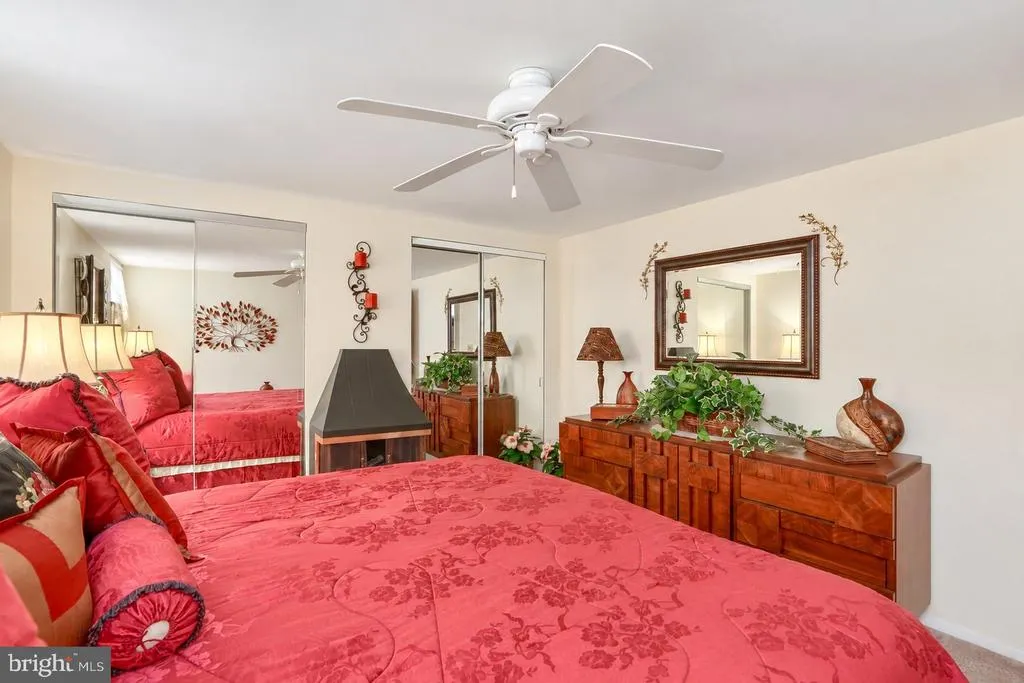
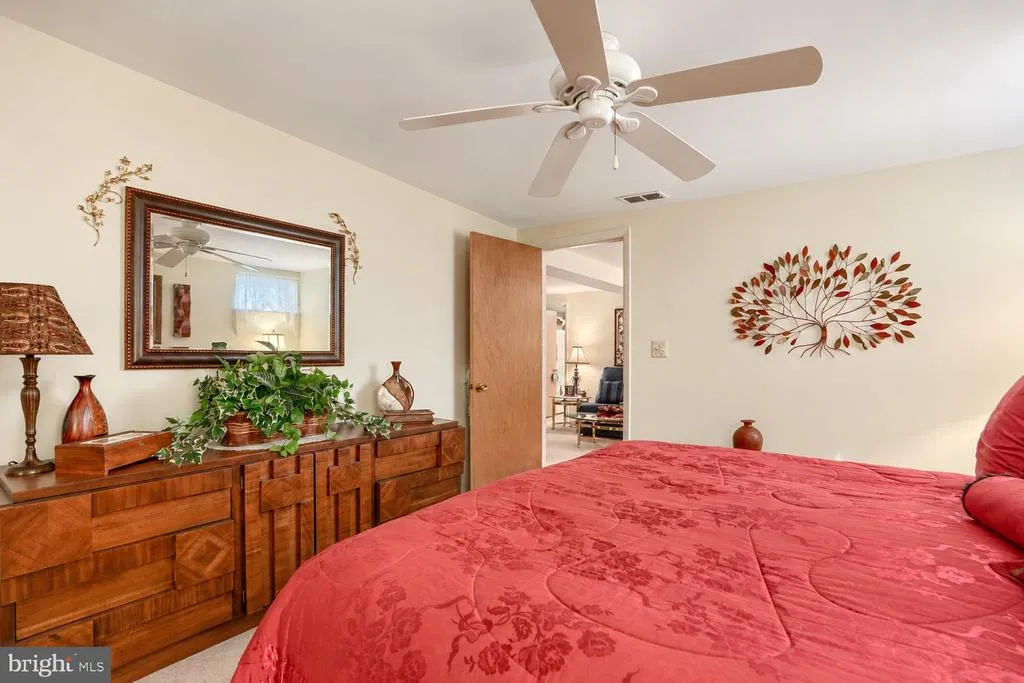
Views - Primary on Main

Address
837 White Avenue, Linthicum Heights, MD
Price
$ 749,900
Property Attributes
- MLS#MDAA2158632
- TypeSingle Family
- Listing Status ACTIVE
- CountyANNE ARUNDEL
- CityLinthicum Heights
- NeighborhoodHomeland Park
- Zip21090
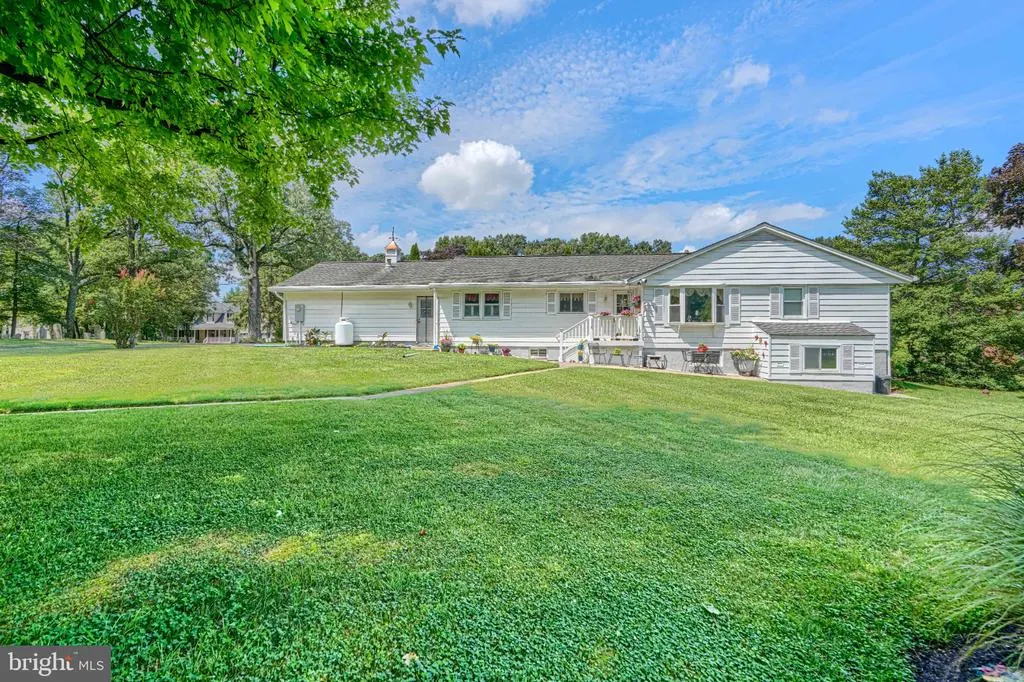
- StyleRanch/Rambler
- Year Built1965
- Taxes$ 5526
- Price$ 749,900
- Bedrooms4
- Full Bathrooms3
- Half Bathrooms0
- Sqr Footage3226
- Lot Size1.18 Acres
Data Source:
Bright MLS
Property Description
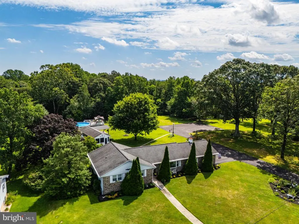
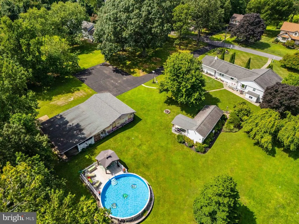
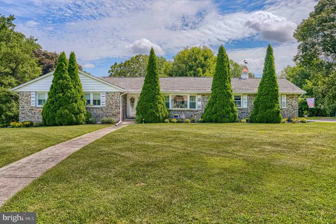
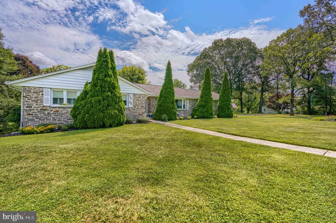
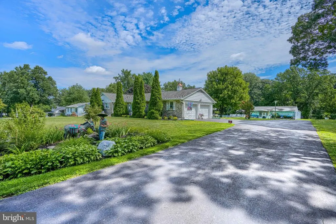
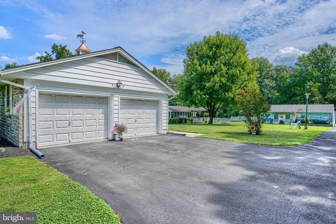
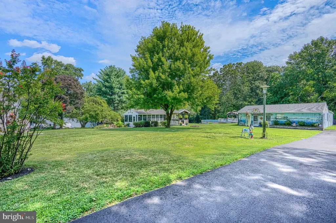
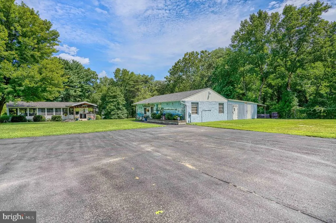
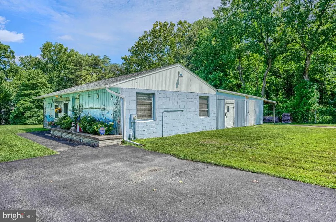
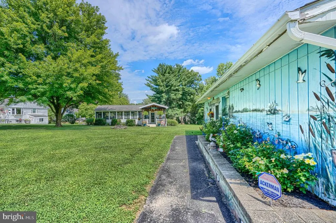
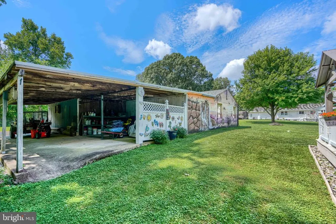
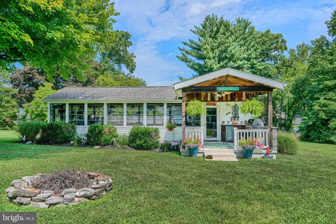
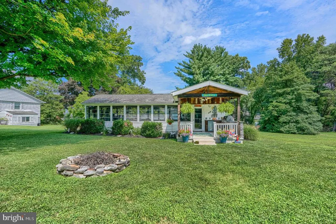
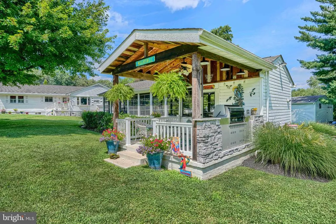
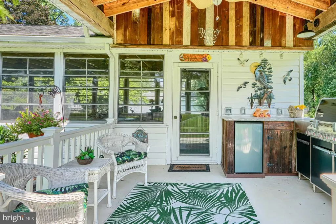
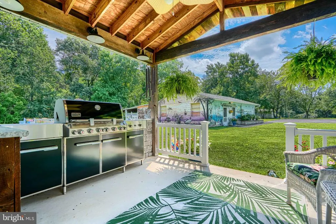
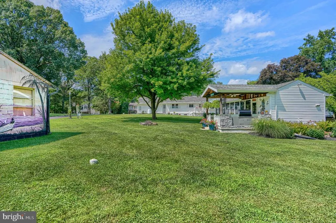
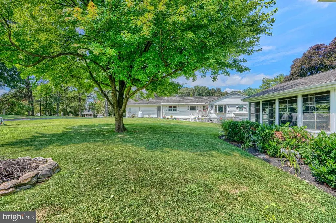
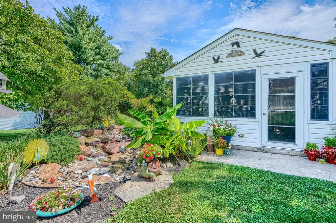
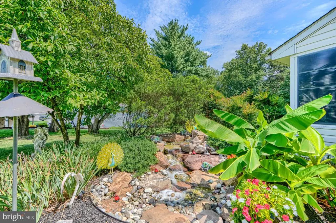
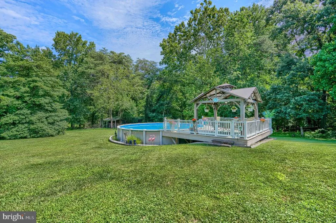
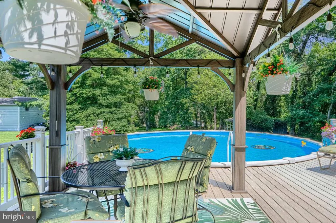
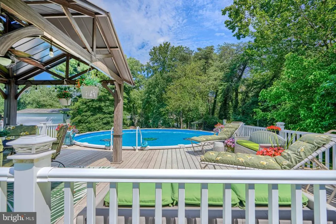
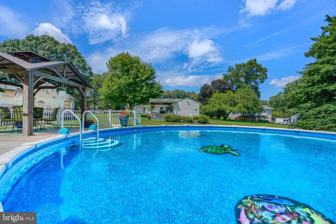
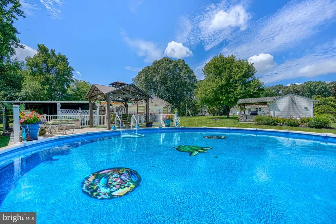
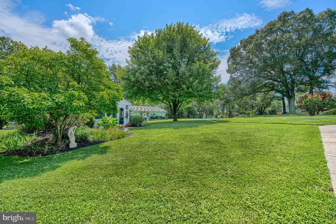
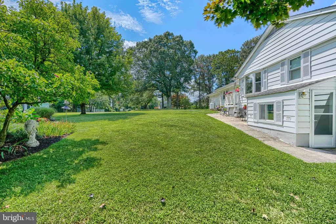
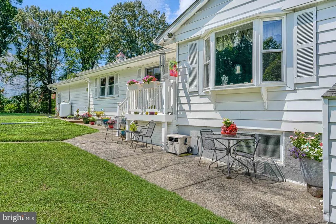
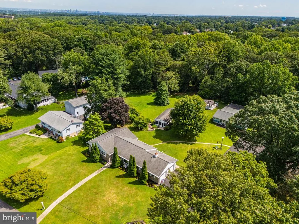
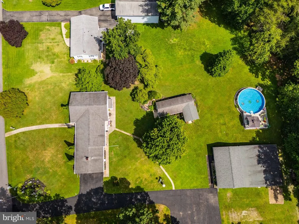
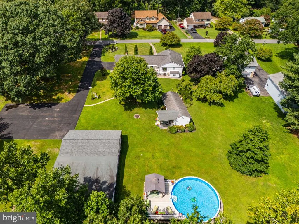
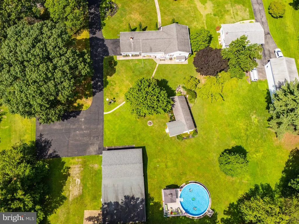
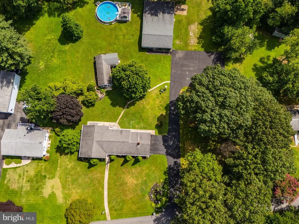
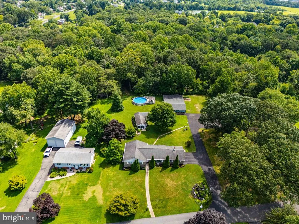
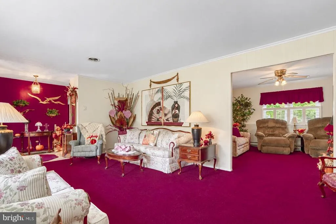
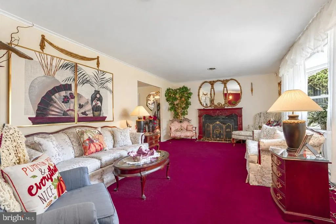
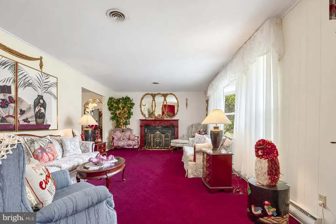
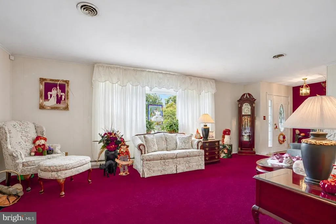
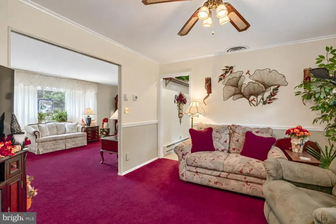
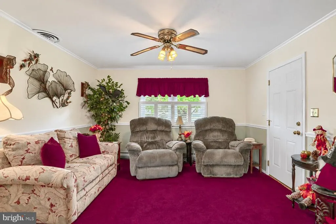
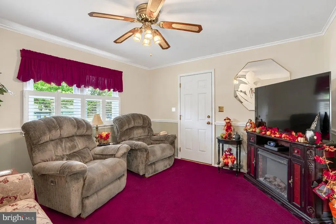
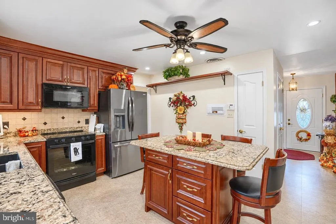
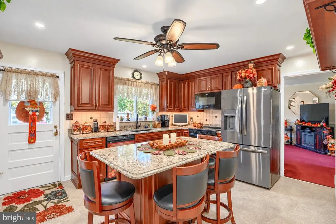
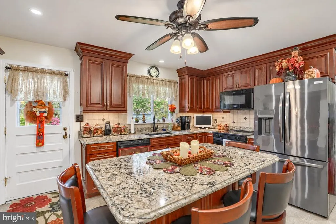
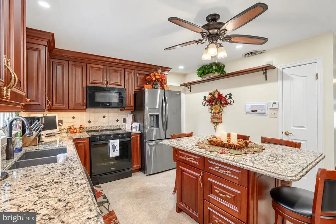
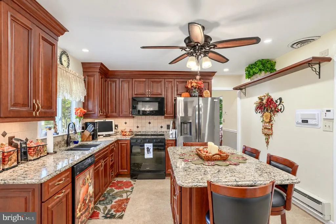
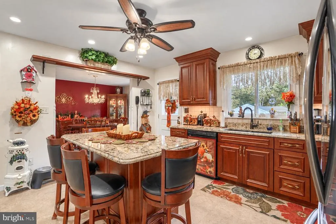
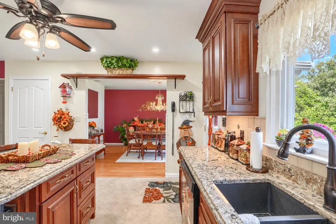
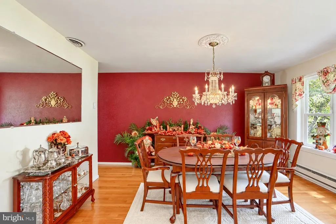
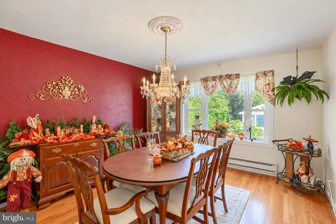
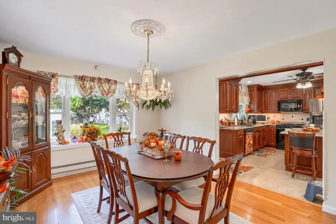
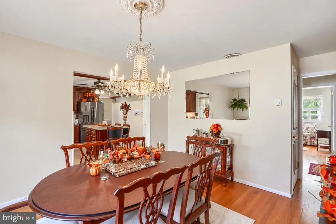
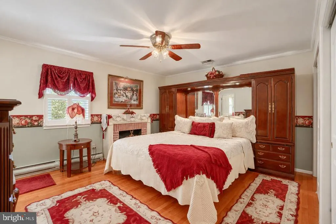
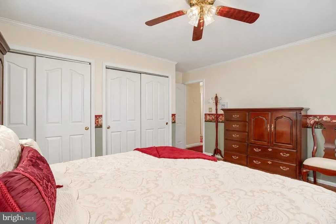
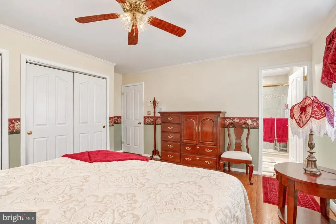
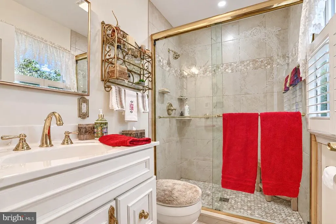
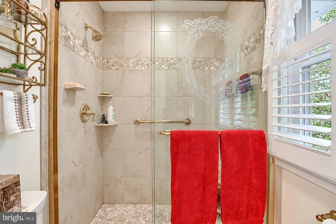
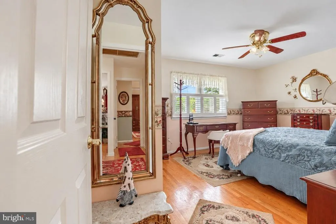
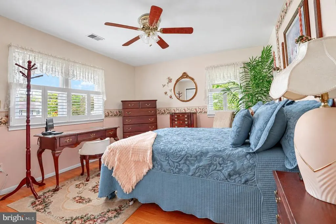
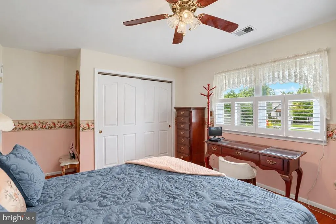
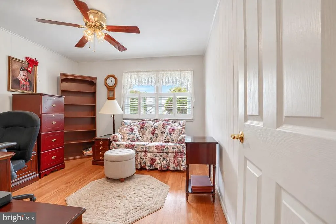
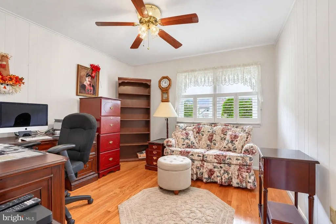
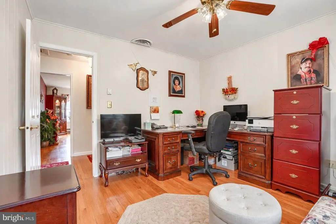
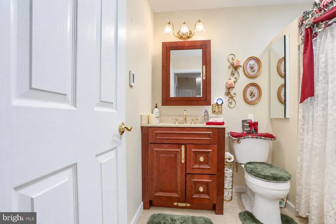
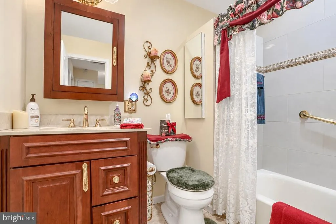
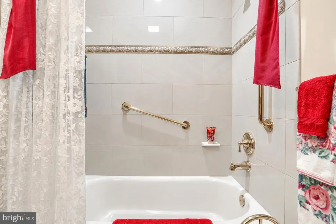
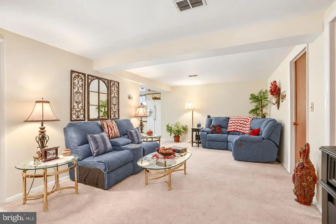
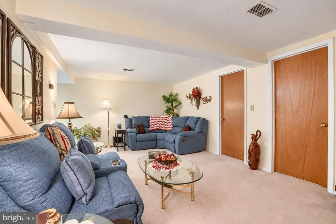
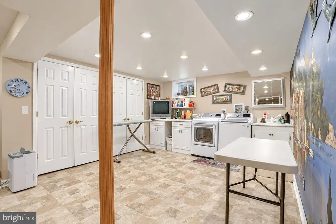
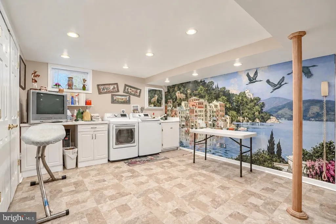
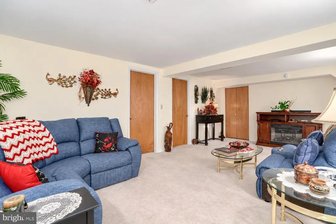
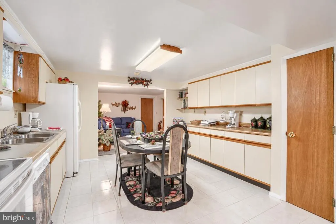
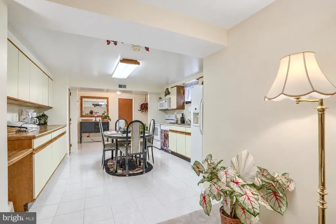
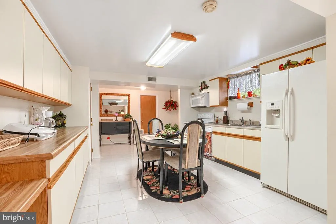
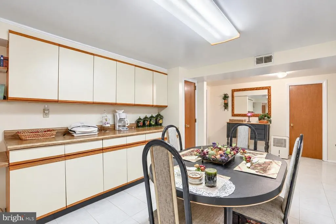
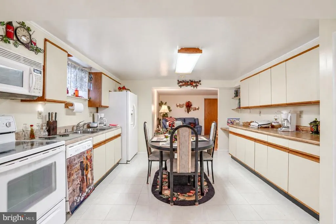
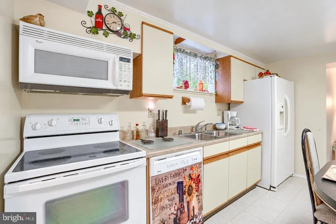
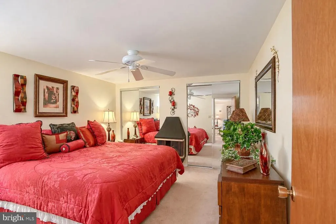
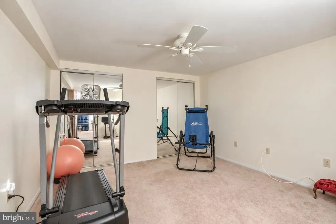
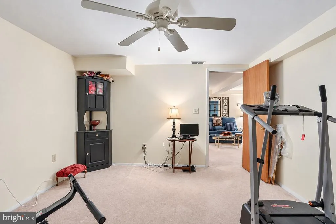
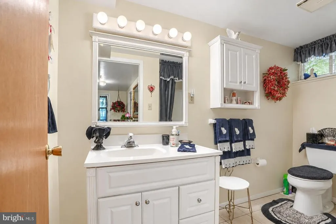
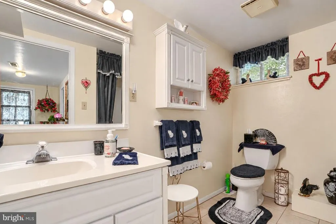
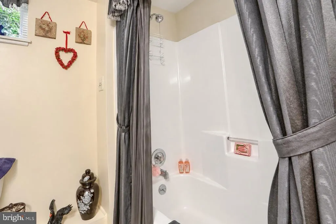
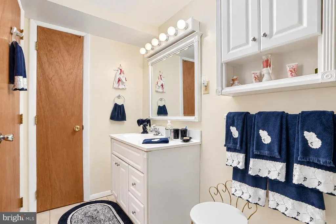
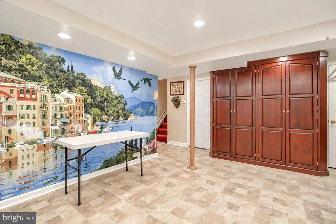
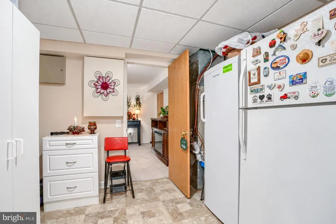
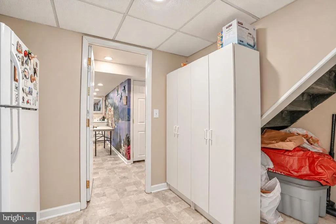
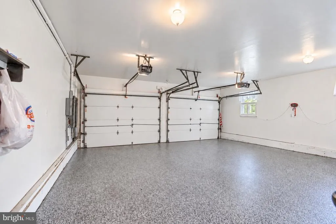
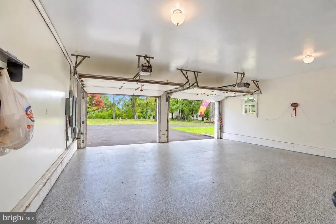
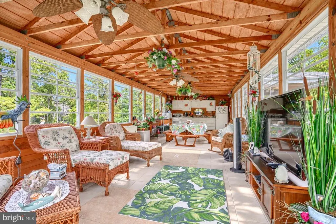
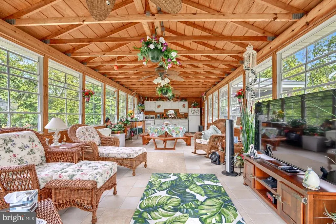
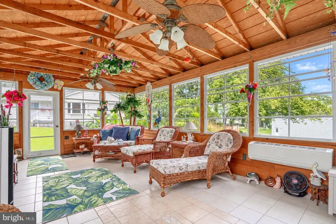
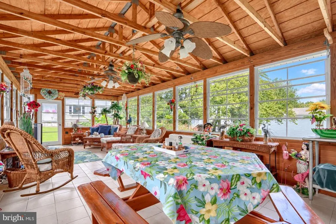
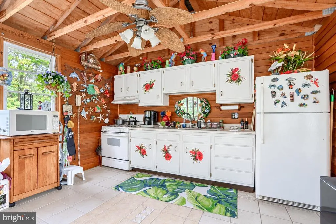
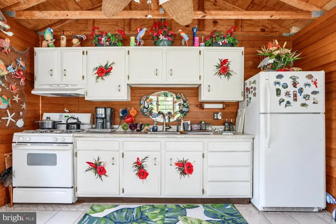
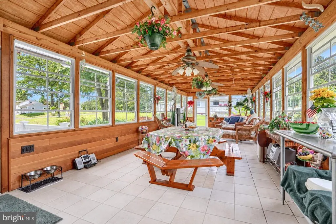
Looking for that UNICORN in Linthicum? You've found it! Rarely does a property like this come along! Situated on over 1 acre with gorgeous views, this incredible home offers the perfect combination of space, versatility, privacy, and outdoor entertaining. And did I mention the FULL IN-LAW SUITE with its own private entrance? The main level features 3 spacious bedrooms, 2 full baths, a welcoming living room, separate dining room, family room/den, and an updated kitchen with beautiful stone countertops. The fully finished lower level offers an incredible opportunity for multi-generational living! Complete with its own covered private entrance, this spacious in-law suite features a living room, full kitchen, bedroom, separate den that could serve as an additional bedroom, and a full bath. Whether you're accommodating extended family, guests, or simply need additional living space, the possibilities are endless! Now let's talk about the OUTDOOR OASIS! This is where this property truly shines! Imagine spending your summer days lounging by the pool, hosting family cookouts, or enjoying a good old-fashioned Maryland crab feast! With not one, but TWO enormous outbuildings, entertaining and storage will never be an issue. The first outbuilding is an entertainer's dream, featuring a summer kitchen and built-in outdoor kitchen/grill area. Perfect for those summer afternoons spent swimming, steaming crabs, grilling, and making memories with family and friends! The second outbuilding is ideal for hobbyists, car enthusiasts, or anyone looking for an incredible workshop! Offering an abundance of storage space, a half bath, and a rear carport, this versatile building provides endless possibilities. With over an acre of beautiful property, breathtaking views, a private in-law suite, swimming pool, and two incredible outbuildings, this is anything but your ordinary home! Properties offering this much versatility and outdoor living space are hard to find, especially in Linthicum! You truly MUST see this one in person to appreciate everything it has to offer. Schedule your private showing today before this unicorn disappears!
| Price History | |
|---|---|
| 10/15/2026 | Listed $749,900 |
General Features
| Living Area | 3226 |
|---|---|
| Sewer | On Site Septic |
| Heating | Baseboard - Electric |
| Cooling | Ceiling Fan(s),Central A/C |
| Possession | Subject to Home Choice |
| Roof | Architectural Shingle |
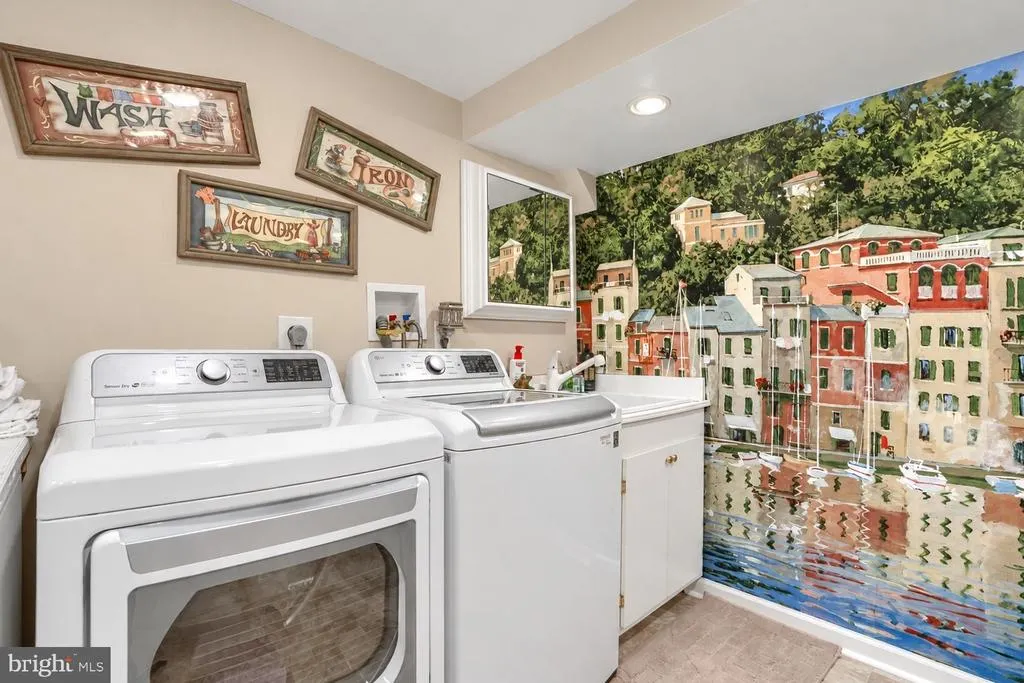
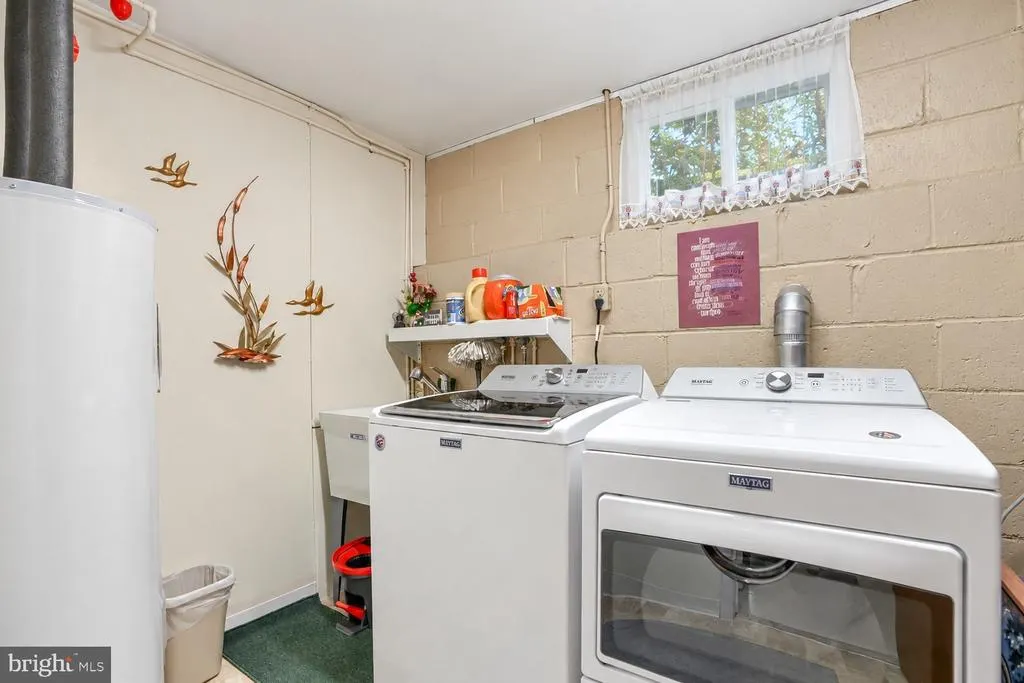
| Appliances | Built-In Microwave,Dishwasher,Dryer,Icemaker,Oven/Range - Electric,Refrigerator,Washer |
| Zoning | R1 |
| Garage Spaces | 2.00 |
| Patio/Porch Features | Screened,Roof,Patio(s),Deck(s),Enclosed |
| Architectural Style | Ranch/Rambler |
| Pool Features | Above Ground |
| Construction Materials | Brick |
| School District | ANNE ARUNDEL COUNTY PUBLIC SCHOOLS |
| Exclusions | Dining Room Chandelier |
| Year Built | 1965 |
| Levels | 2 |
| Tax Year | 2026 |
| Ownership | Fee Simple |
| Cool Fuel | Electric |
| Accessibility | Level Entry - Main,Other |
| County | ANNE ARUNDEL |
| New Construction | No |
| Property Type | Residential |
| HOA | No |
| Subdivision Name | HOMELAND PARK |
| Garage Y/N | Yes |
| Water Access Y/N | No |
| Other Structures | Above Grade,Below Grade |
| Full Baths | 3 |
| Status | ACTIVE |
| Directions | Andover Rd. to White Ave. Home on the left |
| City | LINTHICUM HEIGHTS |
| Senior Community Y/N | No |
| Lot Size Units | Square Feet |
| Lot Size Square Feet | 51401.00 |
| Tax Assessed Value | 468233.0 |
| Tax Annual Amount | 5526.0 |
| Structure Type | Detached |
| Condo/Coop Association fee Y/N | No |
| Bathrooms Full Main Level | 2 |
| Bathrooms Count Main Level | 2.00 |
| Price Per Sq Ft Total AG | 434.47 |
| Vacation Rental Y/N | No |
| Total SQFT | 3452 |
| Standard Status | Active |
| Year Built Source | Assessor |
| Legal Subdivision | HOMELAND PARK |
| Tax Lot | 9 |
Interior Features
| Interior Amenities | 2nd Kitchen,Bathroom - Stall Shower,Bathroom - Tub Shower,Carpet,Ceiling Fan(s),Dining Area,Entry Level Bedroom,Formal/Separate Dining Room,Kitchen - Gourmet,Kitchen - Island,Primary Bath(s),Upgraded |
|---|---|
| Heating Fuel | Electric,Propane - Owned |
| Basement | Full,Fully Finished,Heated,Improved,Interior Access,Walkout Level |
| Flooring | Carpet,Ceramic Tile,Hardwood |
| Total Fireplaces | 1 |
| Fireplace Features | Gas/Propane |
| Hot Water | Electric |
| Basement (Y/N) | Yes |
| Heating Y/N | Yes |
| Window Features | Double Pane |
| Fireplace Y/N | Yes |
| Above Grade Finished Area | 1726 |
| Central Air Y/N | Yes |
| Total Bedrooms | 4 |
| Below Grade Finished Area | 1500 |
| Room Type | Living Room,Dining Room,Primary Bedroom,Bedroom 2,Bedroom 3,Bedroom 4,Kitchen,Family Room,Den,In-Law/auPair/Suite,Laundry,Recreation Room,Primary Bathroom,Full Bath |
| Main Level Bedrooms | 3 |
| Below Grade Finished Area Unit Type | Square Feet |
| LivingAreaSource | Estimated |
| Laundry Type | Basement,Has Laundry |
| Below Grade Unfin Area Units | Square Feet |
| Below Grade Unfin SQFT | 226 |
| Below Grade Unfin SQFT Source | Estimated |
| Below Grade Finished Area Source | Estimated |
| Bedrooms Count All Lower Levels | 1 |
| Bedrooms Count Lower Level 1 | 1 |
| Bathrooms Full Lower Level 1 | 1 |
| Bathrooms Full All Lower Levels | 1 |
| Bathrooms Count Lower Level 1 | 1.00 |
| Bathrooms Count All Lower Levels | 1 |
| Above Grade Finished Area Source | Assessor |
| Above Grade Finished Area Unit Type | Square Feet |
| Total Baths | 3 |
Exterior Features
| Exterior Amenities | BBQ Grill,Gutter System,Outbuilding(s),Secure Storage,Other |
|---|---|
| Pool | Yes - Personal |
| Parking Features | Asphalt Driveway |
| Lot Features | Cleared,Landscaping |
| Water Source | Public |
| Inclusions | Screen House Furniture |
| Total Parking Spaces | 23 |
| Garage Features | Garage Door Opener,Inside Access,Oversized |
| Type of Parking | Attached Garage,Detached Carport,Driveway |
| Foundation Details | Block |
| Water View Y/N | No |
| Lot Size Acres | 1.18 |
| Lot Size Source | Assessor |
| Waterfront Y/N | No |
| Land Assessed Value | 211800.00 |
| Navigable Water Y/N | No |
| Water Oriented Y/N | No |
| # of Attached Garage Spaces | 2 |
| # of Detached Carport Spaces | 1 |
Room Details
| Room | Dimensions | Level | Flooring | Details |
|---|---|---|---|---|
| Bedroom 2 | Main | |||
| Bedroom 3 | Main | |||
| Bedroom 4 | Lower 1 | |||
| Den | Lower 1 | |||
| Dining Room | Main | |||
| Family Room | Main | |||
| Full Bath | Main | |||
| Full Bath | Lower 1 | |||
| In-Law/auPair/Suite | Lower 1 | |||
| Kitchen | Main | |||
| Kitchen | Lower 1 | |||
| Laundry | Lower 1 | |||
| Living Room | Main | |||
| Primary Bathroom | Main | |||
| Primary Bedroom | Main | |||
| Recreation Room | Lower 1 |
Amenities
- Foreclosure
- Views
- Short Sale
- New Construction
- Adult 55+
- Lease To Own
- No HOA Fees
- Furnished
- Primary On Main
- Air Conditioning
- Seller Finance
- Green
- Fixer Upper
- Horse
- Golf
- Fireplace
- Deck
- Garage
- Basement
- Pool
Property vs Single Family Average in 21090
Price
Taxes
Year Built
Visits
 All or a portion of the multiple listing information is provided by the Central Virginia Regional Multiple Listing Service, LLC, from a copyrighted compilation of listings. All CVR MLS information provided is deemed reliable but is not guaranteed accurate. The compilation of listings and each individual listing are ©2026 Central Virginia Regional Multiple Listing Service, LLC. All rights reserved.
All MLS listings are © 2026 Central Virginia Regional Multiple Listing Service, LLC. All
 © BRIGHT, All Rights Reserved
