
Views - Primary on Main
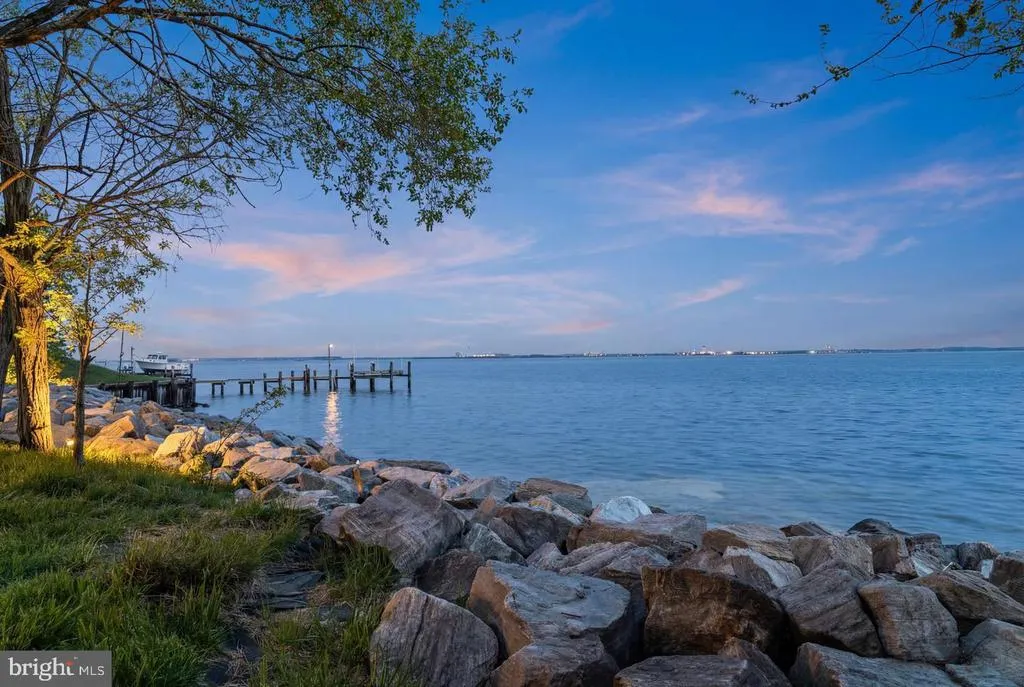
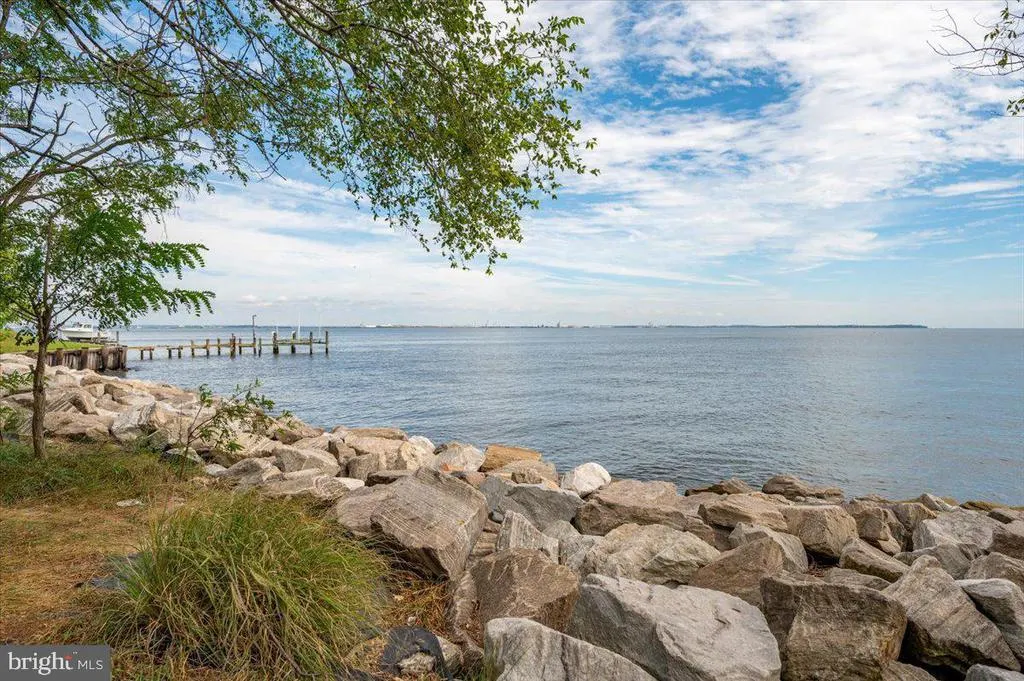
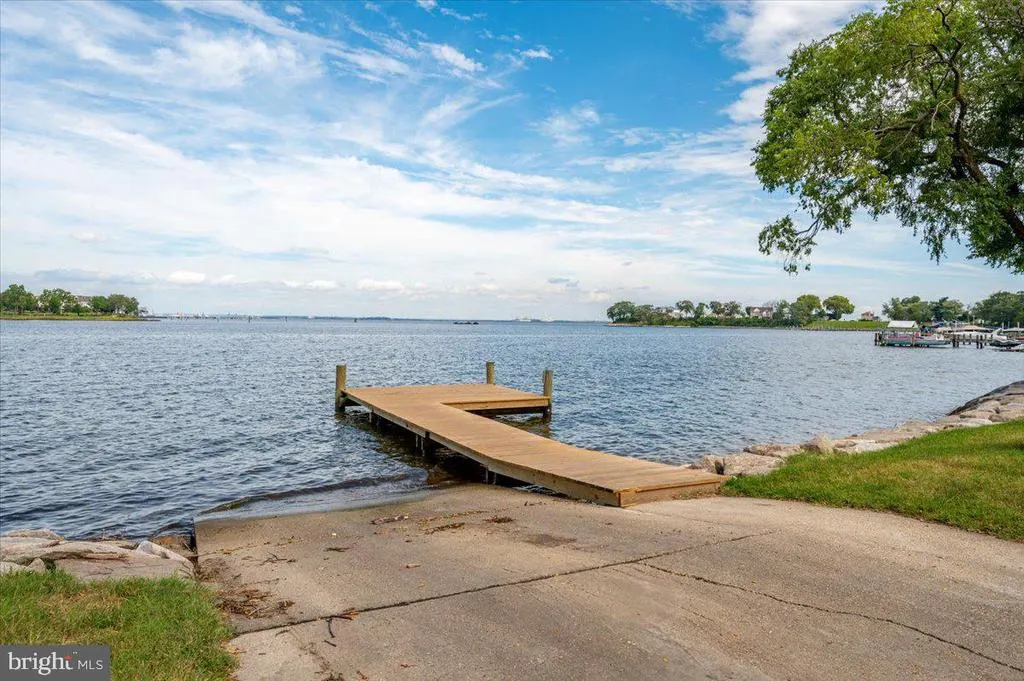
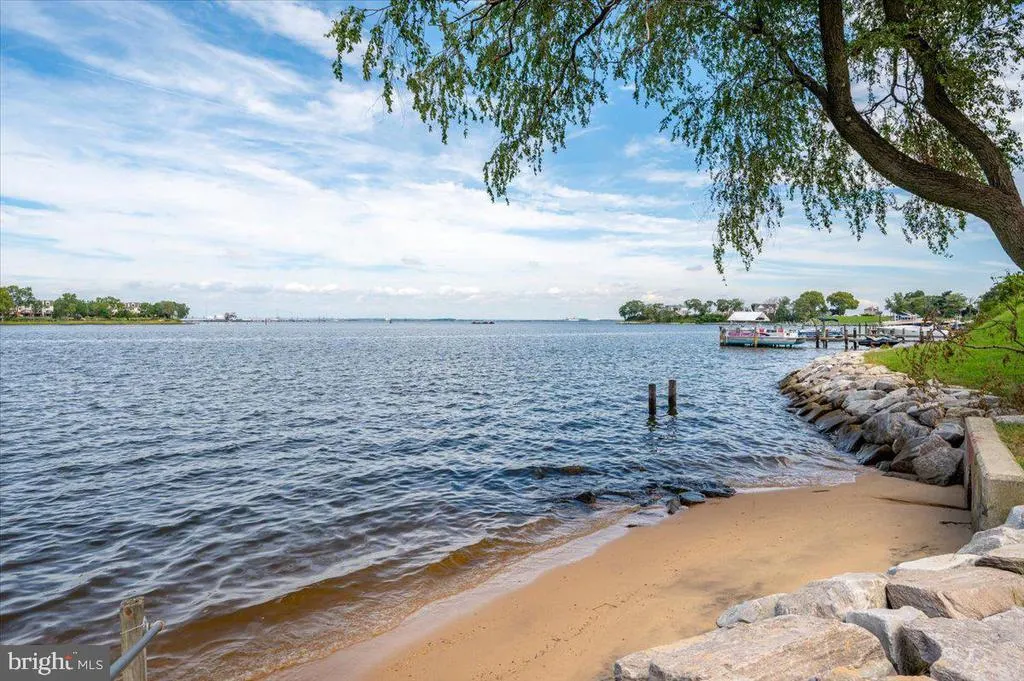

Address
245 Carvel Road, Pasadena, MD
Price
$ 438,990
Property Attributes
- MLS#MDAA2159622
- TypeSingle Family
- Listing Status ACTIVE
- CountyANNE ARUNDEL
- CityPasadena
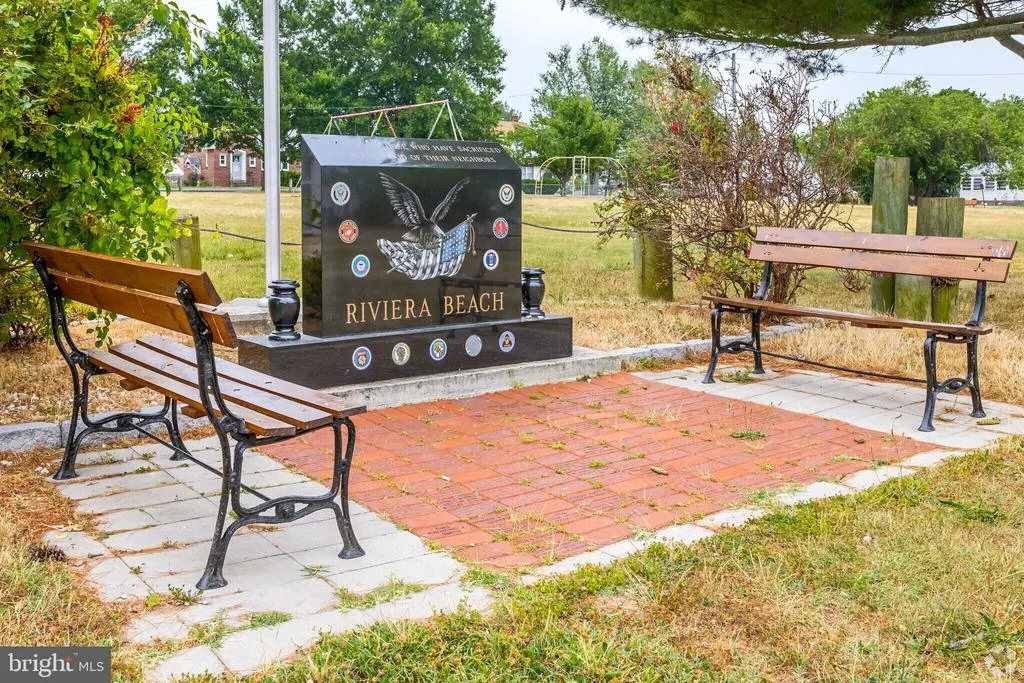
- NeighborhoodRiviera Beach
- Zip21122
- StyleCape Cod,Contemporary
- Year Built1957
- Taxes$ 3554
- Price$ 438,990
- Bedrooms3
- Full Bathrooms2
- Half Bathrooms1
- Sqr Footage1804
- Lot Size0.14 Acres
Data Source:
Bright MLS
Property Description
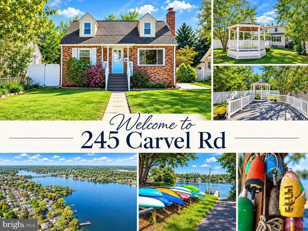
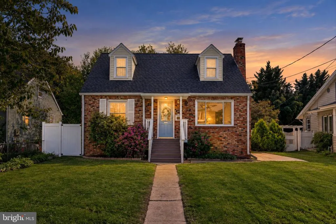
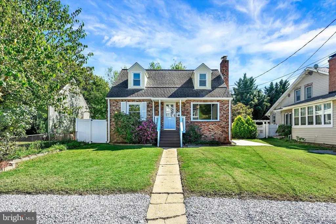
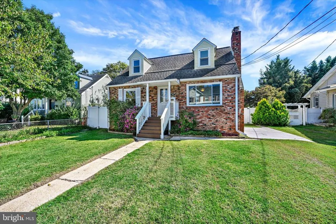
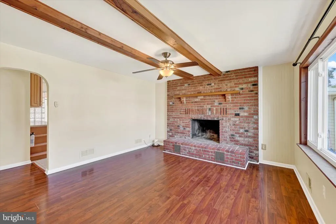
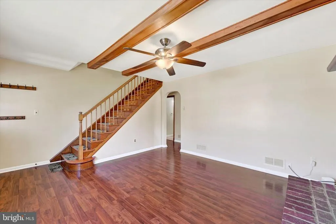
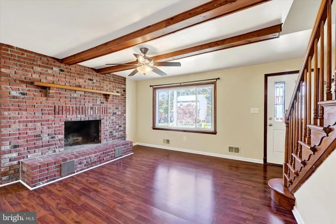
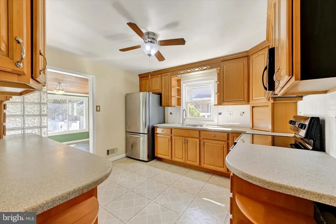
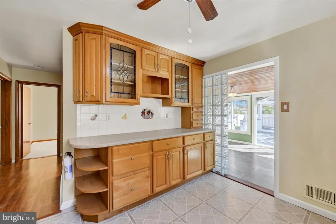
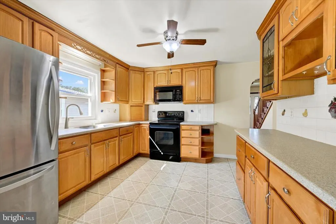
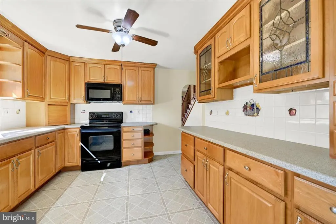
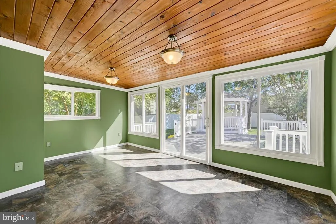
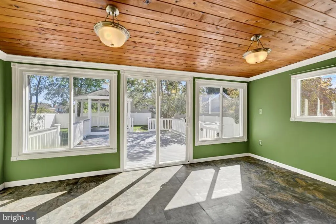
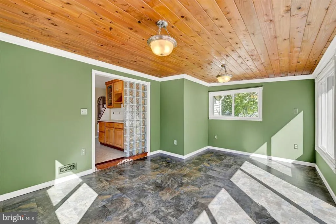
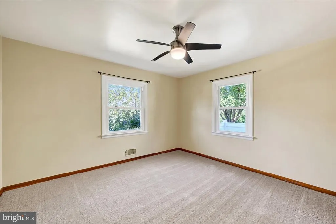
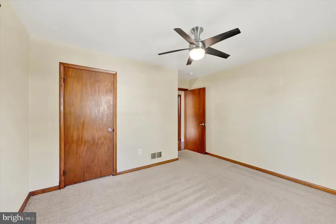
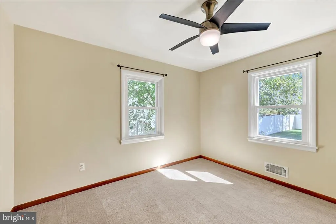
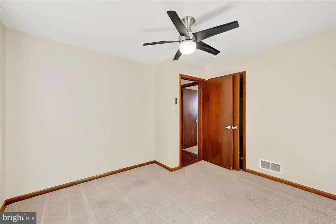
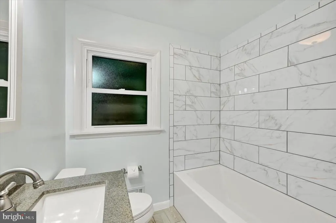
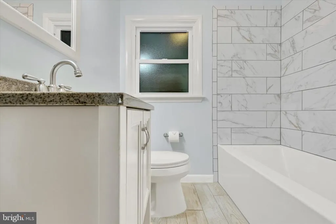
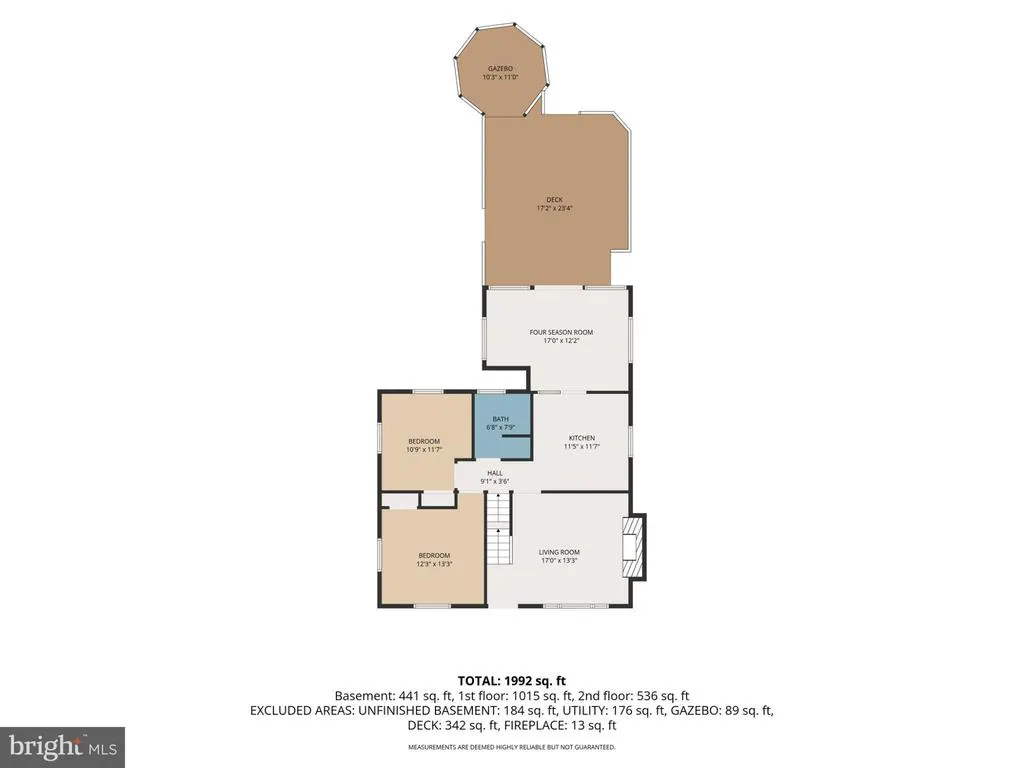
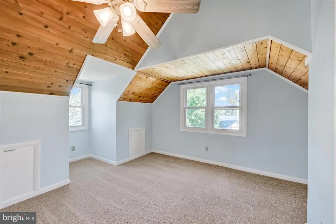
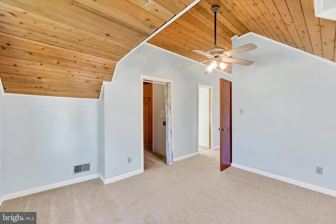
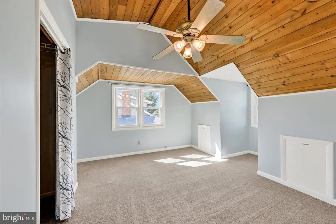
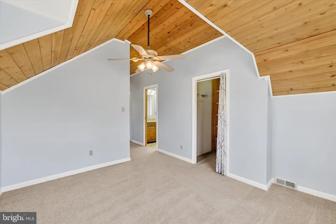
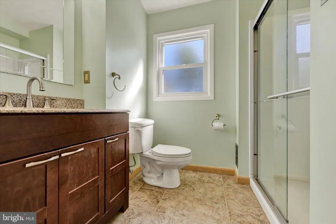
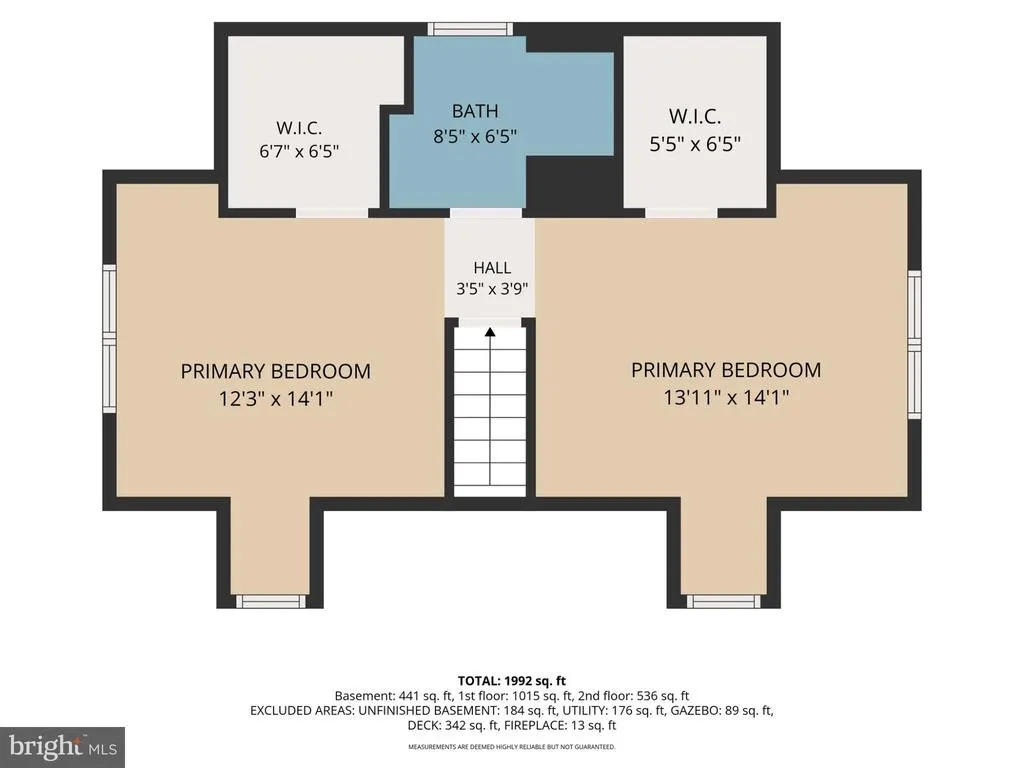
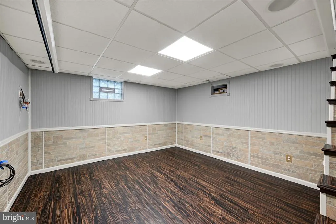
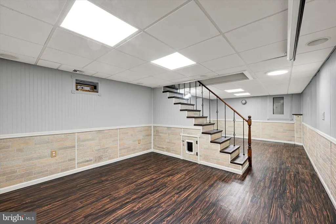
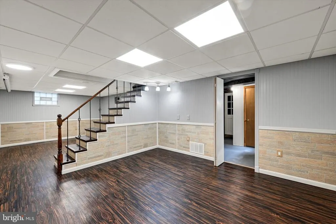
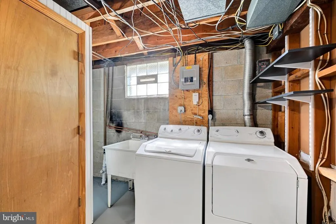
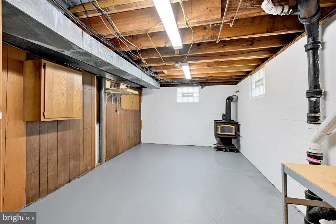
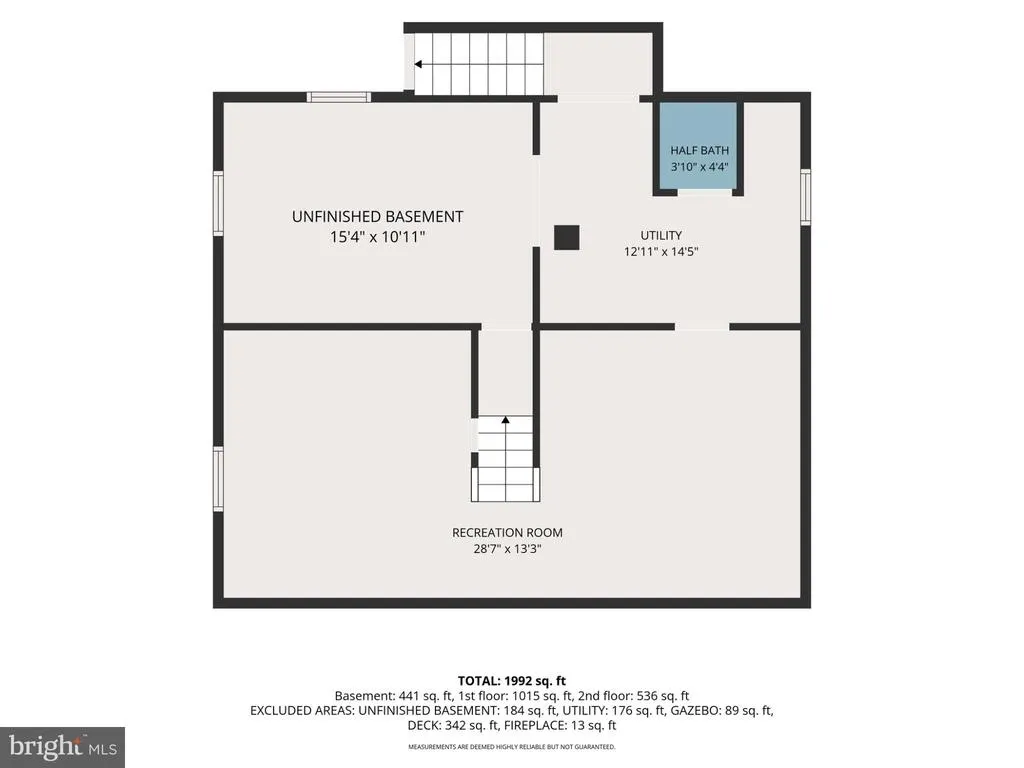
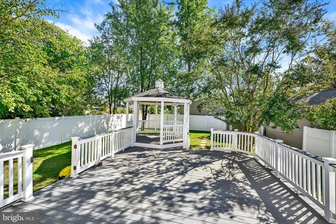
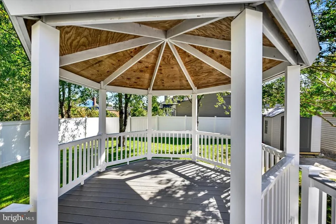
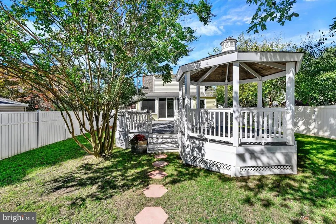
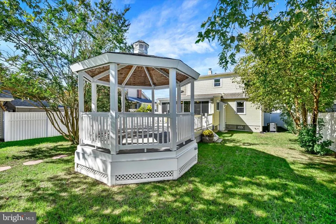
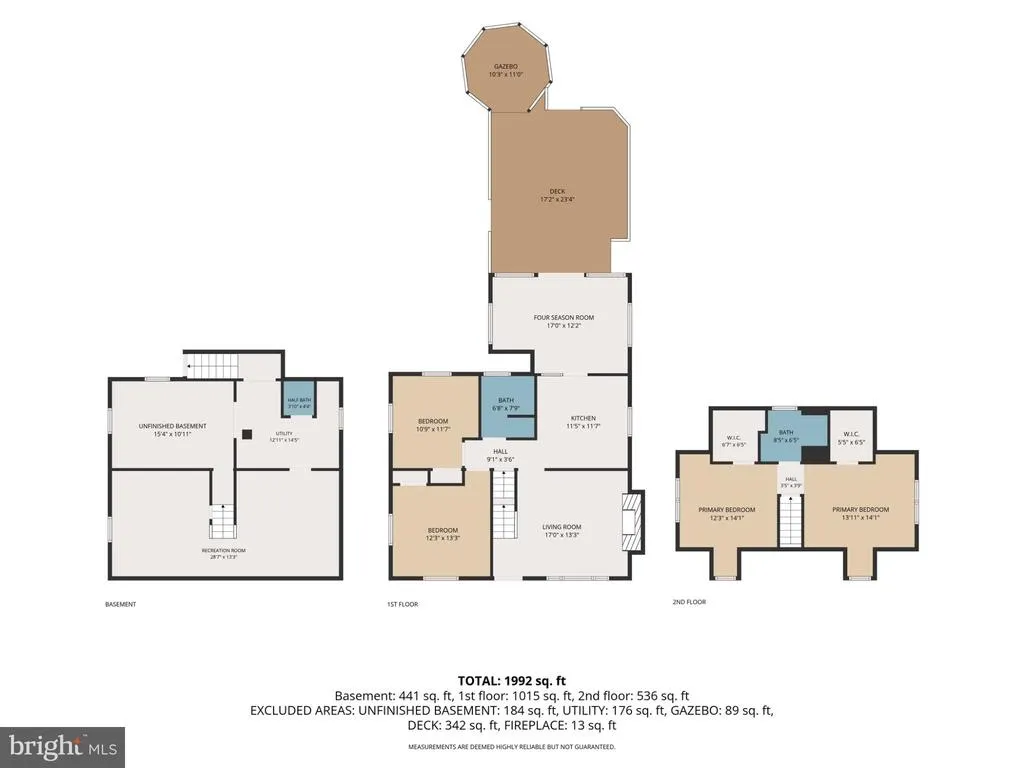
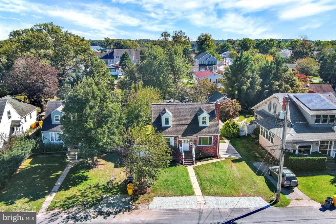
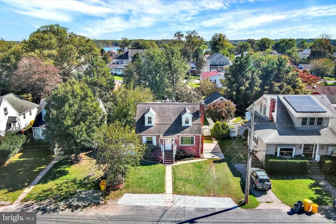
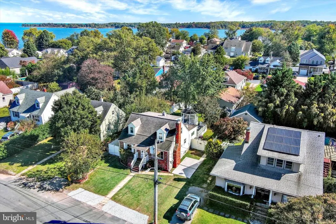
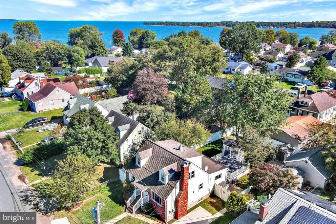
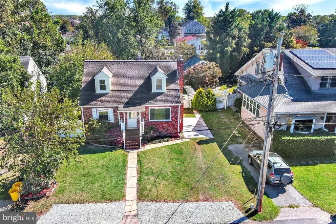
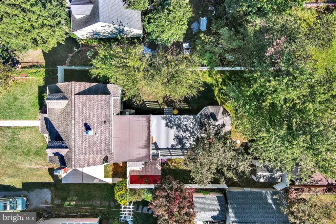
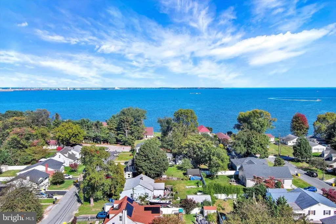
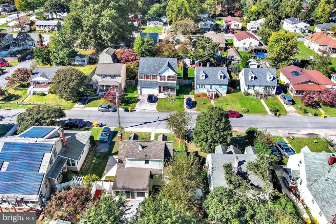
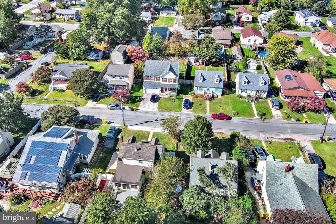
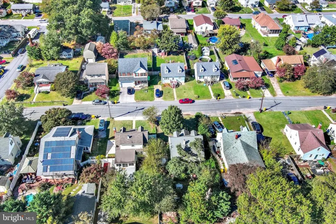
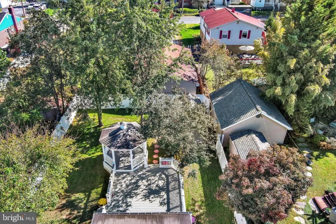
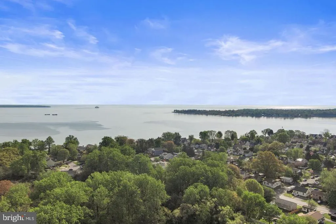
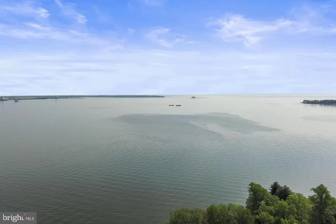
Welcome to 245 Carvel Road, where timeless Cape Cod charm meets modern updates, exceptional outdoor living, and a little extra room to spread your wings! Nestled in the sought-after, water-oriented community of Riviera Beach, this beautifully updated 3-bedroom, 2.5-bath residence offers three levels of versatile living space and the perfect blend of character, comfort, and convenience. From the moment you arrive, the charming brick faade, inviting covered front entry, attractive landscaping, and generous parking set the stage for something special. Step inside to discover a bright, open, and airy interior featuring beautiful flooring, fresh touch-up painting throughout, updated finishes, and a warm, welcoming atmosphere. The spacious main-level living room is anchored by a stunning full-height brick accent wall showcasing a raised-hearth, wood-burning fireplace. Exposed ceiling beams add architectural character, creating the ultimate cozy retreat for crisp fall evenings and chilly winter nights. The beautifully updated kitchen is ready to serve up something special! Featuring abundant cabinetry, generous counter space, stainless steel appliances, stylish finishes, and an inviting layout, this space blends everyday functionality with entertaining appeal. Just beyond, an incredible sun-filled bonus living area features a rich wood-plank ceiling, expansive windows, and direct access to the outdoor entertaining space. The main level also offers two generously sized bedrooms and a beautifully renovated full bathroom with newly completed custom tilework. Upstairs, escape to your own private owner's retreat occupying the entire upper level! This impressive suite offers exceptional privacy, a beautifully updated en-suite bathroom with a walk-in shower, and dual walk-in closets, creating a true sanctuary away from the main living areas. The finished lower level adds another dimension of flexibility, featuring attractive flooring, stylish wall treatments, updated lighting, a convenient half bathroom, and versatile space ideal for recreation, hobbies, a home office, or additional entertaining. A separate unfinished utility and laundry area provides excellent storage, while the exterior access adds convenience. And just when you thought this home couldn't get any better, step outside and prepare to be impressed! The expansive, beautifully finished deck provides an incredible gathering space, complete with attractive white railings and a charming custom-built gazebo. Whether hosting summer cookouts, enjoying morning coffee, or relaxing on a beautiful fall afternoon, this outdoor setting is designed to impress. The spacious, level backyard is enclosed by white vinyl privacy fencing, offering a wonderful combination of privacy and room for outdoor enjoyment. With its updated exterior, renovated kitchen and bathrooms, inviting fireplace, flexible three-level floor plan, generous parking, and exceptional outdoor amenities, this home showcases pride of ownership at every turn. Located in the desirable water-oriented Riviera Beach community, you'll enjoy the appeal of Chesapeake Bay living while remaining close to everyday conveniences. Every detail has been thoughtfully designed to create an exceptional Chesapeake Bay lifestyle. Conveniently located near premier shopping, parks, the B&A Trail, dining, and major commuter routes, including I-97, Route 32, Route 50, I-95, I-295, and I-495. Its proximity to Baltimore, Washington, D.C., Northern Virginia, Fort Meade, NSA, DISA, and BWI Airport makes it ideal for both government and private-sector professionals. Charming, updated, and ready for its next chapter, 245 Carvel Road offers the best of indoor comfort and outdoor living. Don't let this one fly awayschedule your private tour today!
| Price History | |
|---|---|
| 10/20/2026 | Listed $438,990 |
General Features
| Living Area | 1804 |
|---|---|
| Sewer | Public Sewer |
| Heating | Heat Pump(s) |
| Cooling | Central A/C |
| Utilities | Cable TV Available |
| Possession | Settlement |
| Roof | Asphalt |
| Appliances | Dryer,Microwave,Oven/Range - Electric,Refrigerator,Washer |
| Zoning | R5 |
| Patio/Porch Features | Deck(s),Patio(s),Porch(es) |
| Architectural Style | Cape Cod,Contemporary |
| Construction Materials | Combination,Brick,Brick Front,Aluminum Siding |
| School District | ANNE ARUNDEL COUNTY PUBLIC SCHOOLS |
| Year Built | 1957 |
| View | Street |
| Levels | 3 |
| Tax Year | 2026 |
| Ownership | Fee Simple |
| Cool Fuel | Electric |
| Section | D |
| Accessibility | None |
| County | ANNE ARUNDEL |
| New Construction | No |
| Property Type | Residential |
| HOA | No |
| Subdivision Name | RIVIERA BEACH |
| Garage Y/N | No |
| Water Access Y/N | Yes |
| Other Structures | Above Grade,Below Grade |
| Total Rooms | 15 |
| Full Baths | 2 |
| Status | ACTIVE |
| Directions | Edwin Raynor Blvd and Fort Smallwood Rd to Riviera Dr in Riviera Beach. At stop sign,make a right onto Main Ave; Left onto Carvel Road' Property is on the right hand side |
| City | PASADENA |
| Body of Water | CHESAPEAKE BAY |
| Senior Community Y/N | No |
| Lot Size Units | Square Feet |
| Lot Size Square Feet | 6250.00 |
| Tax Assessed Value | 276600.0 |
| Tax Annual Amount | 3554.64 |
| Home Warranty Y/N | No |
| Property Condition | Excellent,Very Good |
| Structure Type | Detached |
| Condo/Coop Association fee Y/N | No |
| Bathrooms Full Main Level | 2 |
| Bathrooms Count Main Level | 3.00 |
| Price Per Sq Ft Total AG | 316.73 |
| Acceptable Financing | Cash,Conventional,FHA,Private,VA |
| Historic Y/N | No |
| Lease Considered Y/N | No |
| Vacation Rental Y/N | No |
| Virtual Tour | https://my.matterport.com/show/?m=zChgyKmToaz&mls=1 |
| Total SQFT | 2187 |
| Standard Status | Active |
| Year Built Source | Assessor |
| Legal Subdivision | RIVIERA BEACH |
| Tax Lot | 31 |
| Association Recreation Fee | No |
Interior Features
| Interior Amenities | Kitchen - Country,Dining Area,Upgraded Countertops,Entry Level Bedroom,Floor Plan - Traditional,Walk-in Closet(s),Wood Floors,Other,Primary Bath(s),Kitchen - Table Space,Kitchen - Eat-In,Floor Plan - |
|---|---|
| Heating Fuel | Electric |
| Basement | Outside Entrance,Rear Entrance,Daylight,Partial,Heated,Improved,Partially Finished |
| Flooring | Carpet,Ceramic Tile,Hardwood,Concrete |
| Total Fireplaces | 1 |
| Fireplace Features | Brick,Mantel(s),Wood |
| Hot Water | Electric |
| Basement (Y/N) | Yes |
| Heating Y/N | Yes |
| Window Features | Energy Efficient,Insulated,Replacement,Screens,Sliding |
| Fireplace Y/N | Yes |
| Above Grade Finished Area | 1386 |
| Half Baths | 1 |
| Central Air Y/N | Yes |
| Total Bedrooms | 3 |
| Below Grade Finished Area | 418 |
| Main Level Bedrooms | 3 |
| Below Grade Finished Area Unit Type | Square Feet |
| LivingAreaSource | Estimated |
| Laundry Type | Basement,Washer In Unit,Dryer In Unit |
| Below Grade Unfin Area Units | Square Feet |
| Below Grade Unfin SQFT | 383 |
| Below Grade Unfin SQFT Source | Estimated |
| Below Grade Finished Area Source | Estimated |
| Bathrooms Half Main Level | 1 |
| Above Grade Finished Area Source | Assessor |
| Above Grade Finished Area Unit Type | Square Feet |
| Total Baths | 3 |
Exterior Features
| Exterior Amenities | Secure Storage,Sidewalks,Other |
|---|---|
| Pool | No Pool |
| Fencing | Rear,Privacy,Vinyl |
| Parking Features | Concrete Driveway,Gravel Driveway |
| Lot Features | Landscaping,Level,Premium,Rear Yard,Front Yard,SideYard(s),Other |
| Water Source | Public |
| Inclusions | Kitchen appliances; Washer & dryer; Bathroom mirrors and accessories; All lighting fixtures; Shades/Blinds; Curtain rods; Sump pump and dehumidifier; In home theater on lower level; fireplace mantel |
| Total Parking Spaces | 1 |
| Type of Parking | On Street,Off Site |
| Land Use Code | R |
| Foundation Details | Permanent,Block |
| Spa | No |
| Water View Y/N | No |
| Lot Size Acres | 0.14 |
| Water Body Type | Bay |
| Lot Size Source | Assessor |
| Waterfront Y/N | No |
| Door Features | Sliding Glass,Storm |
| Water Access Features | Public Beach,Public Access |
| Horse Y/N | No |
| Land Assessed Value | 155000.00 |
| Navigable Water Y/N | Yes |
| Water Oriented Y/N | Yes |
| Off Site - # of Spaces | 1 |
Amenities
- Foreclosure
- Views
- Short Sale
- New Construction
- Adult 55+
- Lease To Own
- No HOA Fees
- Furnished
- Primary On Main
- Air Conditioning
- Seller Finance
- Green
- Fixer Upper
- Horse
- Golf
- Fireplace
- Deck
- Garage
- Basement
- Pool
Property vs Single Family Average in 21122
Price
Taxes
Year Built
Visits
 All or a portion of the multiple listing information is provided by the Central Virginia Regional Multiple Listing Service, LLC, from a copyrighted compilation of listings. All CVR MLS information provided is deemed reliable but is not guaranteed accurate. The compilation of listings and each individual listing are ©2026 Central Virginia Regional Multiple Listing Service, LLC. All rights reserved.
All MLS listings are © 2026 Central Virginia Regional Multiple Listing Service, LLC. All
 © BRIGHT, All Rights Reserved
