
Views
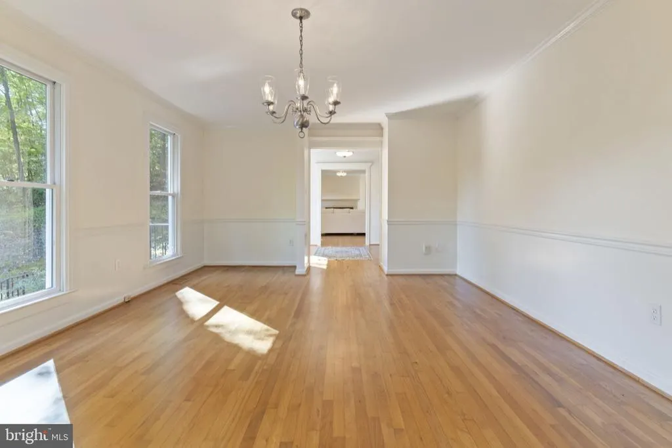
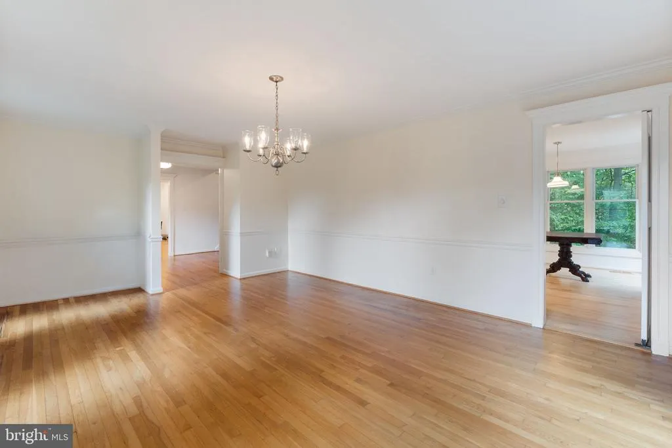
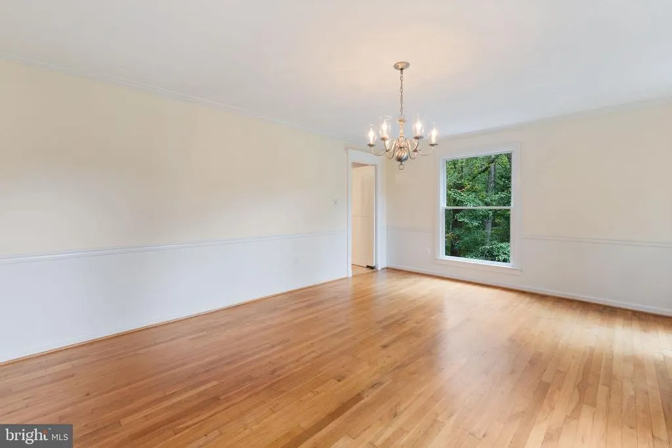
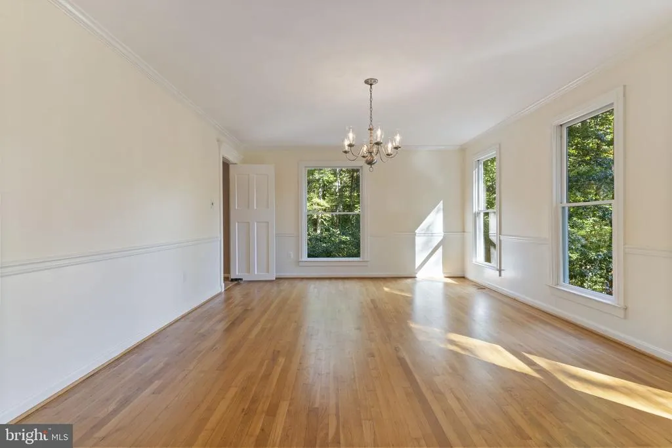
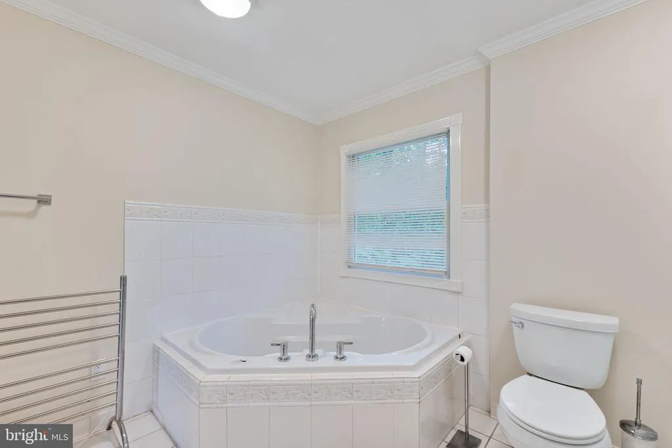
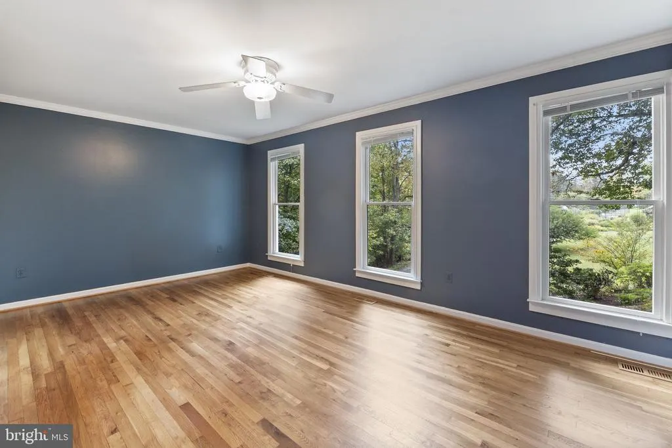
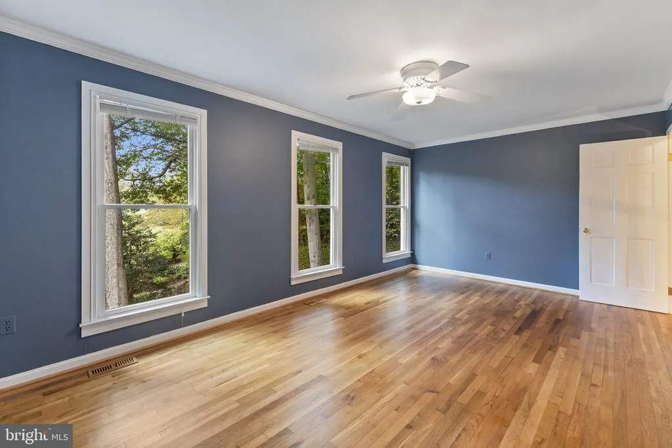
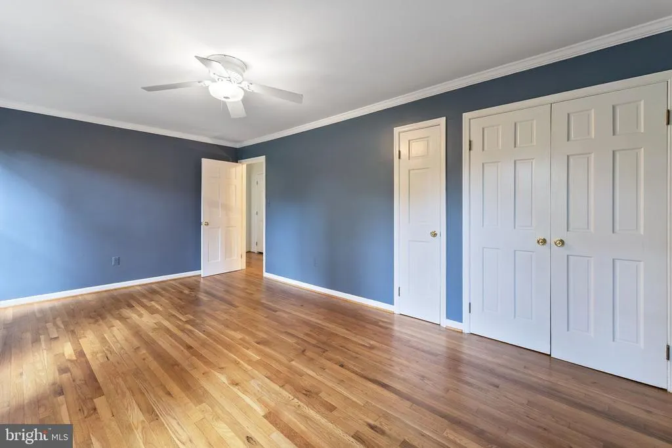
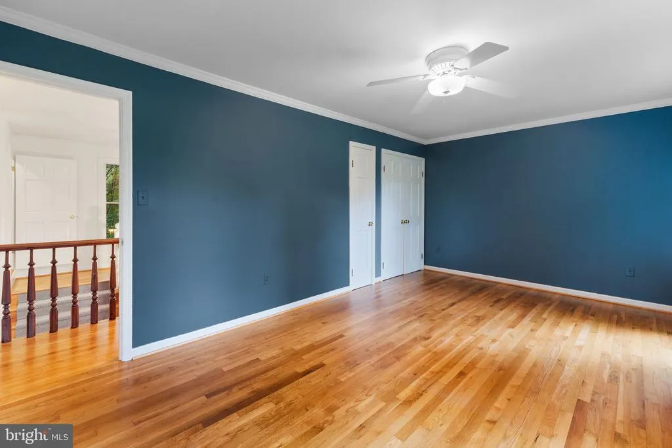
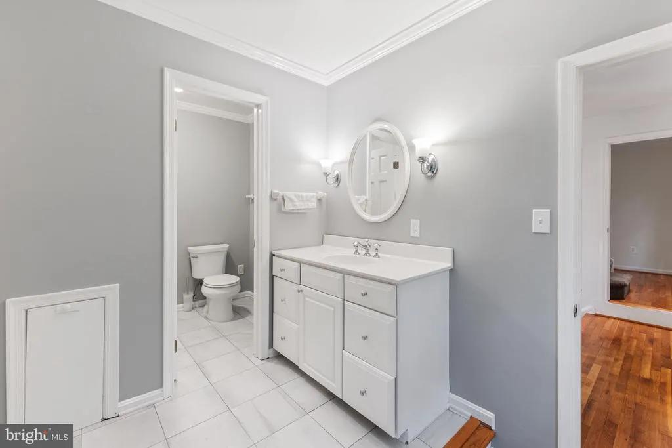
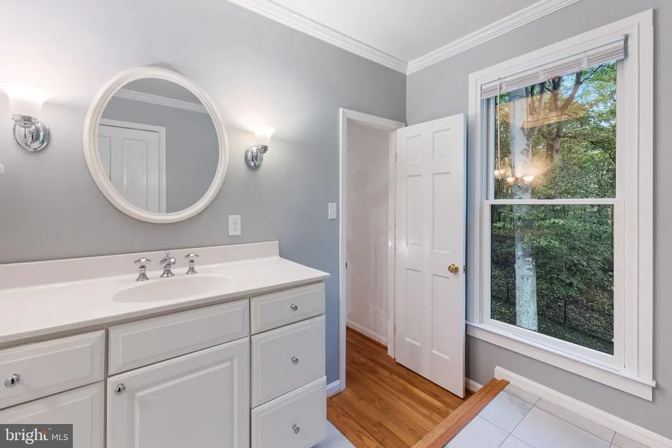
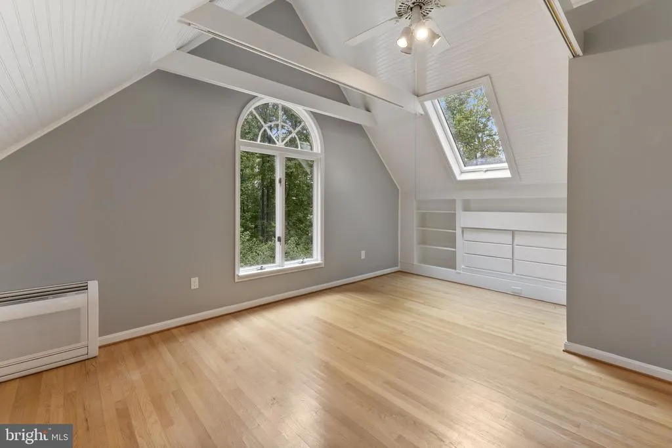
Address
6948 Solomons Island Road, Friendship, MD
Price
$ 950,000
Property Attributes
- MLS#MDAA2159682
- TypeSingle Family
- Listing Status ACTIVE
- CountyANNE ARUNDEL
- CityFriendship
- Zip20758
- StyleColonial
- Year Built1978
- Taxes$ 5747
- Price$ 950,000
- Bedrooms5
- Full Bathrooms3
- Half Bathrooms1
- Sqr Footage4086
- Lot Size5.84 Acres
Data Source:
Bright MLS
Property Description
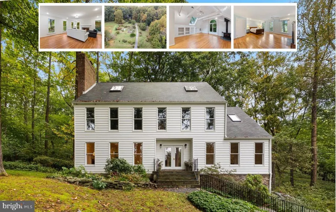
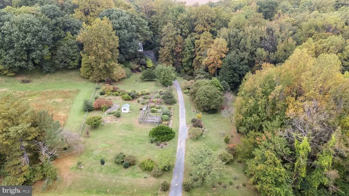
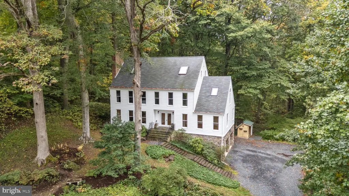
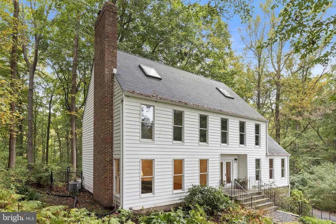
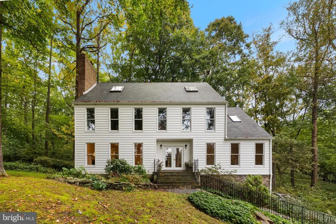
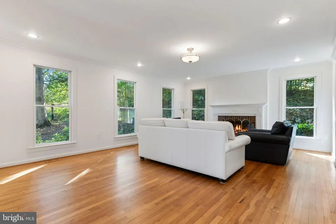
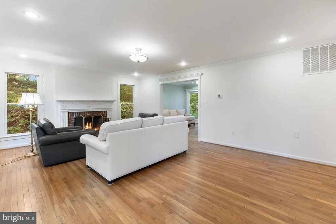
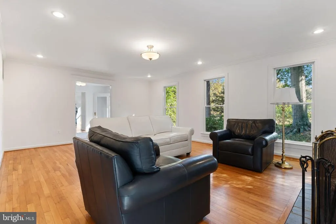
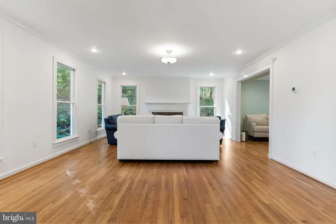
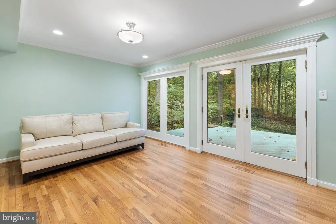
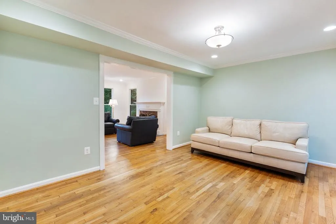
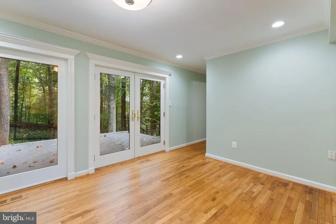
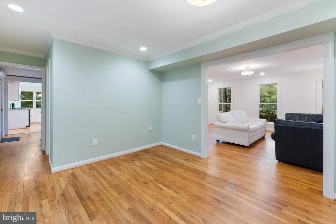
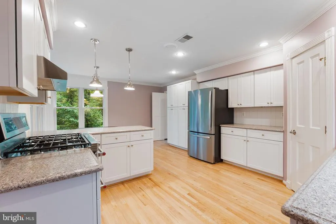
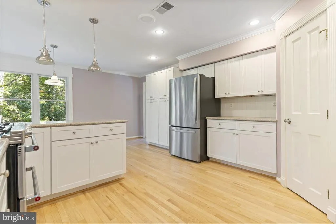
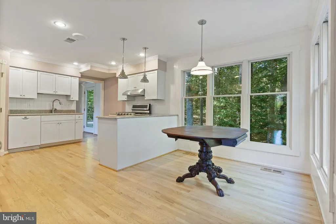
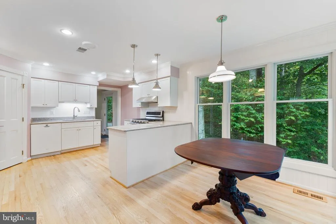
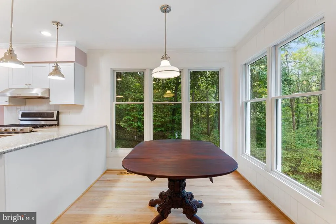
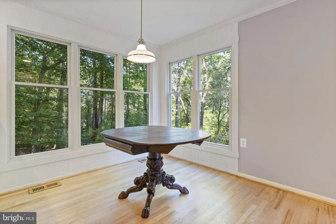
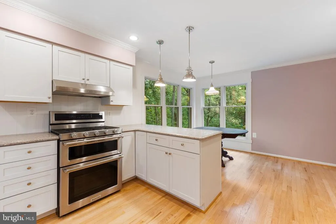
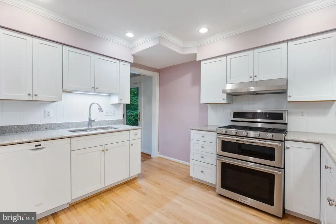
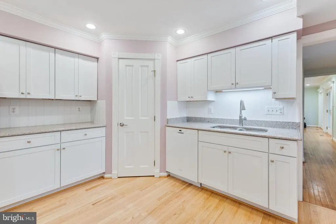
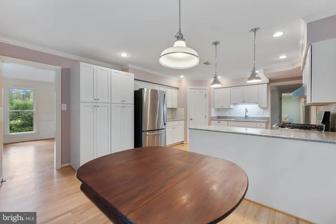
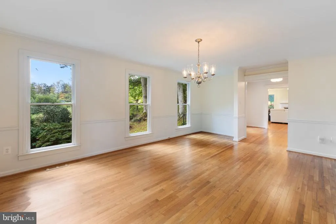
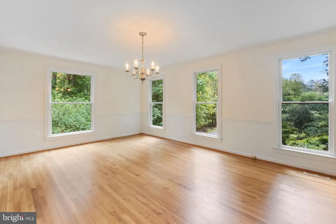
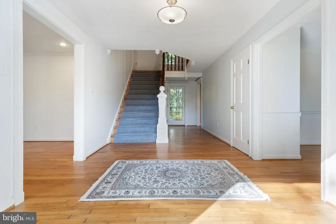
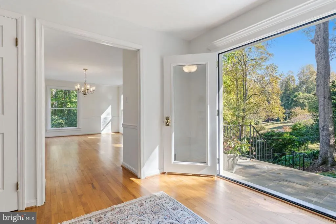
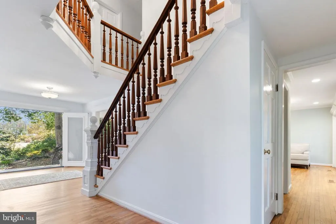
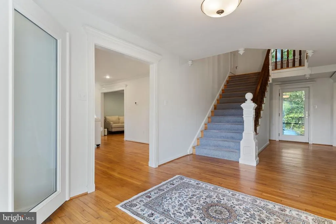
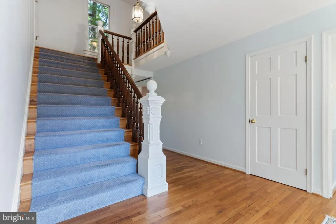
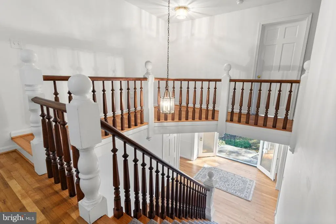
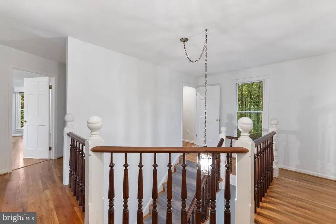
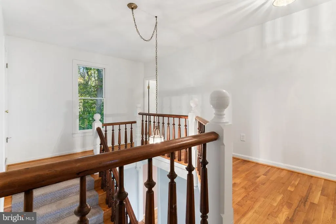
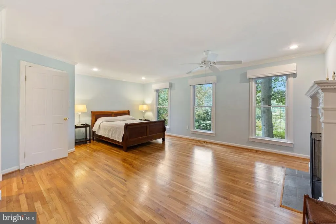
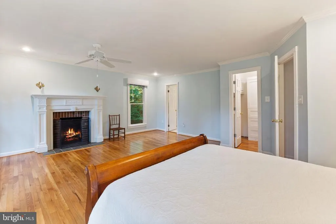
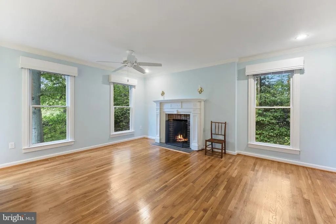
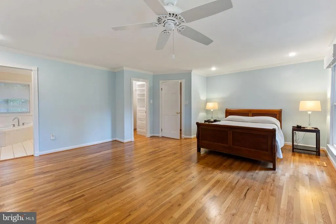
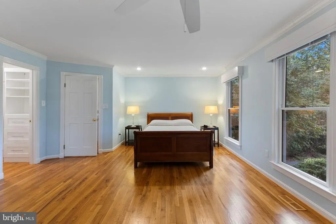
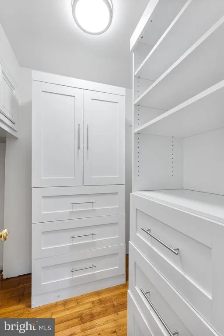
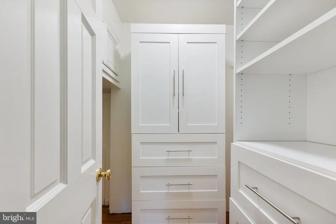
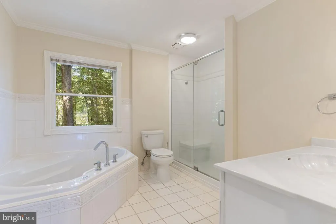
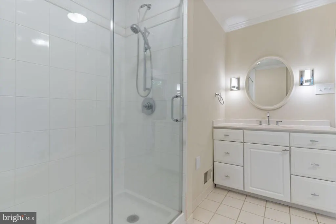
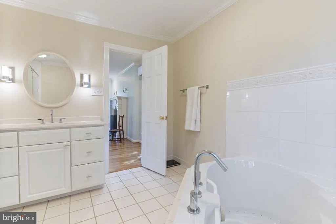
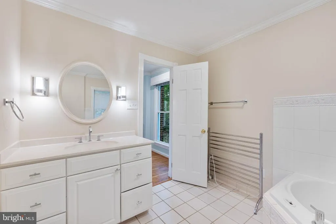
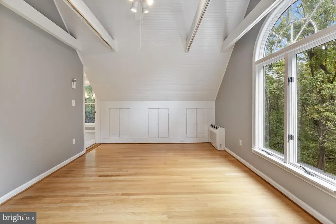
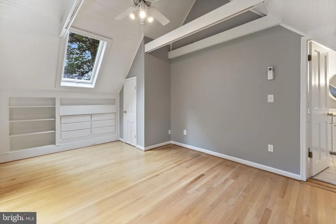
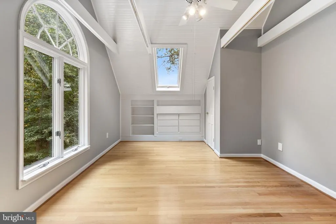
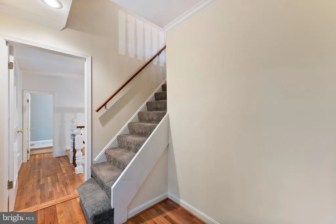
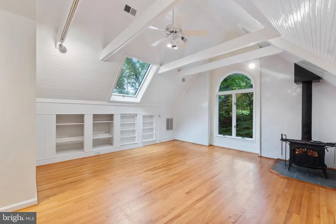
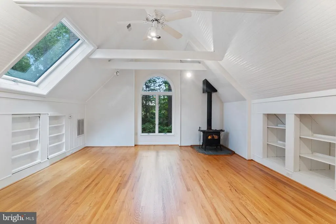
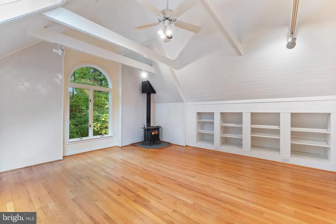
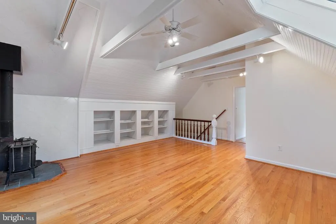
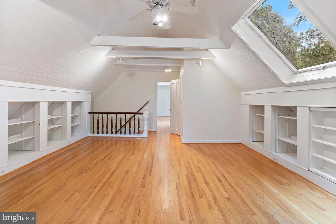
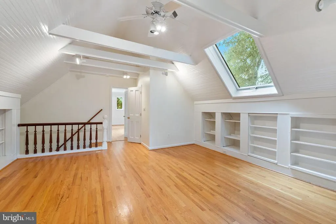
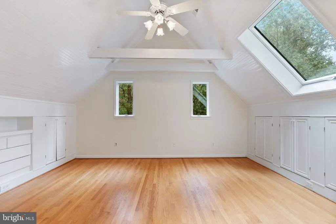
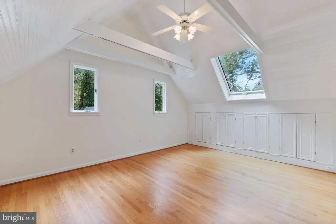
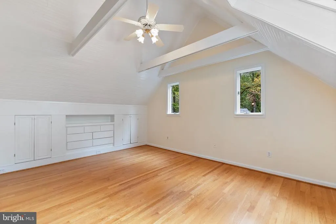
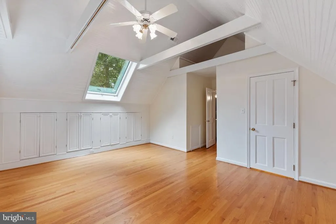
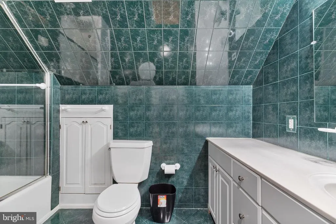
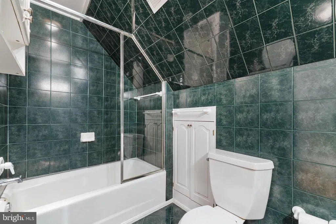
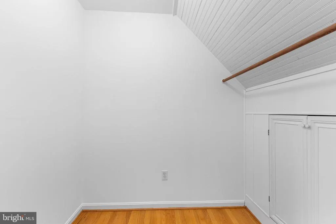
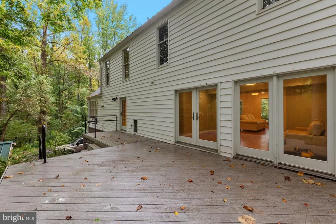
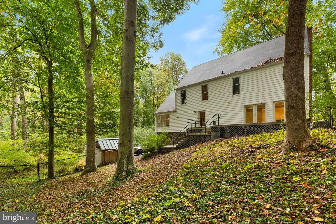
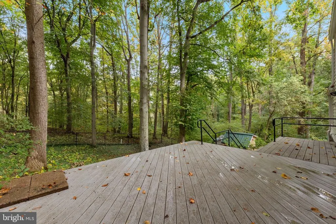
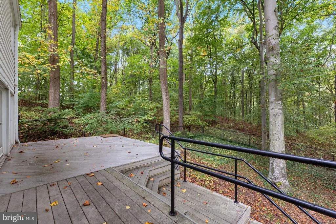
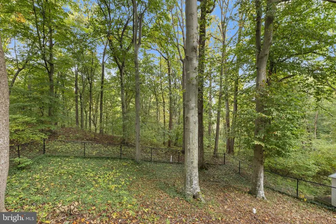
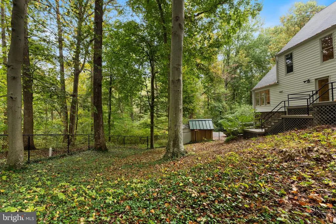
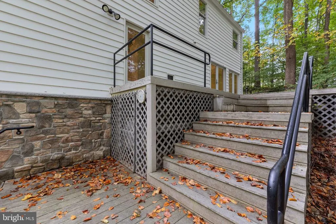
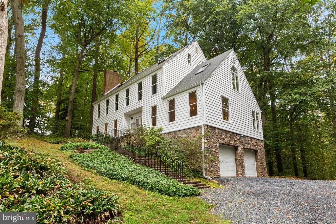
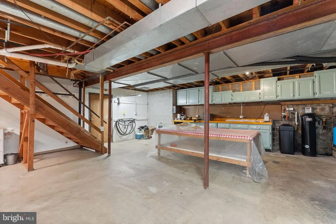
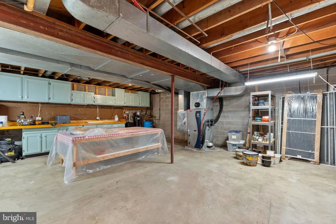
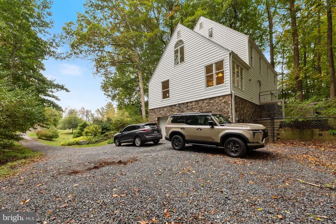
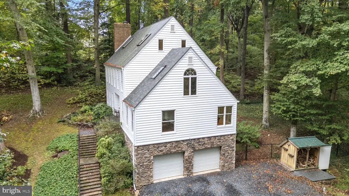
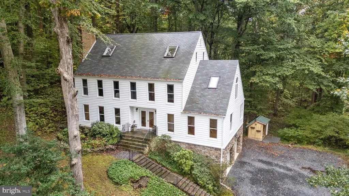
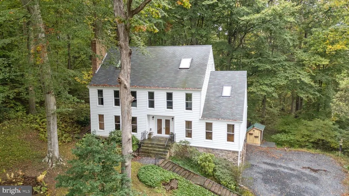
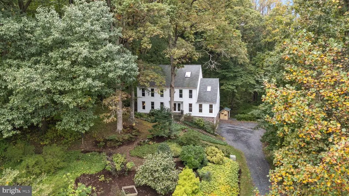
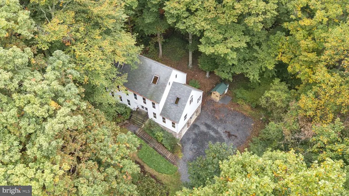
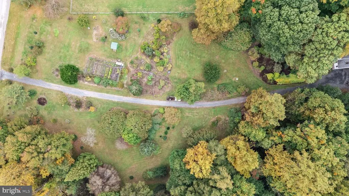
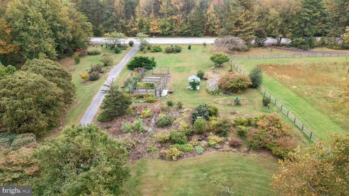
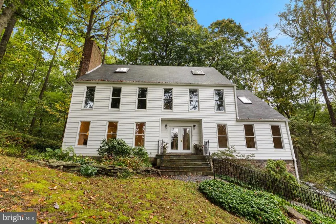
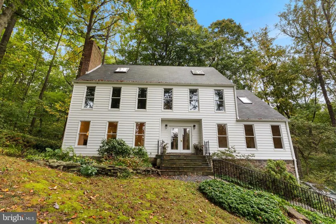
**Private Wooded Retreat on 5.84 Acres | Over 5,000 Square Feet | No HOA!** Discover the perfect blend of space, privacy, and versatility.This expansive property has four levels of elegance. Grand entry hall with curved staircase. Large living room with fireplace, dining hall big enough for the whole family, expansive kitchen for cooking and family room with french doors to deck and back yard. This Colonial has three bedrooms on the second level with 2 full baths. The primary bedroom with walk-in closet, fireplace and large bath attached. Our third level has a bedroom, bath & a family room, which could be a converted to a fifth bedroom. The flexible floor plan offers endless possibilities for comfortable living, working from home, entertaining, or accommodating multigenerational needs. Enjoy the warmth and ambiance of two fireplaces, which create inviting spaces to relax and unwind throughout the seasons. Geothermal heating adds an energy-conscious feature to this spacious home. Outside, the private, wooded setting provides a peaceful escape from the everyday, while a **25' x 50' fenced garden area** offers the perfect space for growing vegetables, cultivating flowers, or pursuing your gardening passions. With 5.84 acres and **no HOA**, you'll appreciate the freedom, privacy, and room to enjoy your property your way. Whether you envision a private country retreat, a spacious home for a growing household, or a property with room to pursue your hobbies and interests, this unique offering delivers space and opportunity. Conveniently located along Solomons Island Road, the property offers access to nearby shopping, dining, local amenities, and commuter routes while providing a tranquil, wooded setting to call home. this is an exceptional opportunity to make a spacious property your own
| Price History | |
|---|---|
| 10/20/2026 | Listed $950,000 |
General Features
| Living Area | 4086 |
|---|---|
| Sewer | Septic Exists |
| Heating | Zoned,90% Forced Air |
| Cooling | Central A/C,Ductless/Mini-Split,Geothermal,Heat Pump(s),Programmable Thermostat,Zoned |
| Possession | Settlement |
| Appliances | Central Vacuum,Dishwasher,Dryer,Exhaust Fan,Icemaker,Microwave,Oven - Double,Refrigerator,Stove,Washer |
| Zoning | RA |
| Garage Spaces | 2.00 |
| Patio/Porch Features | Deck(s) |
| Architectural Style | Colonial |
| Construction Materials | Frame |
| School District | ANNE ARUNDEL COUNTY PUBLIC SCHOOLS |
| Year Built | 1978 |
| View | Trees/Woods |
| Levels | 4 |
| Tax Year | 2026 |
| Ownership | Fee Simple |
| Cool Fuel | Geothermal |
| Accessibility | None |
| County | ANNE ARUNDEL |
| New Construction | No |
| Property Type | Residential |
| HOA | No |
| Subdivision Name | NONE |
| Garage Y/N | Yes |
| Water Access Y/N | No |
| Other Structures | Above Grade,Below Grade |
| Full Baths | 3 |
| Status | ACTIVE |
| Directions | Coming from South Route 2 Cross 260 exactly 1/2 mile on the left. Long Driveway look for Yellow Hazard sign with house # 6948 |
| City | FRIENDSHIP |
| Disclosures | Prop Disclaimer |
| Senior Community Y/N | No |
| Lot Size Units | Square Feet |
| Lot Size Square Feet | 254390.00 |
| Tax Assessed Value | 488700.0 |
| Tax Annual Amount | 5747.0 |
| Home Warranty Y/N | No |
| Property Condition | Excellent |
| Structure Type | Detached |
| Condo/Coop Association fee Y/N | No |
| Bathrooms Count Main Level | 1.00 |
| Price Per Sq Ft Total AG | 232.5 |
| Additional Parcels Y/N | No |
| Lease Considered Y/N | No |
| Vacation Rental Y/N | No |
| Virtual Tour | https://properties.envisiondmv.com/videos/01a149bb-8af7-7320-bfbb-8000c9d690fa?v=241 |
| Total SQFT | 5626 |
| Standard Status | Active |
| Year Built Source | Assessor |
| Association Recreation Fee | No |
Interior Features
| Interior Amenities | Attic,Bathroom - Jetted Tub,Crown Moldings,Formal/Separate Dining Room,Pantry,Skylight(s),Stove - Wood,Walk-in Closet(s),Wood Floors,Kitchen - Eat-In,Central Vacuum |
|---|---|
| Heating Fuel | Geo-thermal |
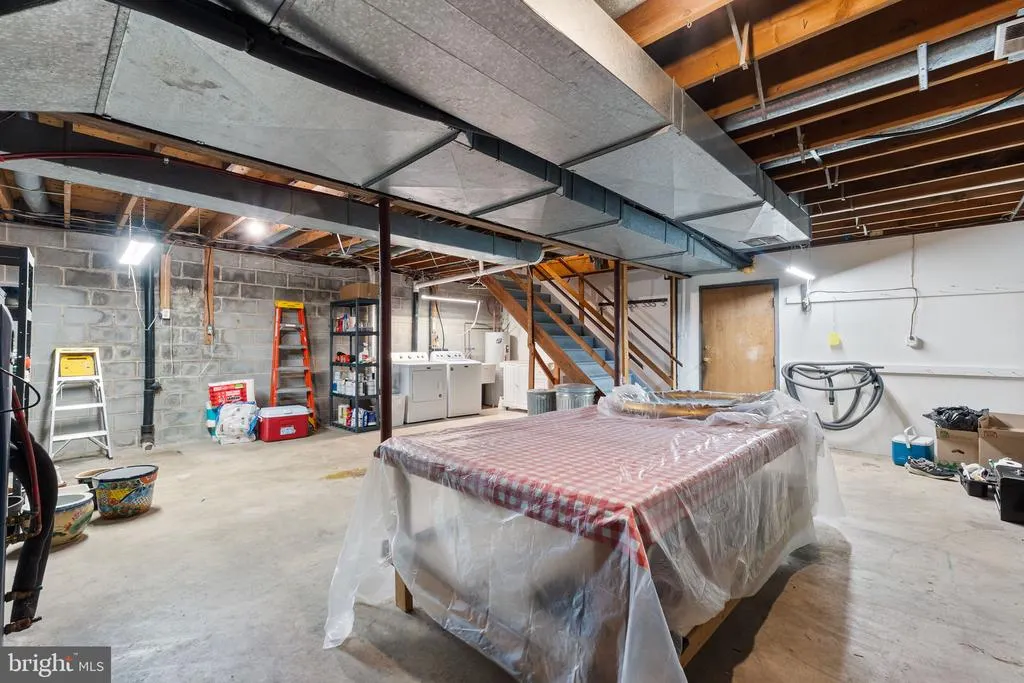
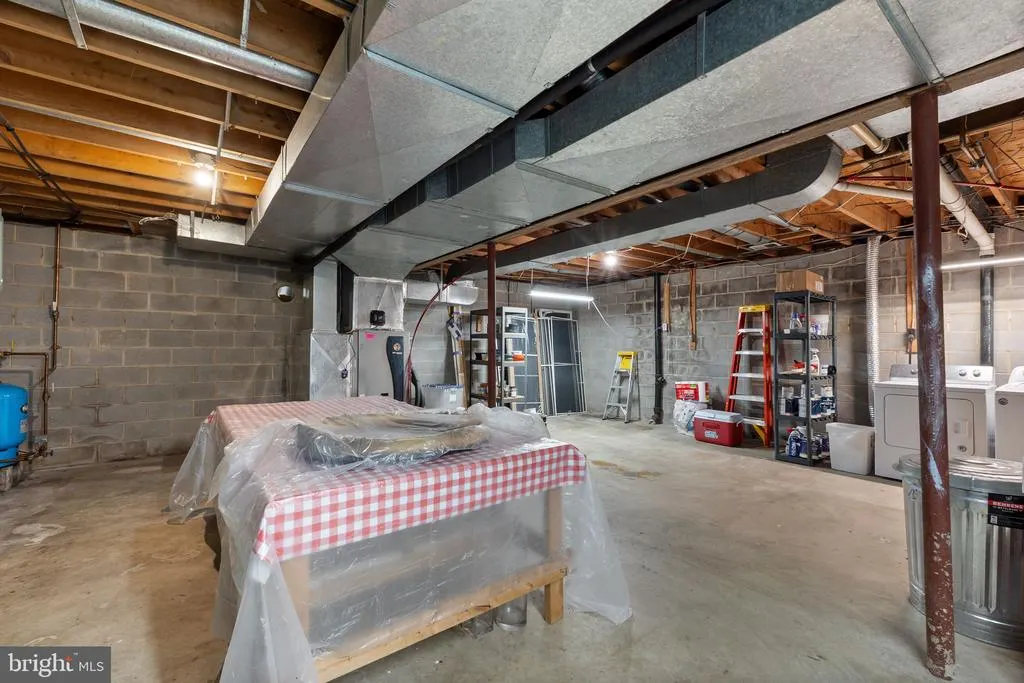
| Basement | Garage Access,Unfinished |
| Flooring | Wood |
| Total Fireplaces | 2 |
| Fireplace Features | Wood |
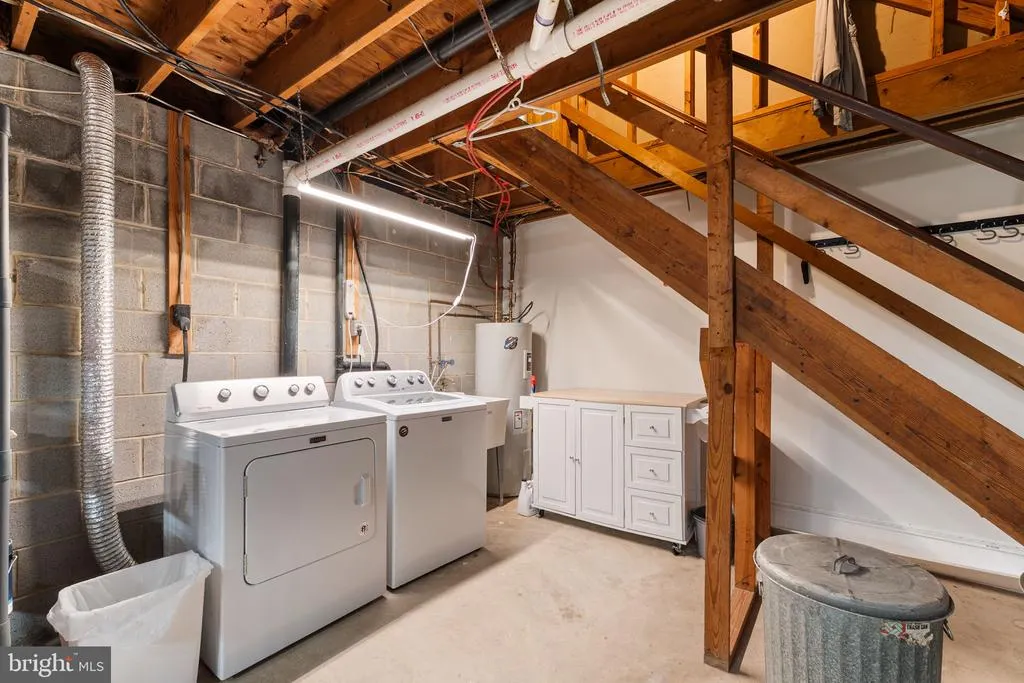
| Hot Water | Electric |
| Basement (Y/N) | Yes |
| Heating Y/N | Yes |
| Window Features | Screens,Skylights |
| Fireplace Y/N | Yes |
| Above Grade Finished Area | 4086 |
| Half Baths | 1 |
| Central Air Y/N | Yes |
| Total Bedrooms | 5 |
| Room Type | Living Room,Dining Room,Primary Bedroom,Bedroom 2,Bedroom 3,Bedroom 4,Bedroom 5,Kitchen,Family Room,Bathroom 2,Bathroom 3,Primary Bathroom |
| Below Grade Finished Area Unit Type | Square Feet |
| LivingAreaSource | Estimated |
| Laundry Type | Basement |
| Below Grade Unfin Area Units | Square Feet |
| Below Grade Unfin SQFT | 1540 |
| Below Grade Unfin SQFT Source | Assessor |
| Below Grade Finished Area Source | Assessor |
| Bedrooms Count All Upper Levels | 5 |
| Bedrooms Count Upper Level 1 | 3 |
| Bedrooms Count Upper Level 2 | 2 |
| Bathrooms Half Main Level | 1 |
| Bathrooms Full Upper Level 2 | 1 |
| Bathrooms Full Upper Level 1 | 2 |
| Bathrooms Full All Upper Levels | 3 |
| Bathrooms Count Upper Level 2 | 1.00 |
| Bathrooms Count Upper Level 1 | 2.00 |
| Bathrooms Count All Upper Levels | 3 |
| Above Grade Finished Area Source | Estimated |
| Above Grade Finished Area Unit Type | Square Feet |
| Total Baths | 4 |
Exterior Features
| Pool | No Pool |
|---|---|
| Lot Features | Trees/Wooded |
| Water Source | Well |
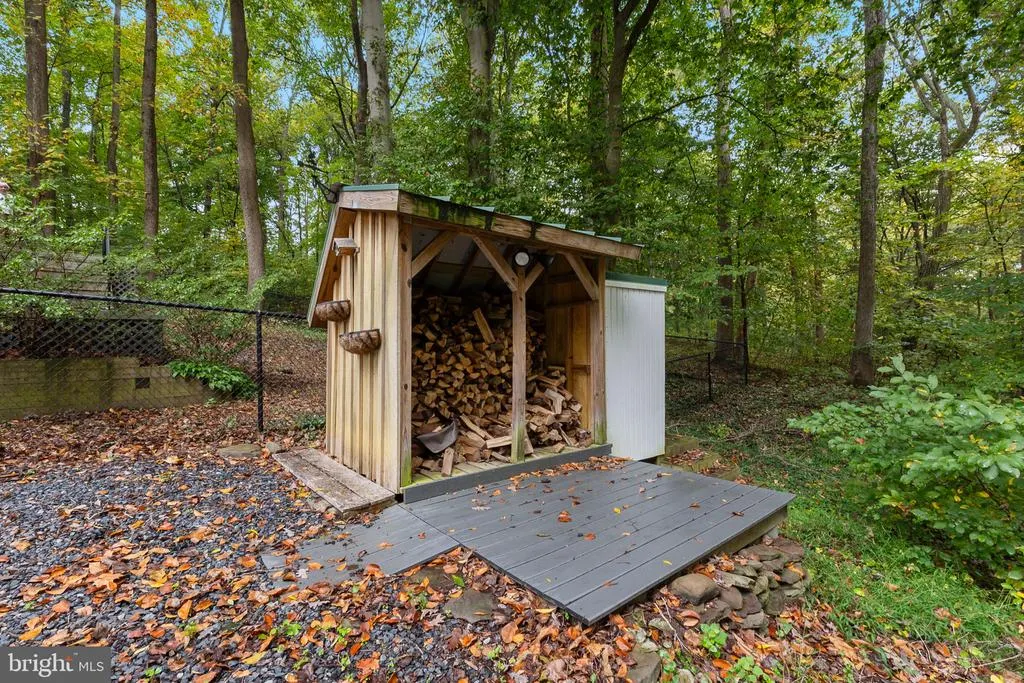
| Inclusions | Wood Shed and a Garden Shed,Lancaster water treatment system installed 2022. Wood Stove AS IS |
| Total Parking Spaces | 2 |
| Garage Features | Basement Garage,Garage - Side Entry |
| Type of Parking | Attached Garage,Driveway |
| Foundation Details | Block |
| Spa | No |
| Water View Y/N | No |
| Lot Size Acres | 5.84 |
| Lot Size Source | Assessor |
| Waterfront Y/N | No |
| Horse Y/N | No |
| Land Assessed Value | 157200.00 |
| Navigable Water Y/N | No |
| Water Oriented Y/N | No |
| # of Attached Garage Spaces | 2 |
Room Details
| Room | Dimensions | Level | Flooring | Details |
|---|---|---|---|---|
| Bathroom 2 | Upper 1 | |||
| Bathroom 3 | Upper 2 | |||
| Bedroom 2 | Upper 1 | |||
| Bedroom 3 | Upper 1 | |||
| Bedroom 4 | Upper 2 | |||
| Bedroom 5 | Upper 2 | |||
| Dining Room | Main | |||
| Family Room | Main | |||
| Kitchen | Main | |||
| Living Room | Main | |||
| Primary Bathroom | Upper 1 | |||
| Primary Bedroom | Upper 1 |
Amenities
- Foreclosure
- Views
- Short Sale
- New Construction
- Adult 55+
- Lease To Own
- No HOA Fees
- Furnished
- Primary On Main
- Air Conditioning
- Seller Finance
- Green
- Fixer Upper
- Horse
- Golf
- Fireplace
- Deck
- Garage
- Basement
- Pool
Property vs Single Family Average in 20758
Price
Taxes
Year Built
Visits
 All or a portion of the multiple listing information is provided by the Central Virginia Regional Multiple Listing Service, LLC, from a copyrighted compilation of listings. All CVR MLS information provided is deemed reliable but is not guaranteed accurate. The compilation of listings and each individual listing are ©2026 Central Virginia Regional Multiple Listing Service, LLC. All rights reserved.
All MLS listings are © 2026 Central Virginia Regional Multiple Listing Service, LLC. All
 © BRIGHT, All Rights Reserved
