
Primary on Main
Address
4516 Mountain Road, Pasadena, MD
Price
$ 594,000
Property Attributes
- MLS#MDAA2159774
- TypeSingle Family
- Listing Status ACTIVE
- CountyANNE ARUNDEL
- CityPasadena
- NeighborhoodBarbara Heights
- Zip21122
- StyleCape Cod
- Year Built1940
- Taxes$ 5157
- Price$ 594,000
- Bedrooms3
- Full Bathrooms2
- Half Bathrooms0
- Sqr Footage2159
- Lot Size0.59 Acres
Data Source:
Bright MLS
Property Description
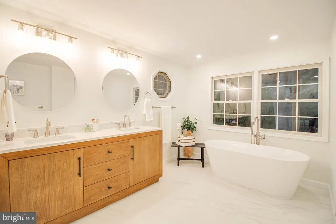
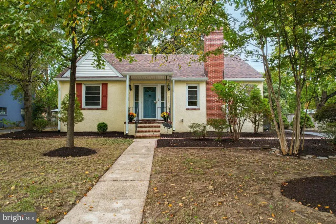
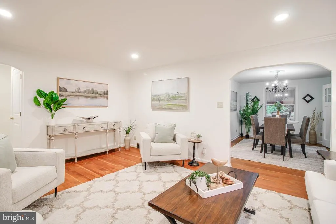
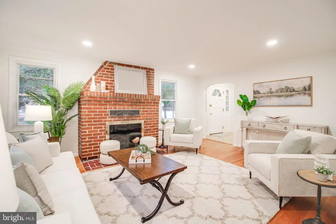
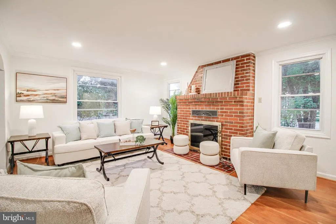
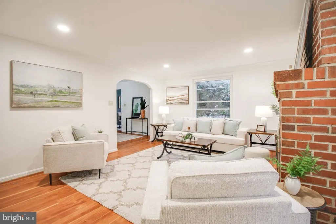
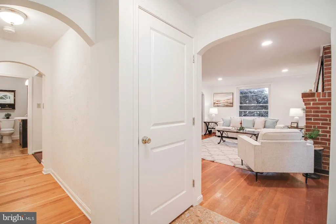
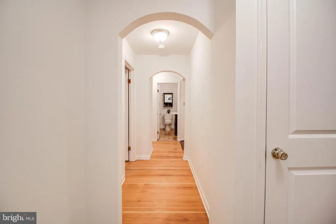
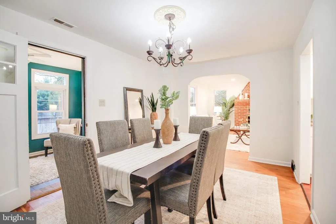
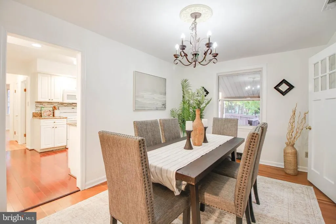
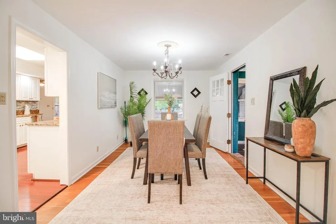
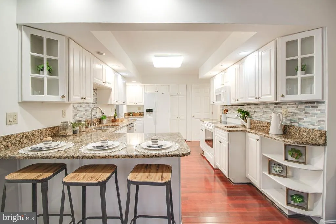
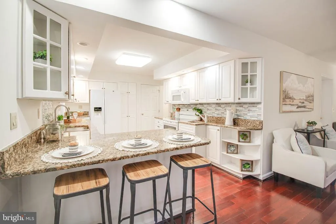
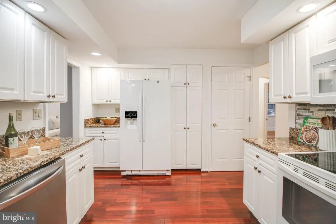
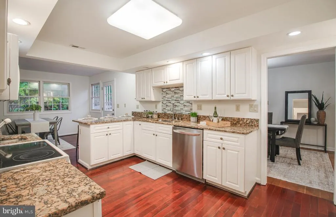
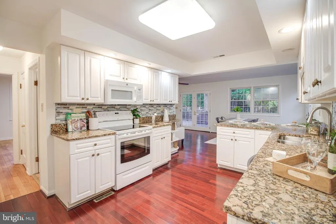
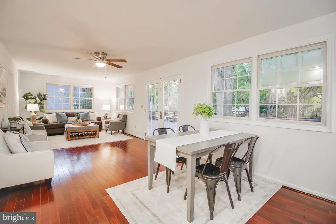
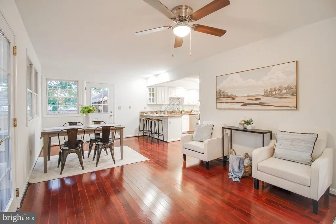
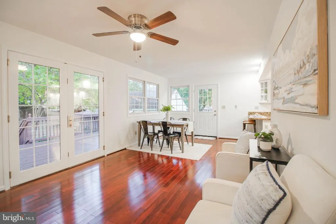
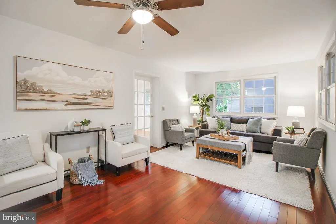
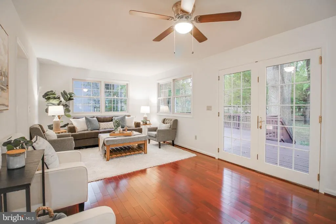
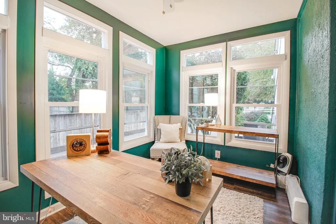
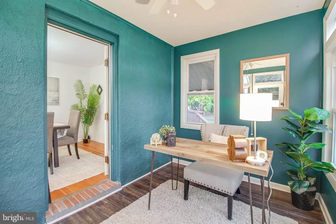
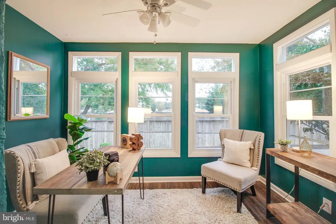
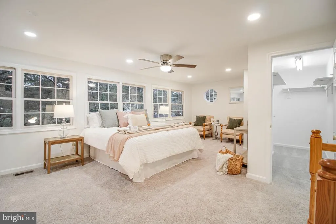
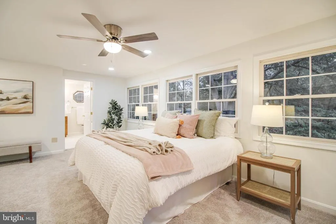
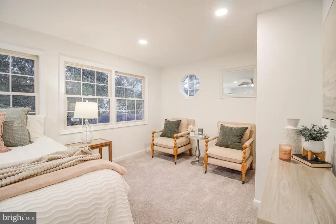
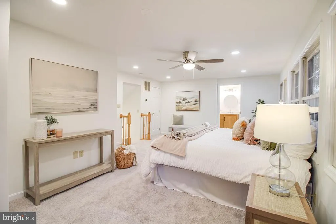
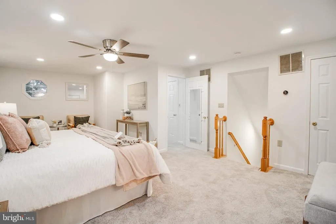
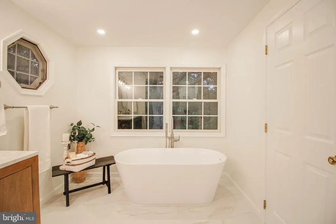
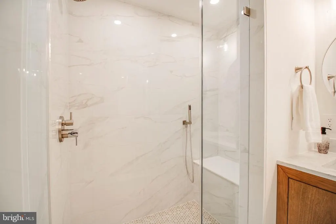
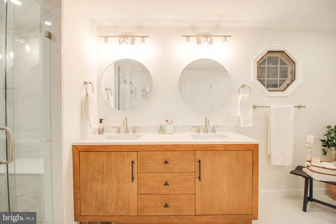
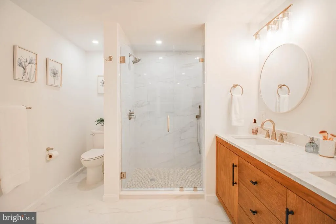
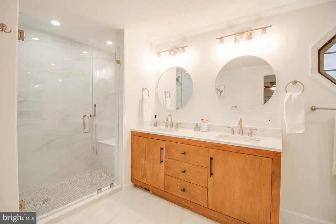
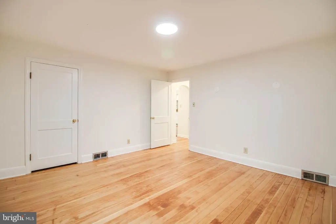
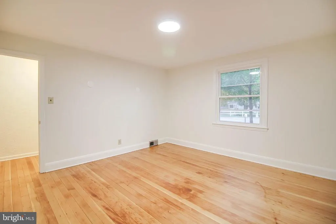
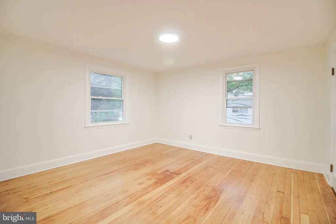
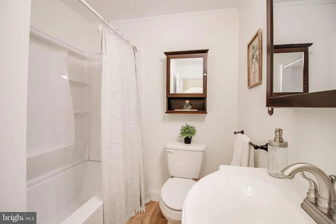
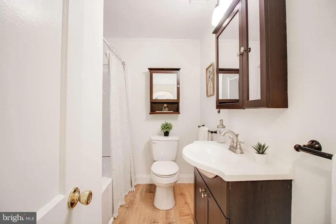
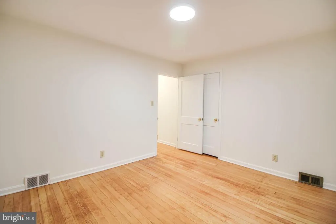
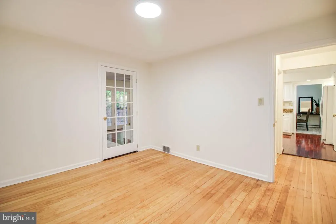
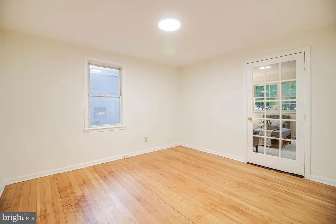
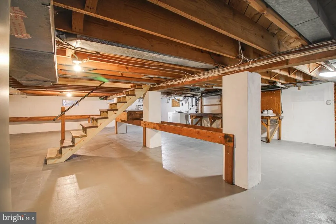
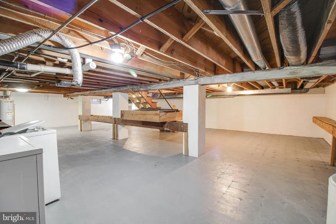
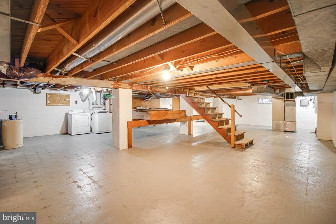
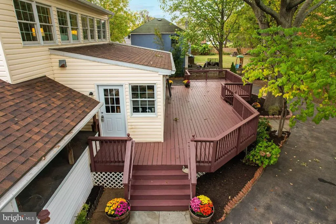
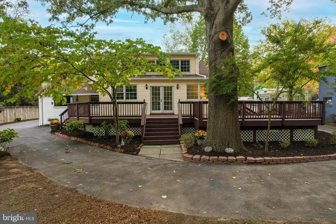
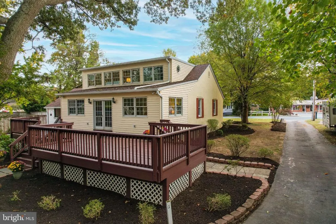
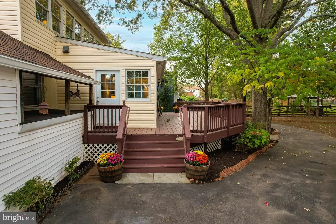
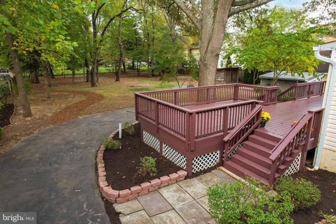
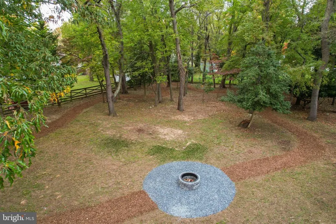
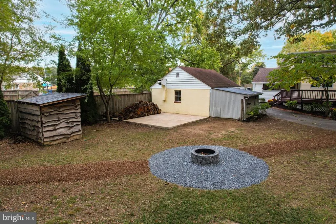
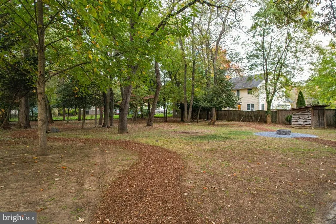
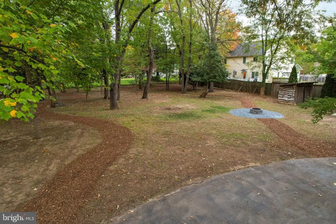
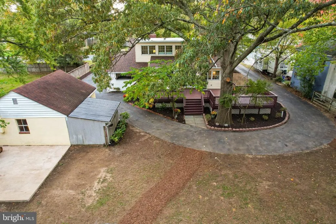
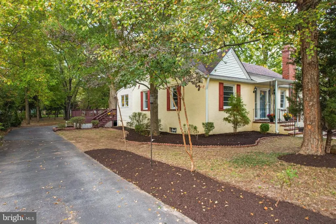
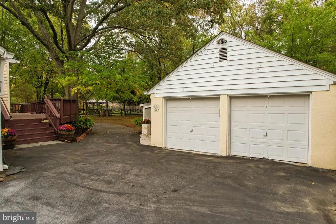
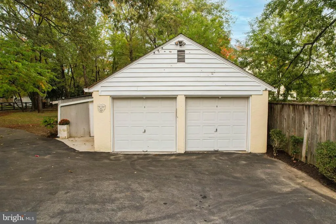
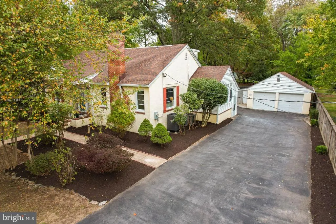
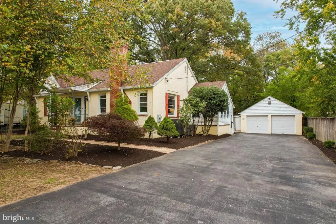
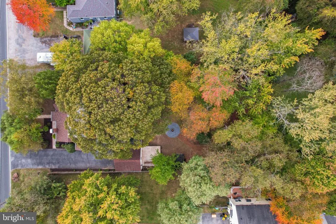
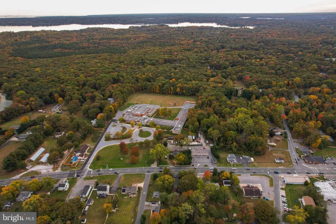
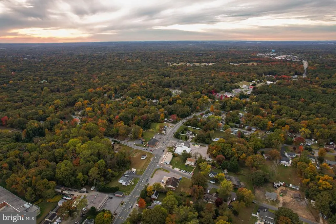
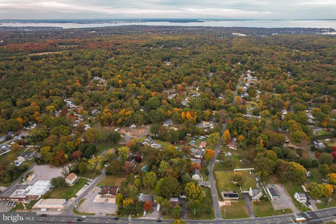
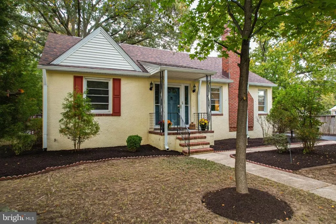
Looks Can Be Deceiving! Spacious Cape Cod with Beautiful Updates, Park-Like Grounds, and Detached Two-Car Garage! This charming 3-bedroom, 2-full-bath Cape Cod offers far more space than meets the eye, featuring a thoughtfully designed layout, beautifully renovated bathrooms, fresh paint throughout the entire home, and updated flooring throughout. The main level features a formal living room with a fireplace, a separate dining room, dedicated office space, two bedrooms, and a newly renovated full bathroom. The spacious kitchen flows into an oversized family room, creating an ideal setting for everyday living and entertaining, with direct access to the expansive deck overlooking the spectacular rear yard. The upper level is dedicated to an impressive primary suite, offering a private retreat complete with a newly renovated, spa-inspired ensuite bathroom. Enjoy the luxurious oversized tile shower, double vanity, and beautiful freestanding soaking tub, creating a relaxing escape at the end of the day. Walk-in closet and 2 additional storage areas The unfinished basement provides abundant storage and endless possibilities for future finishing to suit your needs. Outside, discover an amazing park-like setting on over half an acre of beautifully landscaped grounds. The partially fenced rear yard features a huge deck perfect for outdoor gatherings, two storage sheds, a fire pit, and a meandering garden path, offering plenty of space to relax, entertain, and enjoy the outdoors. The detached two-car garage provides additional parking and storage, while the driveway extending around the home offers convenient access and easy entry and exit. Ideally located with convenient access to Annapolis, Baltimore, Columbia, Fort Meade, and nearby waterfront destinations, this home combines generous living space, attractive updates, and exceptional outdoor features in a convenient location. With fresh paint, updated flooring, renovated bathrooms, and so much to offer inside and out, all that is left to do is move in and enjoy!
| Price History | |
|---|---|
| 10/28/2026 | Listed $594,000 |
General Features
| Living Area | 2159 |
|---|---|
| Sewer | Private Septic Tank |
| Heating | Forced Air,Heat Pump(s) |
| Cooling | Ceiling Fan(s),Central A/C |
| Possession | Negotiable |
| Roof | Composite,Shingle |
| Appliances | Built-In Microwave,Dryer - Electric,Washer,Cooktop,Dishwasher,Exhaust Fan,Refrigerator,Stove |
| Zoning | R2 |
| Garage Spaces | 2.00 |
| Patio/Porch Features | Deck(s) |
| Architectural Style | Cape Cod |
| Construction Materials | Stucco |
| School District | ANNE ARUNDEL COUNTY PUBLIC SCHOOLS |
| Exclusions | staging furniture |
| Year Built | 1940 |
| Levels | 1 |
| Tax Year | 2026 |
| Ownership | Fee Simple |
| Cool Fuel | Electric |
| Accessibility | None |
| County | ANNE ARUNDEL |
| New Construction | No |
| Property Type | Residential |
| HOA | No |
| Subdivision Name | BARBARA HEIGHTS |
| Garage Y/N | Yes |
| Water Access Y/N | No |
| Other Structures | Above Grade,Below Grade |
| Full Baths | 2 |
| Status | ACTIVE |
| Directions | Rt. 100 to Mountain Road follow towards Gibson Island hoem will be on your left just pass Royal Farms - there is a circular driveway around the back of the home |
| City | PASADENA |
| Senior Community Y/N | No |
| Lot Size Units | Square Feet |
| Lot Size Square Feet | 25600.00 |
| Tax Assessed Value | 434100.0 |
| Tax Annual Amount | 5157.0 |
| Home Warranty Y/N | No |
| Structure Type | Detached |
| Condo/Coop Association fee Y/N | No |
| Bathrooms Full Main Level | 1 |
| Bathrooms Count Main Level | 1.00 |
| Price Per Sq Ft Total AG | 275.13 |
| Acceptable Financing | Cash,Conventional,FHA,VA |
| Historic Y/N | No |
| Lease Considered Y/N | No |
| Vacation Rental Y/N | No |
| Total SQFT | 3409 |
| Standard Status | Active |
| Year Built Source | Assessor |
| Legal Subdivision | BARBARA HEIGHTS |
| Tax Lot | 13 |
| Association Recreation Fee | No |
Interior Features
| Interior Amenities | Ceiling Fan(s),Attic,Breakfast Area,Carpet,Dining Area,Entry Level Bedroom,Formal/Separate Dining Room,Primary Bath(s),Upgraded Countertops,Walk-in Closet(s),Water Treat System,Bathroom - Soaking Tub |
|---|---|
| Heating Fuel | Electric |
| Basement | Full,Unfinished |
| Flooring | Carpet,Ceramic Tile,Hardwood,Concrete |
| Total Fireplaces | 1 |
| Fireplace Features | Brick |
| Hot Water | Electric |
| Basement (Y/N) | Yes |
| Heating Y/N | Yes |
| Window Features | Double Pane |
| Fireplace Y/N | Yes |
| Above Grade Finished Area | 2159 |
| Central Air Y/N | Yes |
| Total Bedrooms | 3 |
| Room Type | Living Room,Dining Room,Primary Bedroom,Bedroom 2,Bedroom 3,Kitchen,Family Room,Basement,Office |
| Main Level Bedrooms | 2 |
| Below Grade Finished Area Unit Type | Square Feet |
| LivingAreaSource | Estimated |
| Laundry Type | Basement |
| Below Grade Unfin Area Units | Square Feet |
| Below Grade Unfin SQFT | 1250 |
| Below Grade Unfin SQFT Source | Estimated |
| Below Grade Finished Area Source | Estimated |
| Bedrooms Count All Upper Levels | 1 |
| Bedrooms Count Upper Level 1 | 1 |
| Bathrooms Full Upper Level 1 | 1 |
| Bathrooms Full All Upper Levels | 1 |
| Bathrooms Count Upper Level 1 | 1.00 |
| Bathrooms Count Lower Level 1 | 0.00 |
| Bathrooms Count All Upper Levels | 1 |
| Above Grade Finished Area Source | Estimated |
| Above Grade Finished Area Unit Type | Square Feet |
| Total Baths | 2 |
Exterior Features
| Pool | No Pool |
|---|---|
| Fencing | Partially,Rear |
| Parking Features | Circular Driveway,Asphalt Driveway |
| Lot Features | Backs to Trees,Landscaping,Partly Wooded,Rear Yard |
| Water Source | Well |
| Inclusions | Firewood,firepit,sheds |
| Total Parking Spaces | 12 |
| Garage Features | Garage - Front Entry |
| Type of Parking | Detached Garage,Driveway |
| Foundation Details | Block |
| Spa | No |
| Water View Y/N | No |
| Lot Size Acres | 0.59 |
| Lot Size Source | Assessor |
| Waterfront Y/N | No |
| Land Assessed Value | 217400.00 |
| Navigable Water Y/N | No |
| Water Oriented Y/N | No |
| # of Detached Garage Spaces | 2 |
Room Details
| Room | Dimensions | Level | Flooring | Details |
|---|---|---|---|---|
| Basement | Lower 1 | |||
| Bedroom 2 | Main | Flooring - HardWood | ||
| Bedroom 3 | Main | Flooring - HardWood | ||
| Dining Room | Main | Flooring - HardWood | ||
| Family Room | Main | |||
| Kitchen | Main | Countertop(s) - Granite | ||
| Living Room | Main | Fireplace - Wood Burning,Flooring - HardWood | ||
| Office | Main | |||
| Primary Bedroom | Upper 1 | Attached Bathroom,Flooring - Carpet,Lighting - Recessed,Walk-In Closet(s) |
Amenities
- Foreclosure
- Views
- Short Sale
- New Construction
- Adult 55+
- Lease To Own
- No HOA Fees
- Furnished
- Primary On Main
- Air Conditioning
- Seller Finance
- Green
- Fixer Upper
- Horse
- Golf
- Fireplace
- Deck
- Garage
- Basement
- Pool
Property vs Single Family Average in 21122
Price
Taxes
Year Built
Visits
 All or a portion of the multiple listing information is provided by the Central Virginia Regional Multiple Listing Service, LLC, from a copyrighted compilation of listings. All CVR MLS information provided is deemed reliable but is not guaranteed accurate. The compilation of listings and each individual listing are ©2026 Central Virginia Regional Multiple Listing Service, LLC. All rights reserved.
All MLS listings are © 2026 Central Virginia Regional Multiple Listing Service, LLC. All
 © BRIGHT, All Rights Reserved
