
Open House Sun, Nov 8th 11:00 AM - 1:00 PM
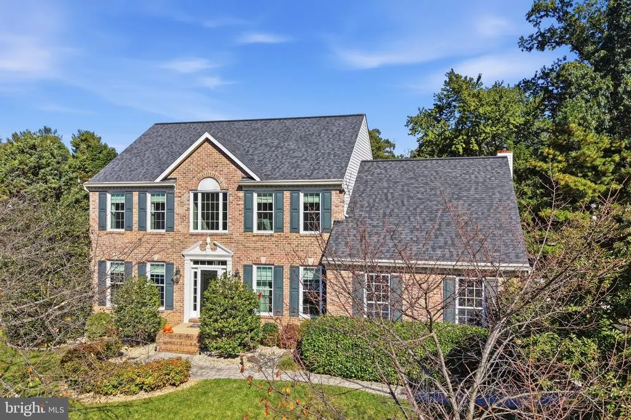
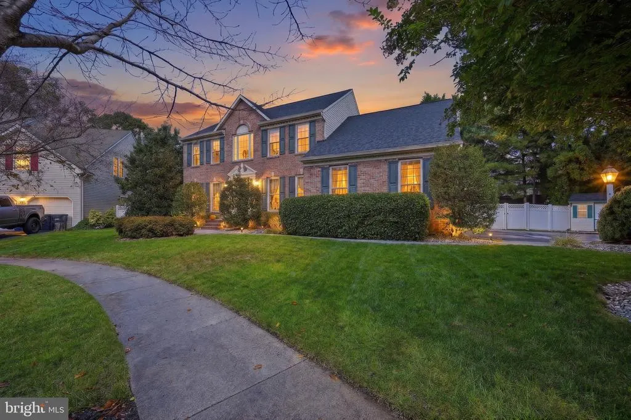
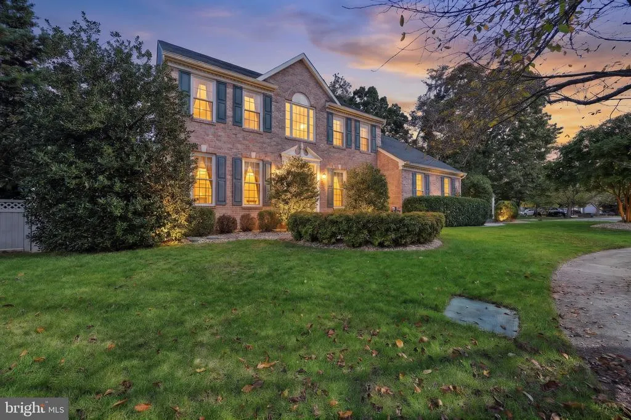
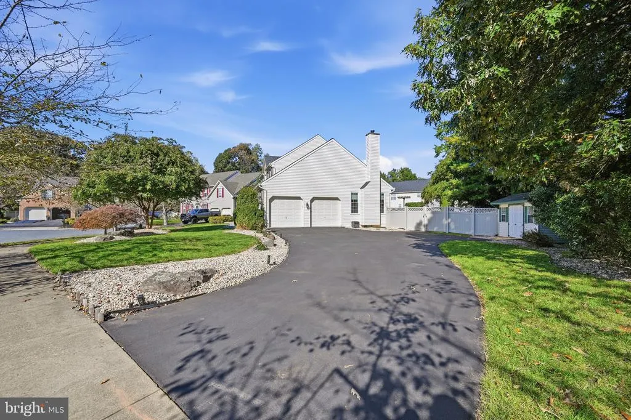
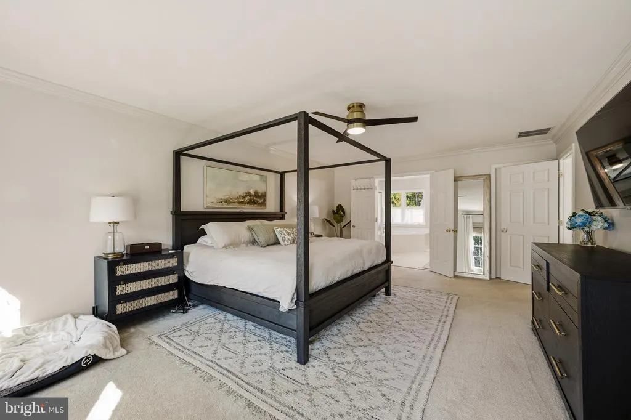
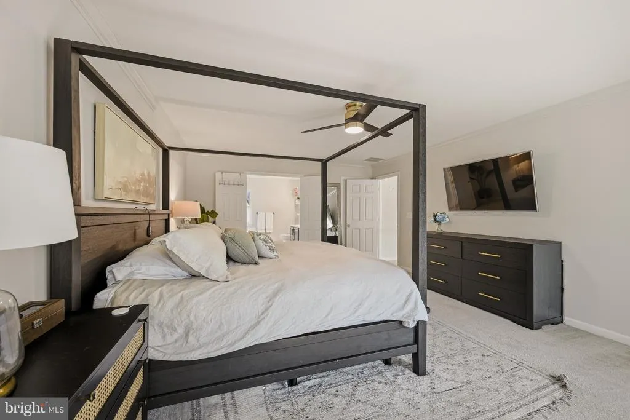
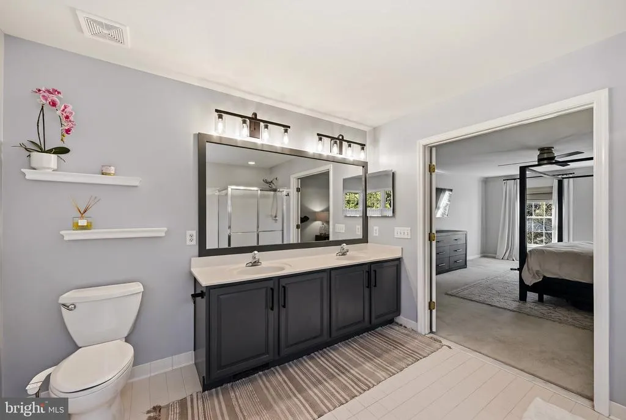
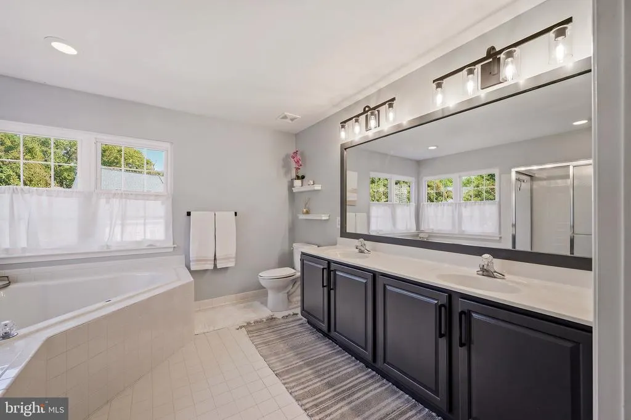
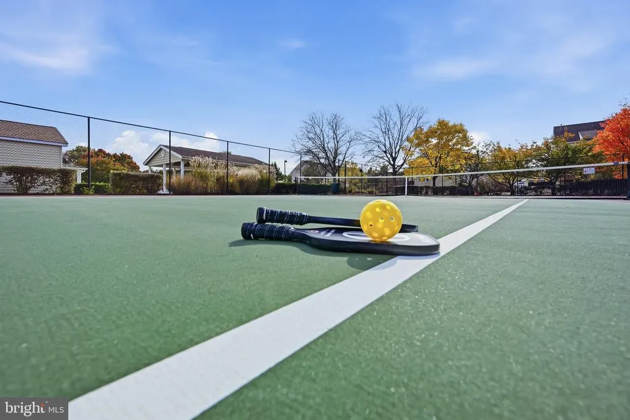
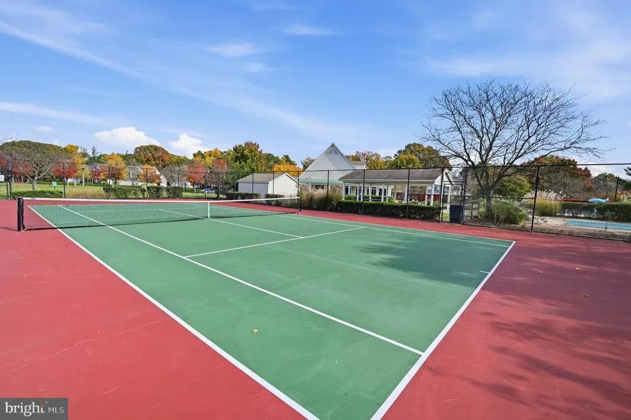
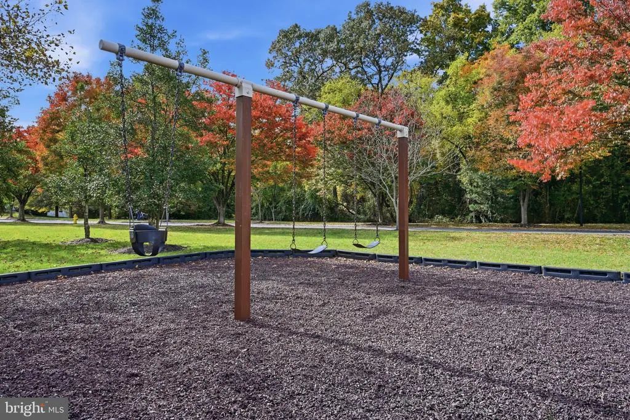
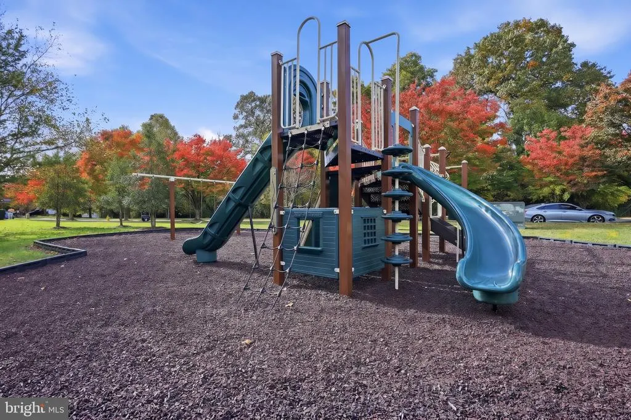
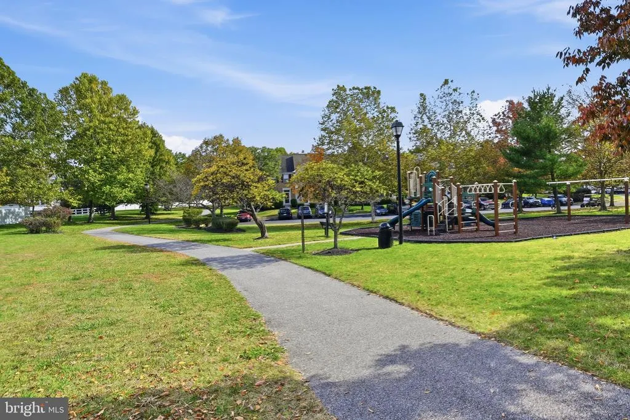
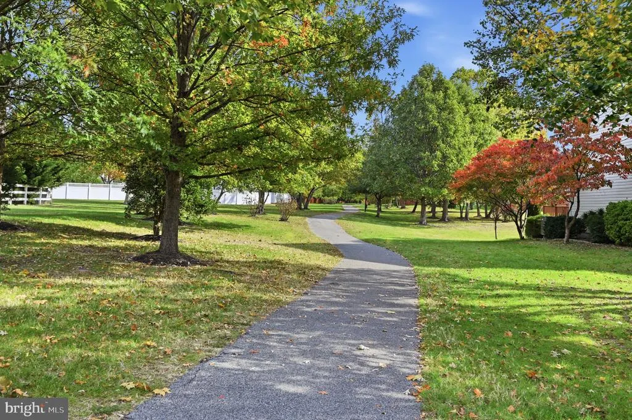
Address
406 Little Marvel Court, Pasadena, MD
Price
$ 789,990
Property Attributes
- MLS#MDAA2160370
- TypeSingle Family
- Listing Status ACTIVE
- CountyANNE ARUNDEL
- CityPasadena
- NeighborhoodFarmington Village
- Zip21122
- StyleColonial
- Year Built2000
- Taxes$ 7929
- Price$ 789,990
- Bedrooms4
- Full Bathrooms3
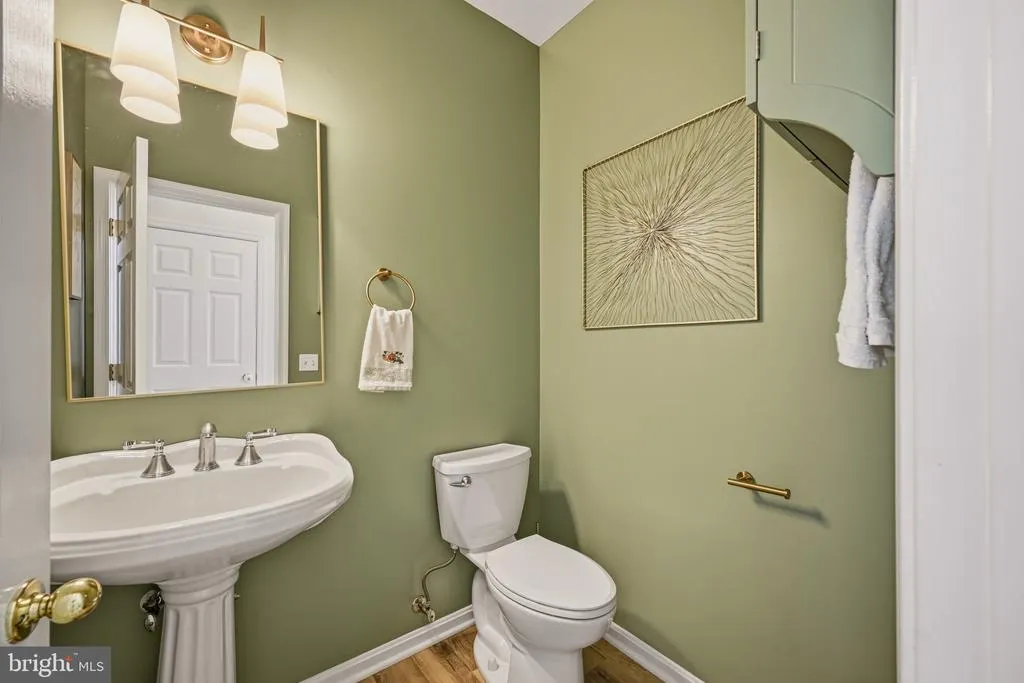
- Half Bathrooms1
- Sqr Footage3715
- Lot Size0.28 Acres
Data Source:
Bright MLS
Property Description
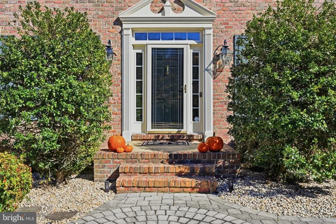
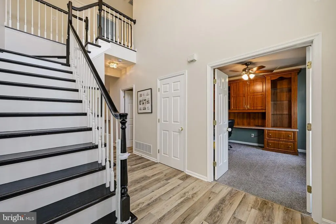
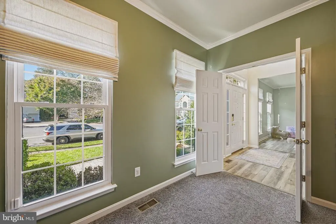
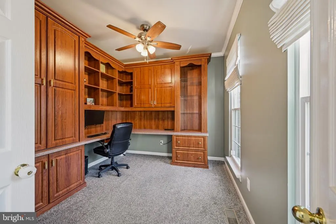
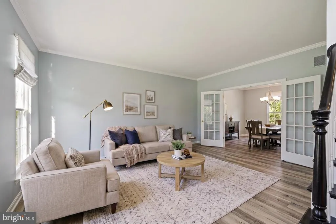
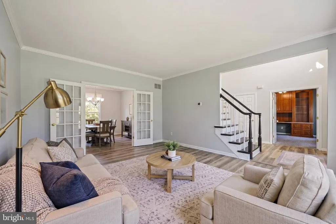
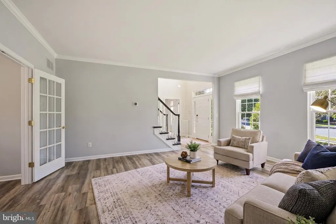
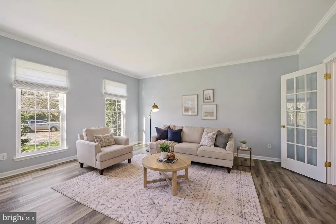
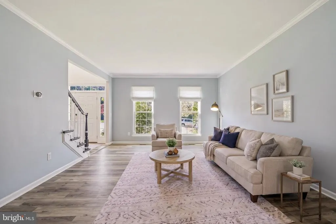
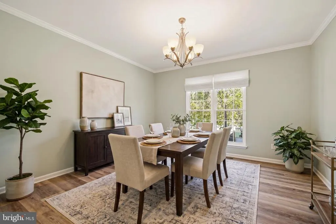
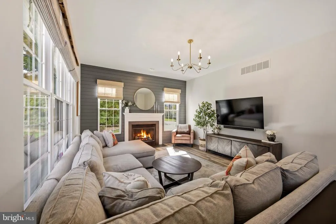
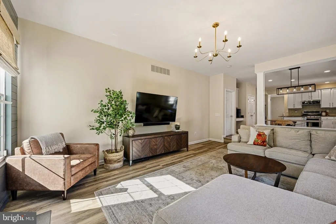
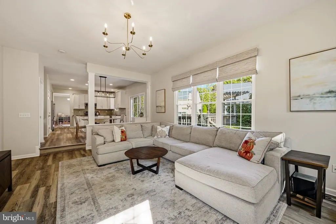
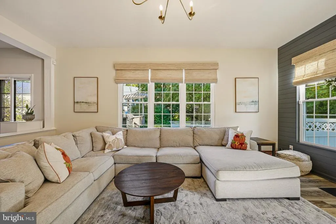
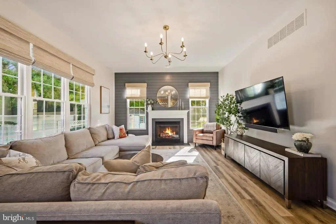
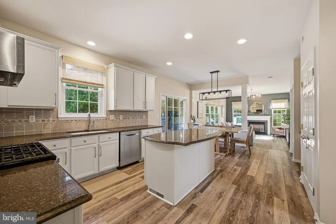
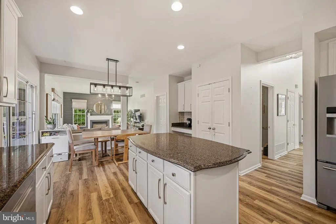
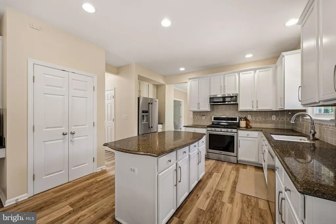
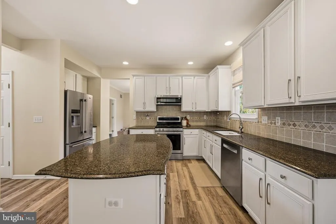
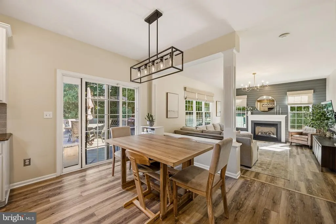
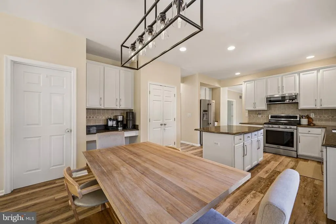
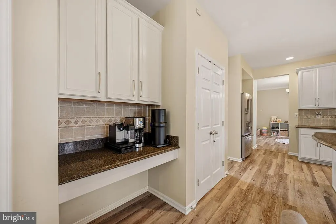
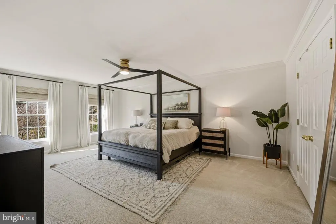
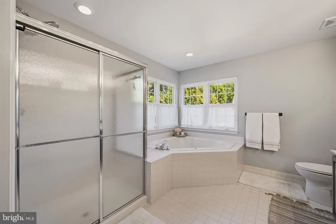
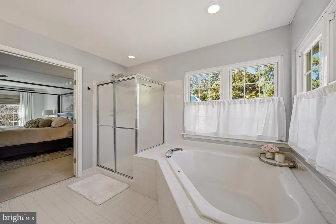
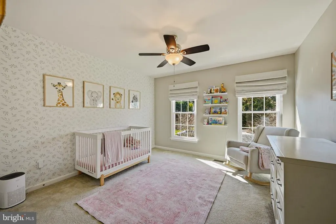
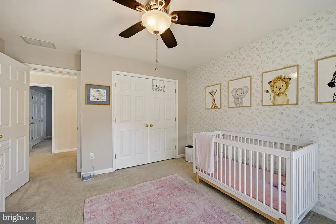
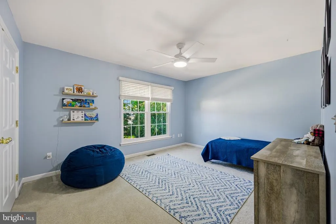
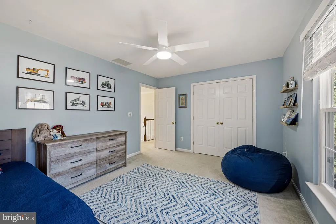
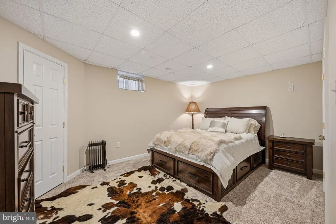
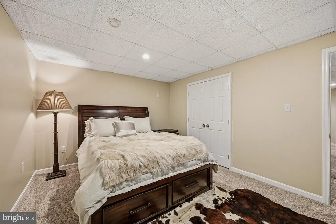
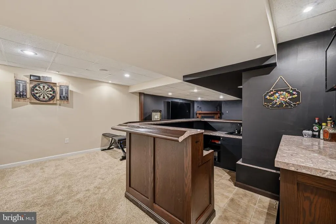
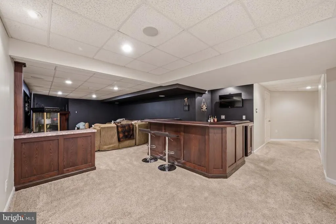
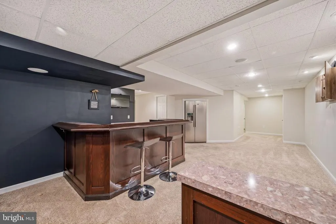
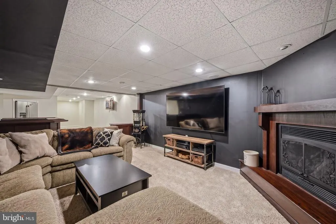
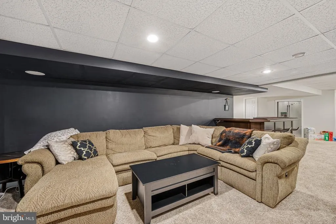
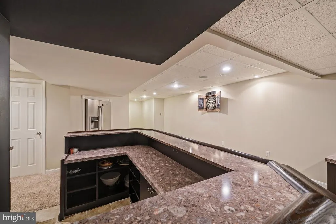
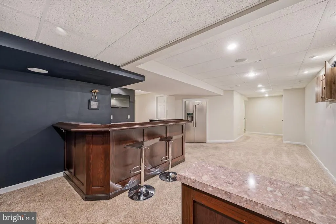
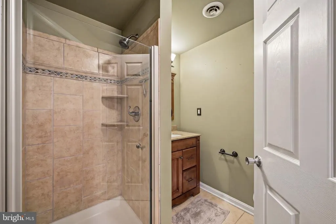
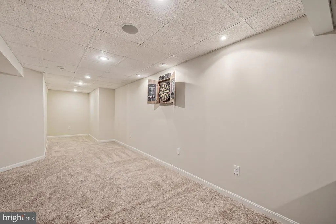
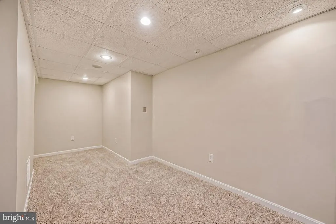
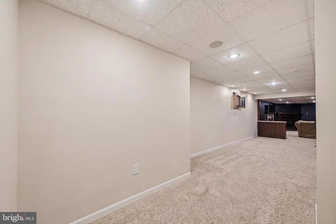
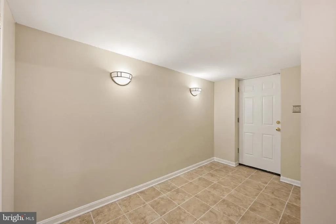
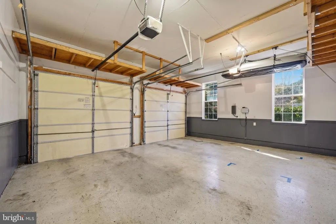
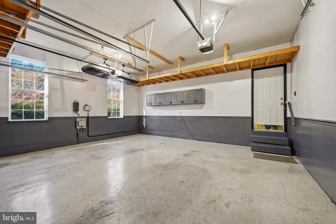
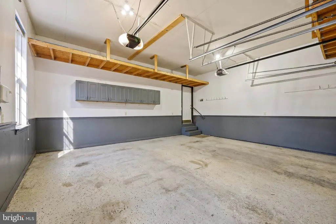
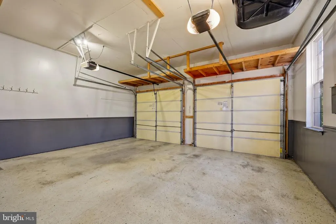
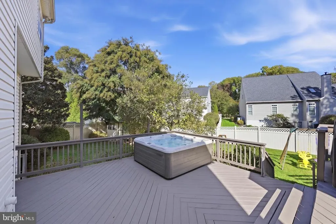
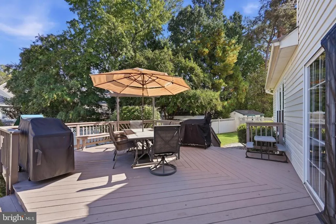
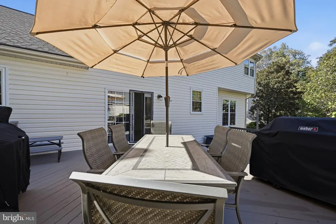
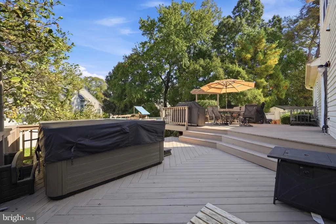
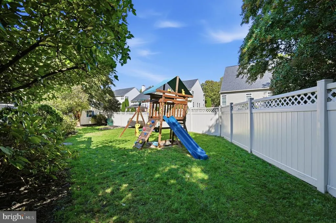
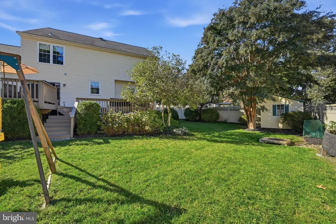
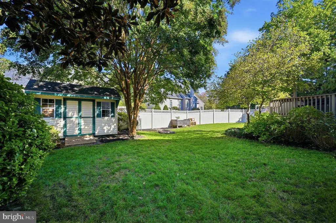
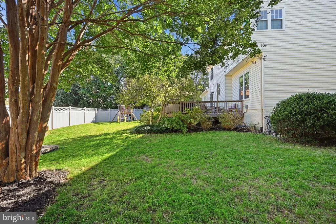
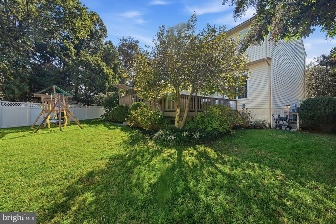
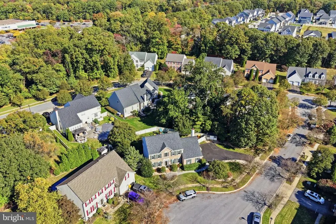
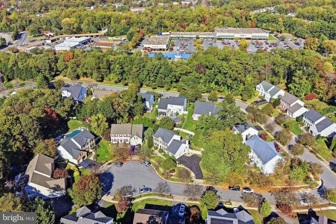
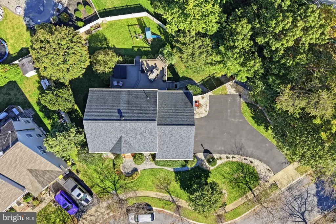
Welcome to 406 Little Marvel Court, a spacious 4-bedroom, 3.5-bath home tucked into a quiet Pasadena cul-de-sac. With approximately 3,715 square feet, a side-load garage, and a fenced backyard on roughly 0.28 acre, theres room to spread out both inside and out. The main level features a dedicated office and flexible living space, while the expansive deck creates a great spot to relax or entertain overlooking the backyard. The finished lower level adds even more options, with a full bath and space for a guest bedroom, recreation room, or whatever best fits your needs. Settle in, make the space your own, and enjoy a home with room to grow.
| Price History | |
|---|---|
| 11/5/2026 | Listed $789,990 |
General Features
| Living Area | 3715 |
|---|---|
| Sewer | Public Sewer |
| Heating | Forced Air |
| Cooling | Central A/C |
| Possession | Negotiable |
| Roof | Architectural Shingle |
| Appliances | Dishwasher,Disposal,Dryer,Extra Refrigerator/Freezer,Oven - Self Cleaning,Refrigerator,Stove,Washer,Built-In Microwave,Oven/Range - Gas,Stainless Steel Appliances,Water Heater |
| Zoning | R2 |
| HOA Fee | 77.00 |
| Garage Spaces | 2.00 |
| Association Fee Includes | Common Area Maintenance,Pool(s) |
| Patio/Porch Features | Deck(s) |
| Architectural Style | Colonial |
| Construction Materials | Brick,Vinyl Siding |
| School District | ANNE ARUNDEL COUNTY PUBLIC SCHOOLS |
| Year Built | 2000 |
| Levels | 3 |
| Other Fees | 480.00 |
| Tax Year | 2026 |
| Ownership | Fee Simple |
| Cool Fuel | Electric |
| Section | 5 |
| Accessibility | None |
| Assoc Fee Paid Per | Monthly |
| County | ANNE ARUNDEL |
| New Construction | No |
| Property Type | Residential |
| HOA | Yes |
| Subdivision Name | FARMINGTON VILLAGE |
| Garage Y/N | Yes |
| Water Access Y/N | No |
| Other Structures | Above Grade,Below Grade |
| Full Baths | 3 |
| Status | ACTIVE |
| Directions | Waterford to North Star to Green Ice to left onto Little Marvel Ct. |
| City | PASADENA |
| Disclosures | Subject to Condo/HOA Docs |
| Other Fees Frequency | Annually |
| Association Name | FARMINGTON VILLAGE SCHRAMM |
| Senior Community Y/N | No |
| Lot Size Units | Square Feet |
| Lot Size Square Feet | 12310.00 |
| Tax Assessed Value | 690733.0 |
| Tax Annual Amount | 7929.0 |
| Home Warranty Y/N | No |
| Property Condition | Excellent |
| Structure Type | Detached |
| Condo/Coop Association fee Y/N | No |
| Bathrooms Count Main Level | 1.00 |
| Price Per Sq Ft Total AG | 306.67 |
| Acceptable Financing | Cash,Conventional,VA,FHA |
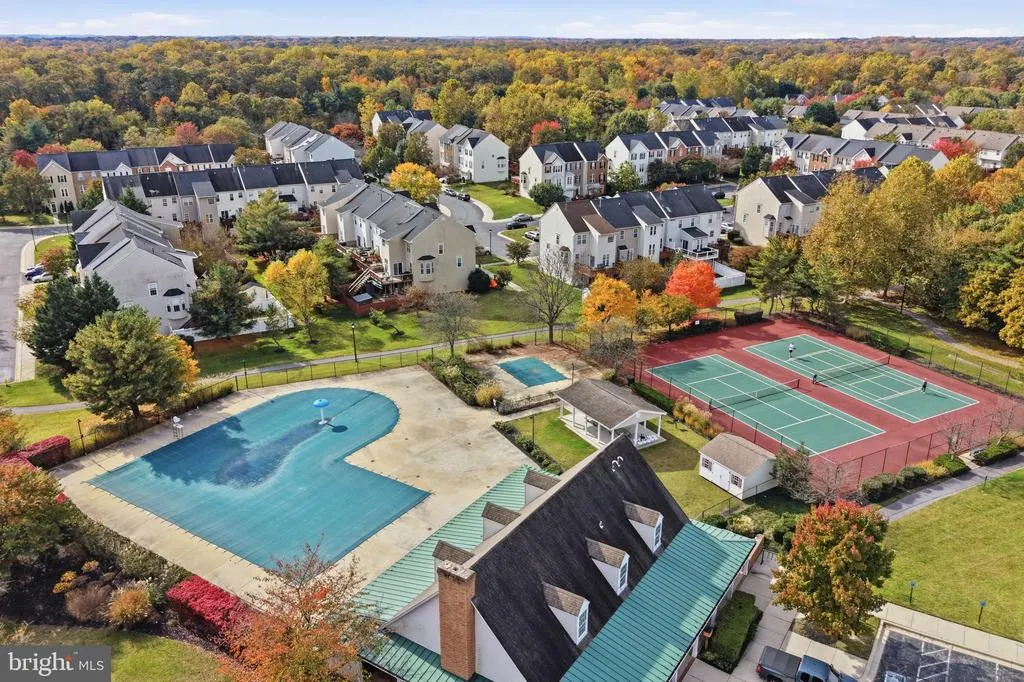
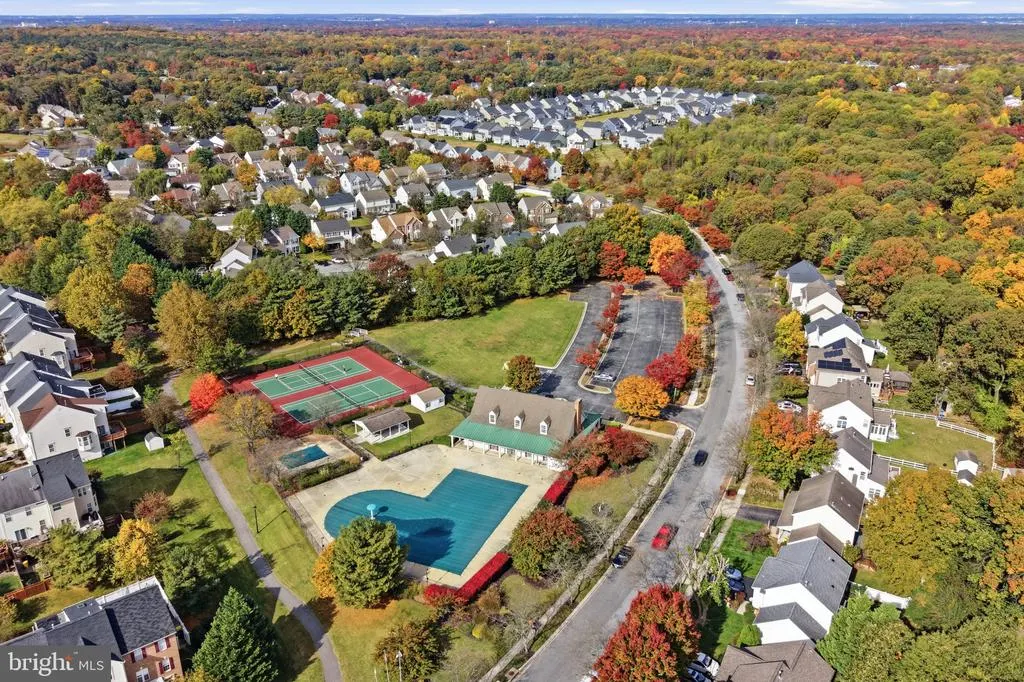
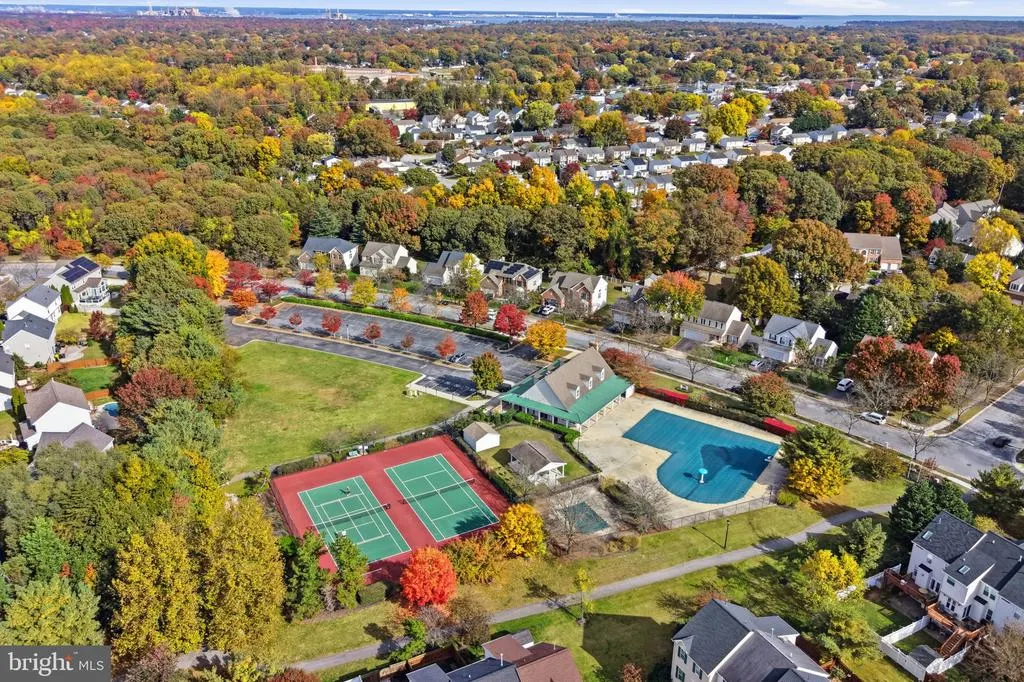
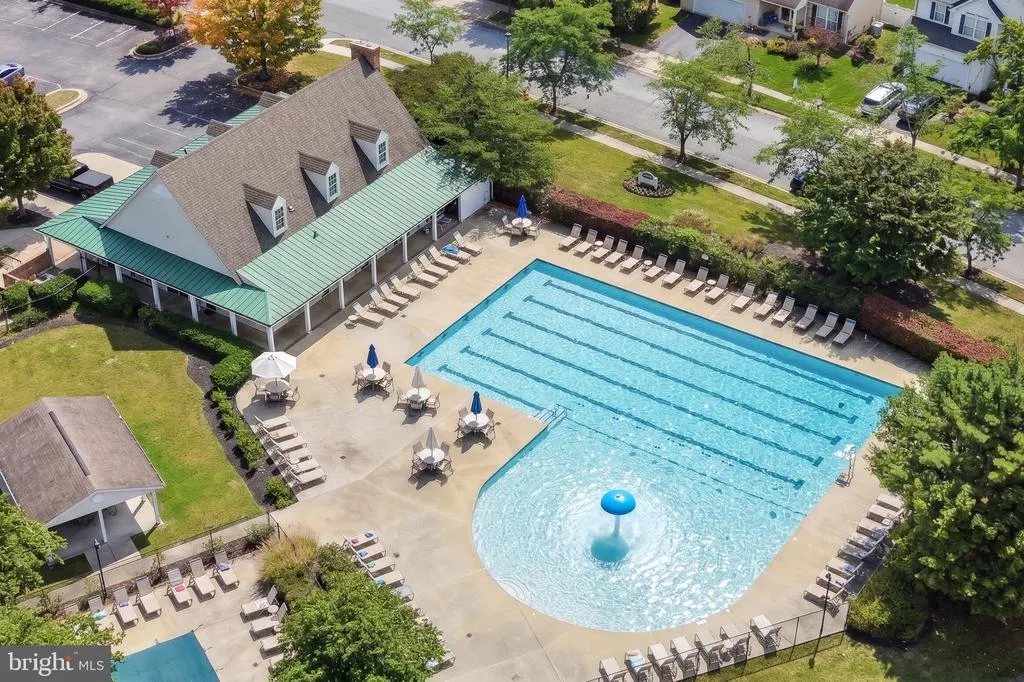
| Community Pool Features | In Ground |
| Vacation Rental Y/N | No |
| Virtual Tour | https://unbranded.visithome.ai/R8ByVLAhfSp9ZwvuzFFGNS?mu=ft |
| Total SQFT | 4000 |
| Location Type | Suburban |
| Builder Name | Koch Homes |
| Standard Status | Active |
| Year Built Source | Assessor |
| Legal Subdivision | FARMINGTON VLGE SCHRAMM'S CRSNG |
| Tax Lot | 42 |
Interior Features
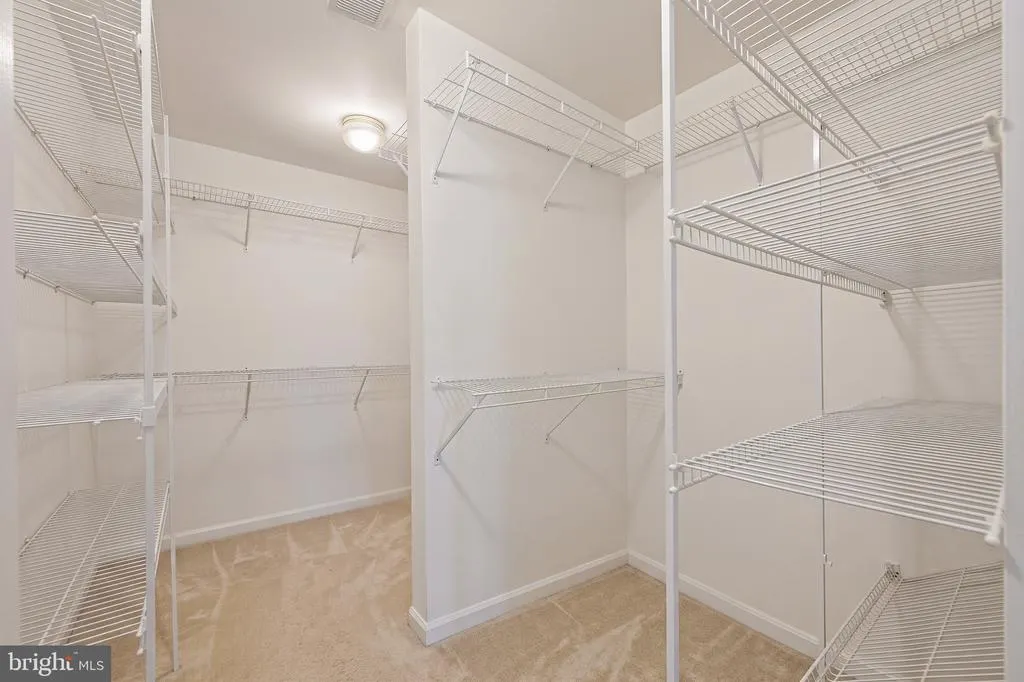
| Interior Amenities | Bar,Built-Ins,Family Room Off Kitchen,Formal/Separate Dining Room,Kitchen - Island,Walk-in Closet(s),WhirlPool/HotTub |
|---|---|
| Heating Fuel | Natural Gas |
| Basement | Other,Connecting Stairway,Fully Finished,Side Entrance |
| Total Fireplaces | 2 |
| Fireplace Features | Gas/Propane |
| Hot Water | Natural Gas |
| Basement (Y/N) | Yes |
| Heating Y/N | Yes |
| Fireplace Y/N | Yes |
| Above Grade Finished Area | 2576 |
| Half Baths | 1 |
| Central Air Y/N | Yes |
| Total Bedrooms | 4 |
| Below Grade Finished Area | 1139 |
| Below Grade Finished Area Unit Type | Square Feet |
| LivingAreaSource | Assessor |
| Laundry Type | Main Floor |
| Below Grade Unfin Area Units | Square Feet |
| Below Grade Unfin SQFT | 285 |
| Below Grade Unfin SQFT Source | Assessor |
| Below Grade Finished Area Source | Assessor |
| Bedrooms Count All Lower Levels | 1 |
| Bedrooms Count All Upper Levels | 3 |
| Bedrooms Count Lower Level 1 | 1 |
| Bedrooms Count Upper Level 1 | 3 |
| Bathrooms Half Main Level | 1 |
| Bathrooms Full Upper Level 1 | 2 |
| Bathrooms Full Lower Level 1 | 1 |
| Bathrooms Full All Upper Levels | 2 |
| Bathrooms Full All Lower Levels | 1 |
| Bathrooms Count Upper Level 1 | 2.00 |
| Bathrooms Count Lower Level 1 | 1.00 |
| Bathrooms Count All Upper Levels | 2 |
| Bathrooms Count All Lower Levels | 1 |
| Above Grade Finished Area Source | Assessor |
| Above Grade Finished Area Unit Type | Square Feet |
| Total Baths | 4 |
Exterior Features
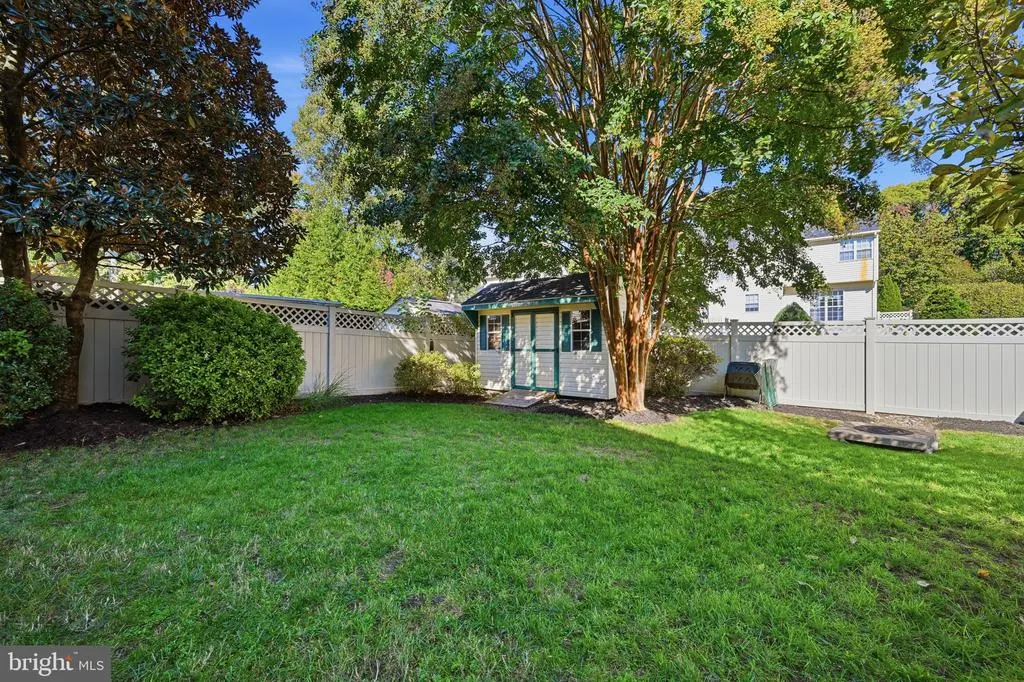
| Exterior Amenities | Extensive Hardscape,Hot Tub,Outbuilding(s),Sidewalks,Street Lights |
|---|---|
| Pool | Yes - Community |
| Fencing | Rear,Vinyl |
| Parking Features | Asphalt Driveway,Paved Driveway |
| Lot Features | Cul-de-sac,Landscaping |
| Water Source | Public |
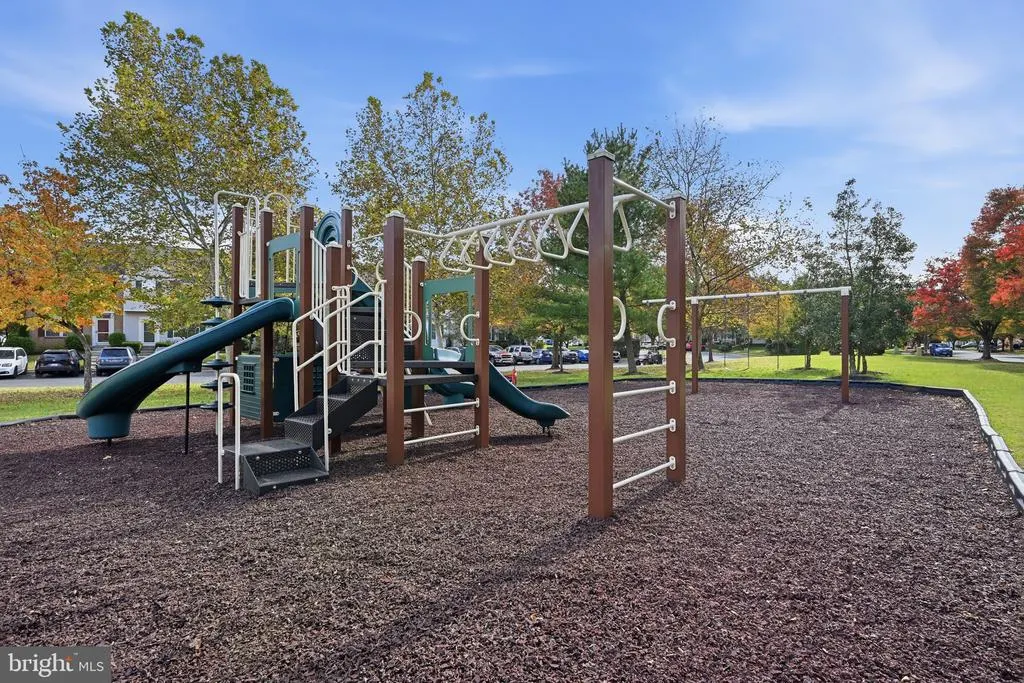
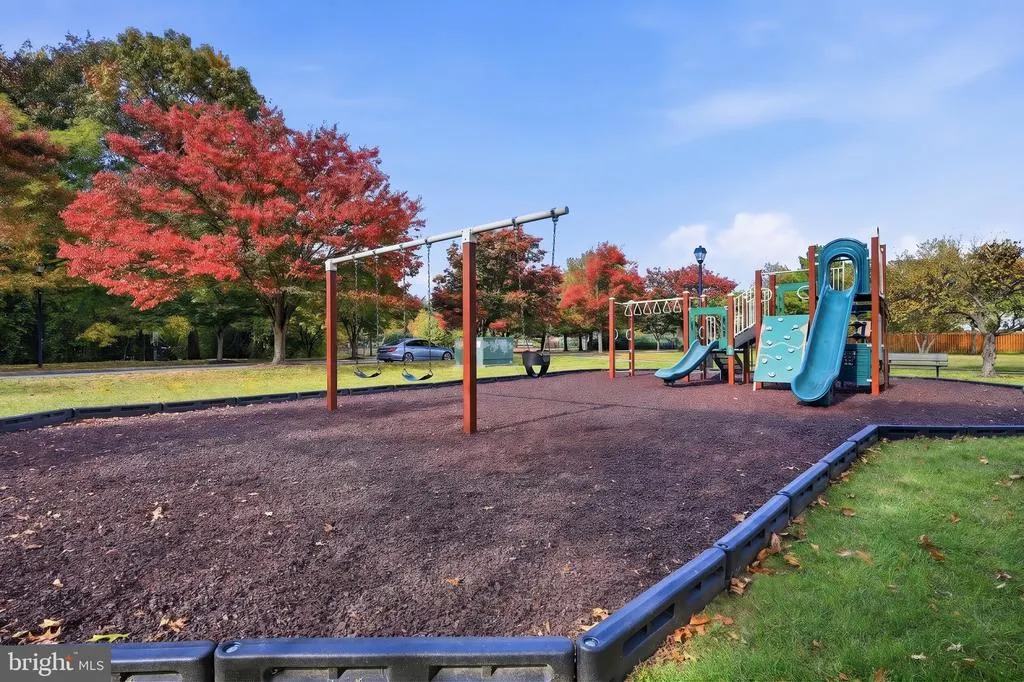
| Inclusions | Sheds,Swing set,hot tub |
| Total Parking Spaces | 2 |
| Garage Features | Garage - Side Entry |
| Type of Parking | Attached Garage,Driveway |
| Land Use Code | R |
| Foundation Details | Concrete Perimeter |
| Water View Y/N | No |
| Lot Size Acres | 0.28 |
| Lot Size Source | Assessor |
| Waterfront Y/N | No |
| Door Features | Sliding Glass,Storm |
| Navigable Water Y/N | No |
| Water Oriented Y/N | No |
| # of Attached Garage Spaces | 2 |
Amenities
- Foreclosure
- Views
- Short Sale
- New Construction
- Adult 55+
- Lease To Own
- No HOA Fees
- Furnished
- Primary On Main
- Air Conditioning
- Seller Finance
- Green
- Fixer Upper
- Horse
- Golf
- Fireplace
- Deck
- Garage
- Basement
- Pool
Property vs Single Family Average in 21122
Price
Taxes
Year Built
Visits
 All or a portion of the multiple listing information is provided by the Central Virginia Regional Multiple Listing Service, LLC, from a copyrighted compilation of listings. All CVR MLS information provided is deemed reliable but is not guaranteed accurate. The compilation of listings and each individual listing are ©2026 Central Virginia Regional Multiple Listing Service, LLC. All rights reserved.
All MLS listings are © 2026 Central Virginia Regional Multiple Listing Service, LLC. All
 © BRIGHT, All Rights Reserved
