
Primary on Main
Address
1323 Ashburton Drive, Millersville, MD
Price
$ 549,000
Property Attributes
- MLS#MDAA2160852
- TypeSingle Family
- Listing Status ACTIVE
- CountyANNE ARUNDEL
- CityMillersville
- NeighborhoodAurora Hills
- Zip21108
- StyleSplit Foyer
- Year Built1972
- Taxes$ 5848
- Price$ 549,000
- Bedrooms4
- Full Bathrooms2
- Half Bathrooms1
- Sqr Footage1976
- Lot Size1.15 Acres
Data Source:
Bright MLS
Property Description
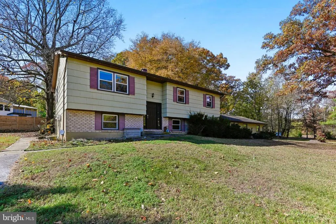
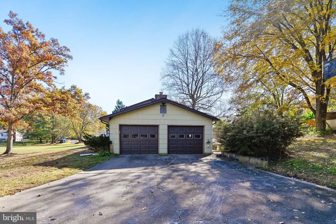
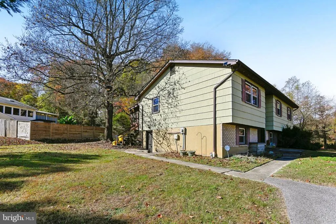
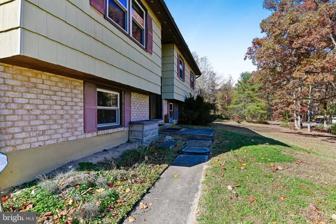
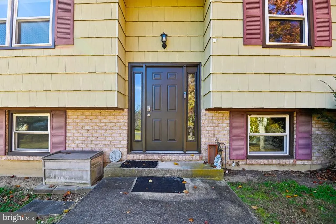
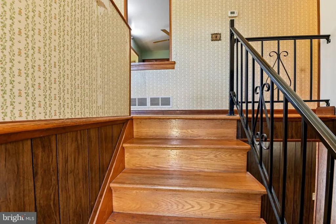
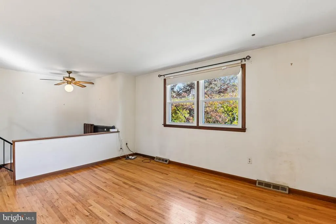
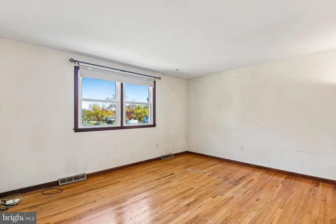
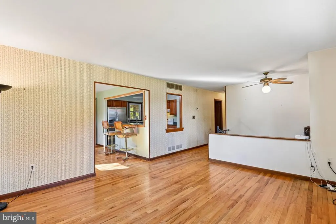
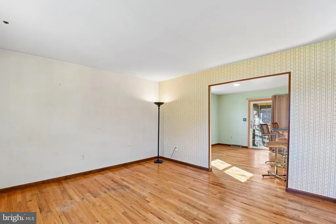
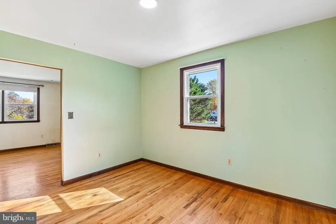
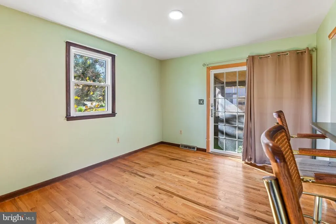
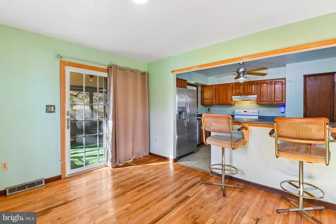
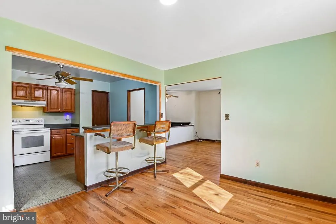
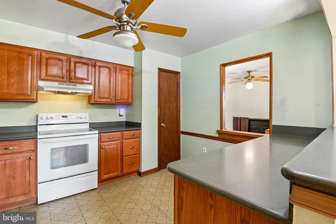
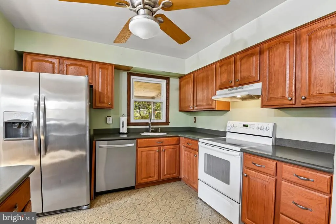
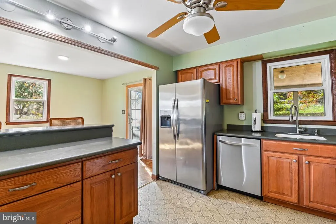
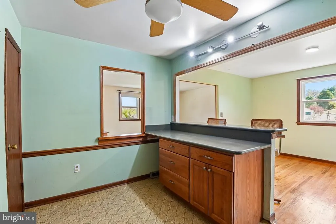
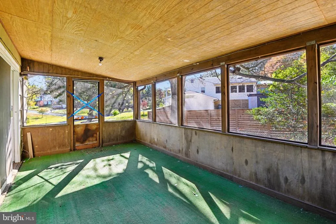
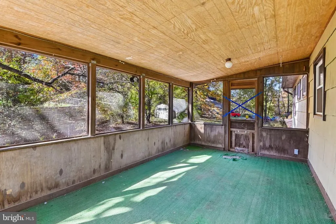
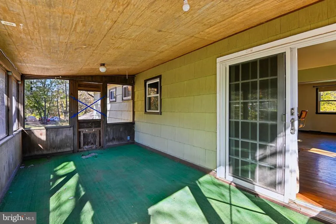
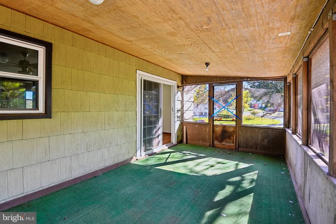
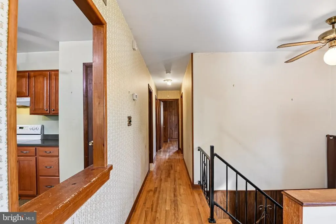
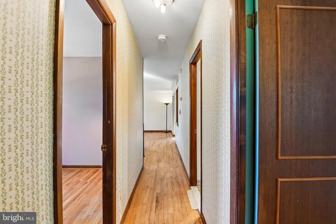
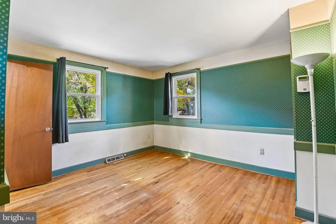
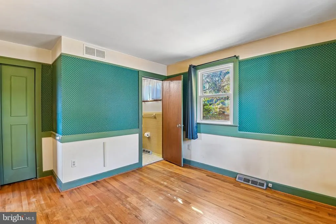
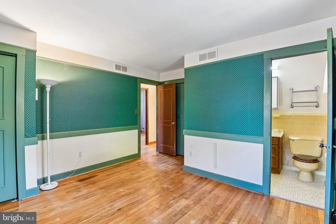
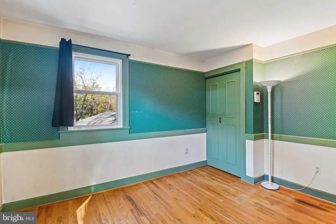
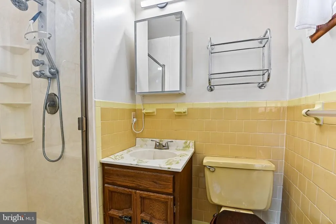
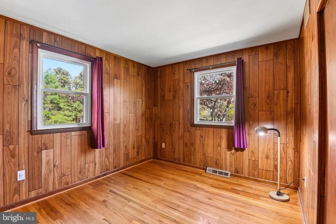
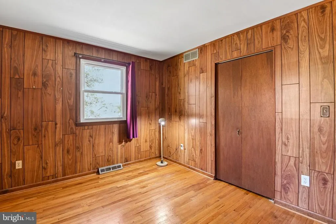
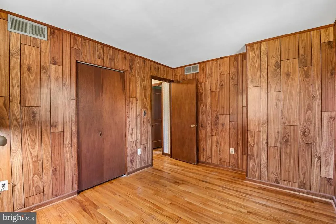
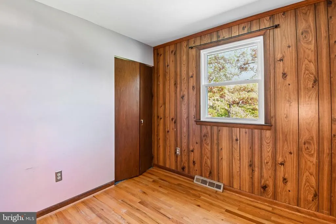
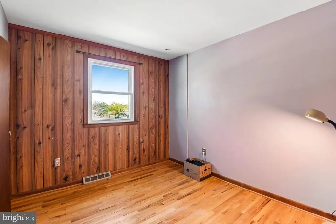
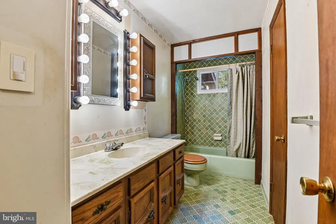
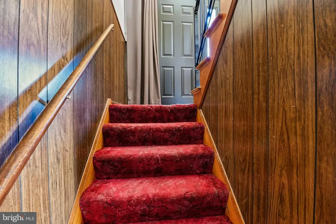
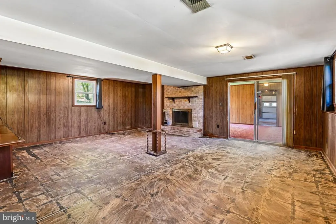
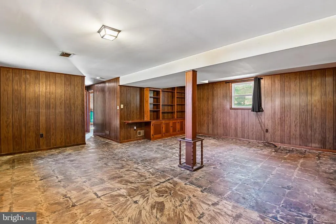
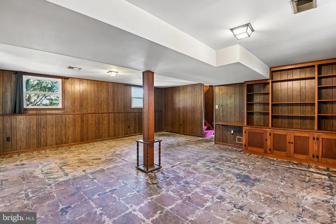
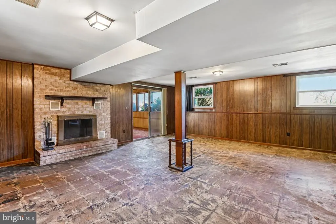
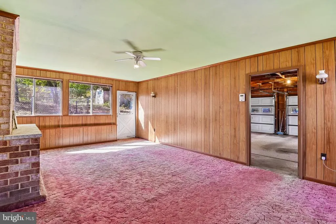
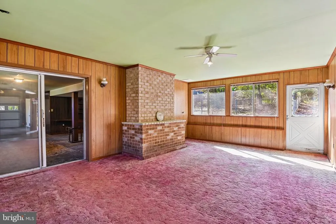
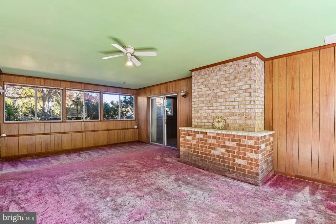
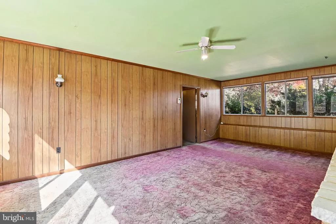
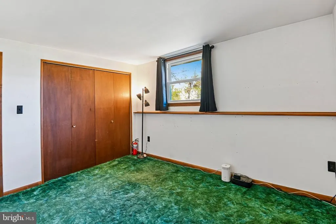
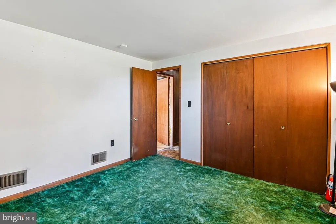
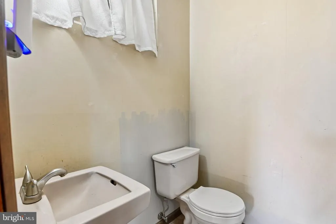
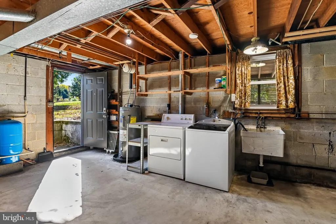
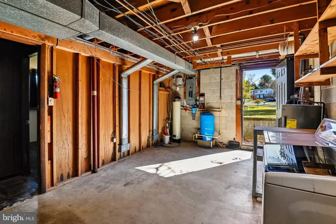
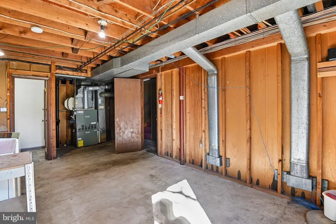
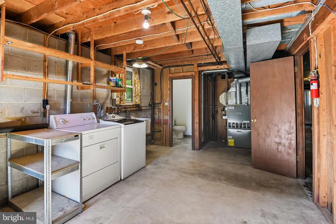
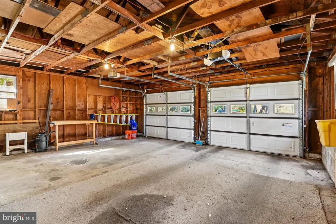
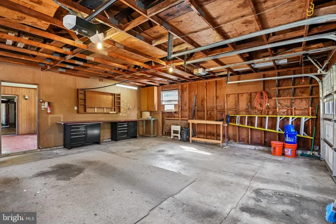
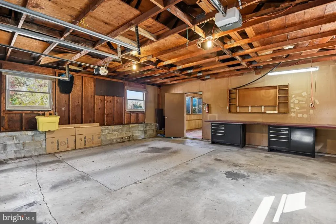
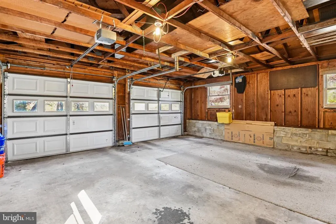
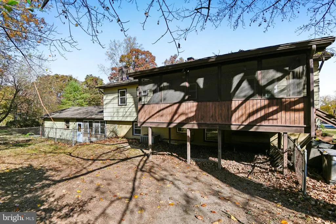
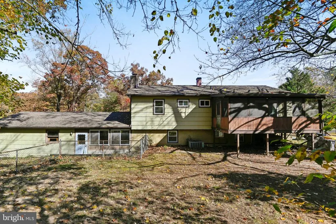
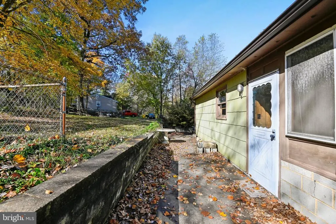
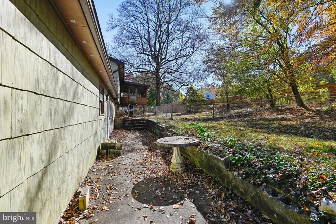
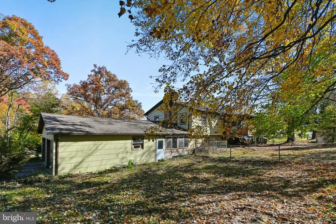
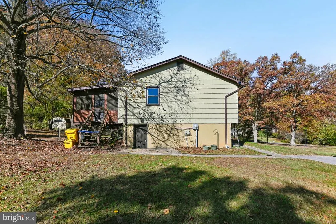
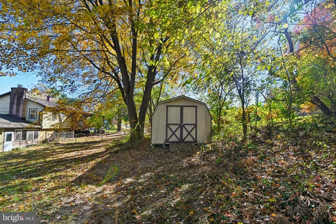
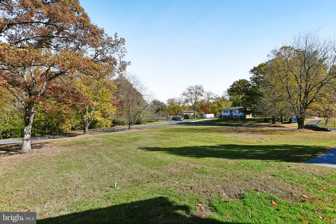
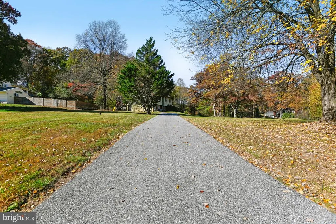
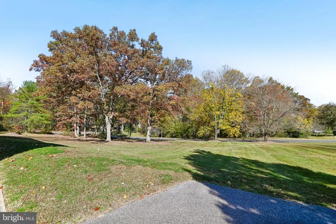
Rare opportunity to own in the desirable Aurora Hills neighborhood on a spacious 1.15 acre corner lot! Built in 1972, this expansive 4-bedroom, 2.5-bath split-foyer offers exceptional square footage, solid bones, and major capital improvements already completedincluding a newer roof (2019) and replacement windows and doors (2018, 2020, and 2021).The floor plan provides generous living and entertaining space across both levels, featuring a bright main-level living room, an expansive lower-level family room, and a light-filled three-season sunroom perfect for morning coffee or evening unwinding. There is also a generous screened porch off the dining room. Hardwood floors run throughout most of the upper level. Bring your design vision, fresh paint, and modern flooring to replace classic wood paneling and personalize this canvas to your exact taste. Exterior highlights include a two-car side-load garage, dual driveways providing abundant parking for work vehicles, boats, or guests, and an expansive corner yard with plenty of room to garden, play, or expand outdoor living. Enjoy the peaceful Millersville setting while remaining convenient to Annapolis, Route 50, and commuter routes to DC and Baltimore. Property is being sold as-istremendous sweat-equity potential in a premier location!
| Price History | |
|---|---|
| 11/7/2026 | Listed $549,000 |
General Features
| Living Area | 1976 |
|---|---|
| Sewer | Septic Exists |
| Heating | Forced Air |
| Cooling | Ceiling Fan(s),Central A/C |
| Possession | Negotiable |
| Roof | Architectural Shingle |
| Appliances | Stove,Stainless Steel Appliances,Washer,Water Conditioner - Owned,Water Heater,Refrigerator,Humidifier,Dryer - Electric,Dishwasher |
| Zoning | R2 |
| Garage Spaces | 2.00 |
| Patio/Porch Features | Screened |
| Architectural Style | Split Foyer |
| Construction Materials | Brick Front,Shingle Siding |
| School District | ANNE ARUNDEL COUNTY PUBLIC SCHOOLS |
| Year Built | 1972 |
| Electric | 150 Amps |
| Levels | 2 |
| Tax Year | 2026 |
| Ownership | Fee Simple |
| Cool Fuel | Electric |
| Section | 2 |
| Accessibility | None |
| County | ANNE ARUNDEL |
| New Construction | No |
| Property Type | Residential |
| Association Amenities | Other |
| HOA | No |
| Subdivision Name | AURORA HILLS |
| Garage Y/N | Yes |
| Water Access Y/N | No |
| Other Structures | Above Grade,Below Grade |
| Total Rooms | 12 |
| Full Baths | 2 |
| Status | ACTIVE |
| Directions | USE GPS |
| City | MILLERSVILLE |
| Disclosures | Prop Disclosure |
| Senior Community Y/N | No |
| Lot Size Units | Square Feet |
| Lot Size Square Feet | 50269.00 |
| Tax Assessed Value | 498033.0 |
| Tax Annual Amount | 5848.0 |
| Property Condition | Average |
| Structure Type | Detached |
| Condo/Coop Association fee Y/N | No |
| Bathrooms Full Main Level | 2 |
| Bathrooms Count Main Level | 2.00 |
| Price Per Sq Ft Total AG | 466.84 |
| Acceptable Financing | Cash,Conventional,FHA,FHA 203(k),VA |
| Lease Considered Y/N | No |
| Vacation Rental Y/N | No |
| Total SQFT | 2220 |
| Standard Status | Active |
| Year Built Source | Assessor |
| Legal Subdivision | AURORA HILLS |
| Tax Lot | 1 |
Interior Features
| Interior Amenities | Primary Bath(s),Window Treatments,Wood Floors,Floor Plan - Open,Attic,Bathroom - Tub Shower,Bathroom - Stall Shower,Carpet,Ceiling Fan(s),Water Treat System |
|---|---|
| Heating Fuel | Oil |
| Basement | Outside Entrance,Fully Finished,Interior Access,Sump Pump |
| Flooring | Carpet,Hardwood |
| Total Fireplaces | 1 |
| Fireplace Features | Fireplace - Glass Doors |
| Hot Water | Electric |
| Basement (Y/N) | Yes |
| Heating Y/N | Yes |
| Window Features | Energy Efficient,Replacement,Screens |
| Fireplace Y/N | Yes |
| Above Grade Finished Area | 1176 |
| Half Baths | 1 |
| Central Air Y/N | Yes |
| Total Bedrooms | 4 |
| Below Grade Finished Area | 800 |
| Main Level Bedrooms | 3 |
| Below Grade Finished Area Unit Type | Square Feet |
| LivingAreaSource | Estimated |
| Laundry Type | Basement |
| Below Grade Unfin Area Units | Square Feet |
| Below Grade Unfin SQFT | 244 |
| Below Grade Unfin SQFT Source | Estimated |
| Below Grade Finished Area Source | Estimated |
| Bedrooms Count All Lower Levels | 1 |
| Bedrooms Count Lower Level 1 | 1 |
| Bathrooms Half Lower Level 1 | 1 |
| Bathrooms Half All Lower Levels | 1 |
| Bathrooms Count Lower Level 1 | 1.00 |
| Bathrooms Count All Lower Levels | 1 |
| Above Grade Finished Area Source | Assessor |
| Above Grade Finished Area Unit Type | Square Feet |
| Total Baths | 3 |
Exterior Features
| Pool | No Pool |
|---|---|
| Fencing | Rear |
| Parking Features | Asphalt Driveway |
| Lot Features | Backs to Trees,Corner,Trees/Wooded |
| Water Source | Well |
| Inclusions | 2 Bar Stools,John Deere D105 Riding Mower,RING System (window sensors,cameras,door bell,smoke & CO2 sensor,flood/freeze sensors,motion sensor,local recording device) Subscription required for all but |
| Total Parking Spaces | 2 |
| Garage Features | Garage - Side Entry,Built In,Garage Door Opener,Inside Access |
| Type of Parking | Off Street,Attached Garage |
| Foundation Details | Block |
| Water View Y/N | No |
| Lot Size Acres | 1.15 |
| Lot Size Source | Assessor |
| Waterfront Y/N | No |
| Door Features | Insulated,Sliding Glass |
| Land Assessed Value | 295500.00 |
| Navigable Water Y/N | No |
| Water Oriented Y/N | No |
| # of Attached Garage Spaces | 2 |
Amenities
- Foreclosure
- Views
- Short Sale
- New Construction
- Adult 55+
- Lease To Own
- No HOA Fees
- Furnished
- Primary On Main
- Air Conditioning
- Seller Finance
- Green
- Fixer Upper
- Horse
- Golf
- Fireplace
- Deck
- Garage
- Basement
- Pool
Property vs Single Family Average in 21108
Price
Taxes
Year Built
 All or a portion of the multiple listing information is provided by the Central Virginia Regional Multiple Listing Service, LLC, from a copyrighted compilation of listings. All CVR MLS information provided is deemed reliable but is not guaranteed accurate. The compilation of listings and each individual listing are ©2026 Central Virginia Regional Multiple Listing Service, LLC. All rights reserved.
All MLS listings are © 2026 Central Virginia Regional Multiple Listing Service, LLC. All
 © BRIGHT, All Rights Reserved
