
Address
1834 Red Spruce Lane, Mechanicsburg, PA
Price
$ 1,495,000
Property Attributes
- MLS#PACB2060152
- TypeSingle Family
- Listing Status ACTIVE
- CountyCUMBERLAND
- CityMechanicsburg
- AreaHampden Twp
- NeighborhoodPinehurst
- Zip17050
- StyleTraditional
- Year Built2001
- Taxes$ 19326
- Price$ 1,495,000
- Bedrooms4
- Full Bathrooms4
- Half Bathrooms1
- Sqr Footage9000
- Lot Size2.82 Acres
Data Source:
Bright MLS
Property Description
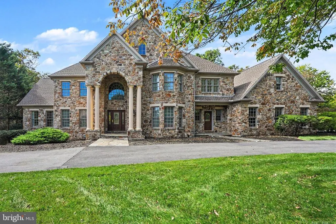
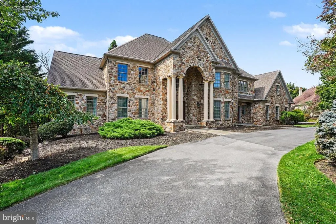
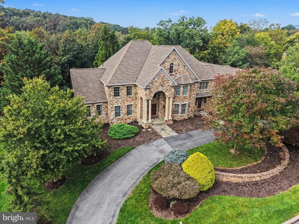
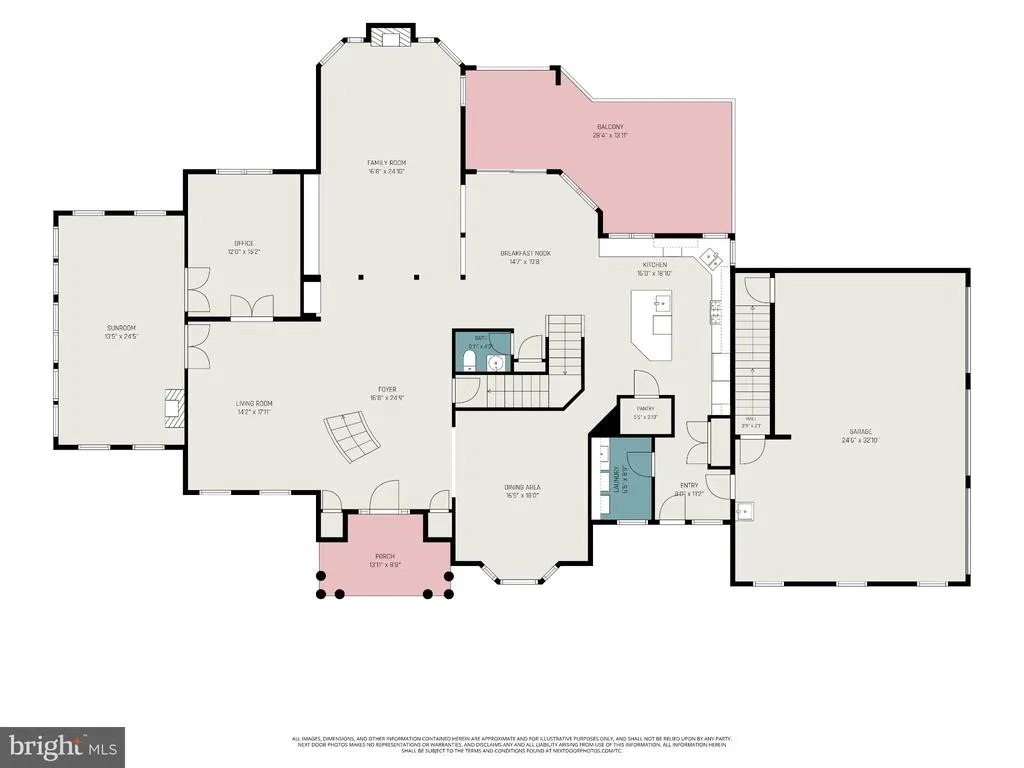
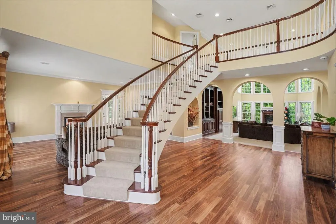
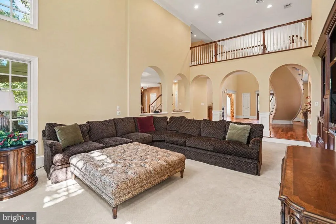
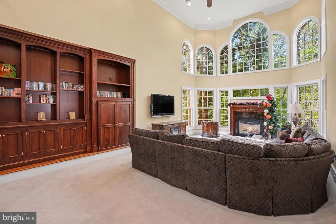
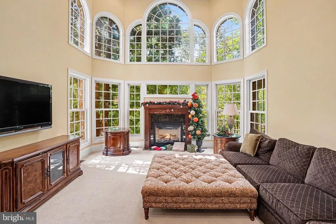
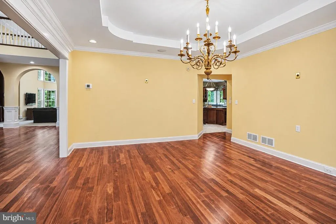
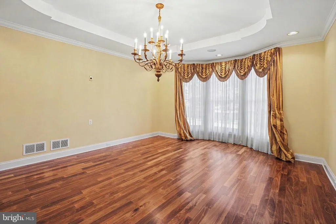
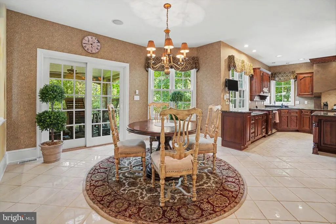
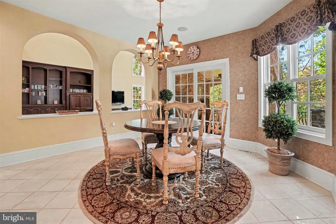
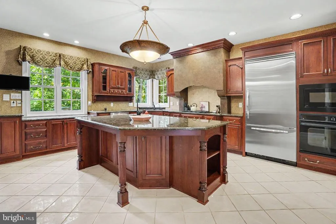
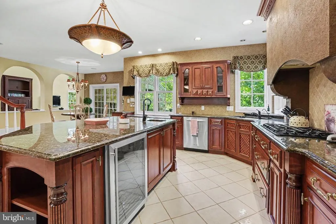
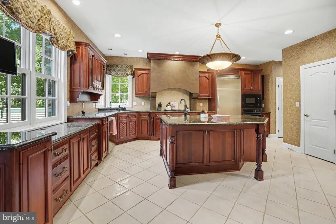
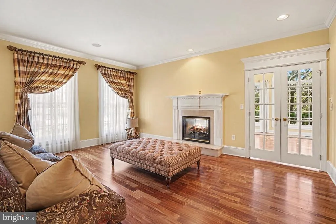
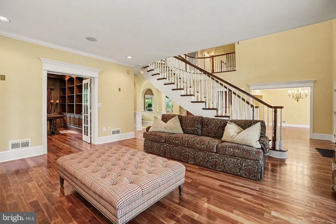
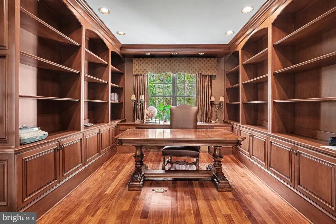
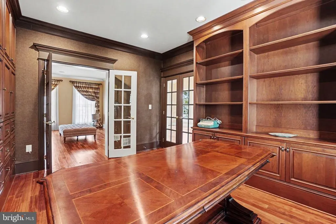
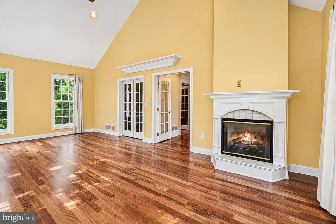
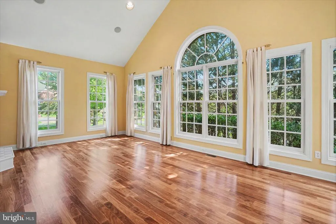
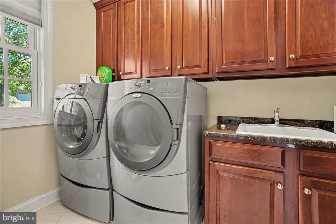
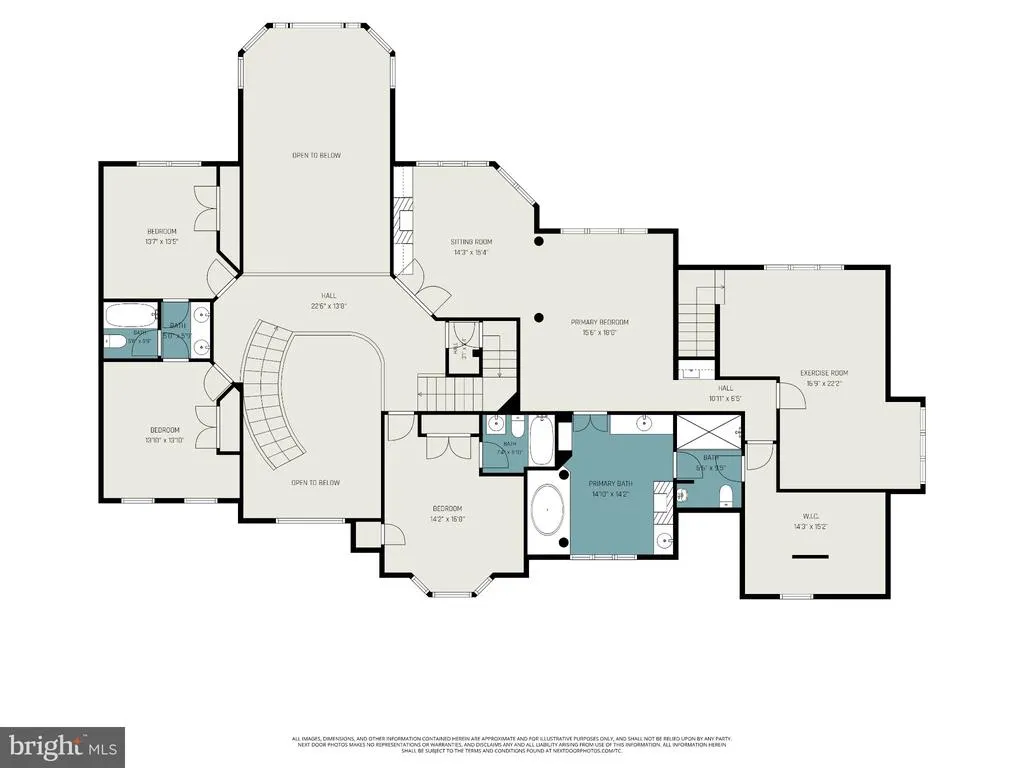
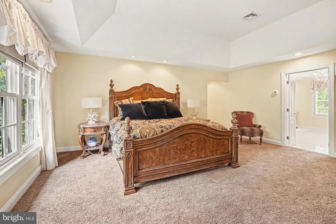
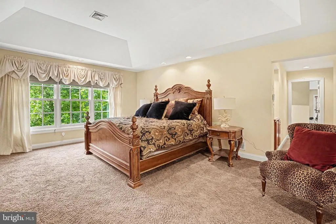
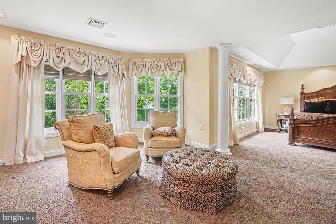
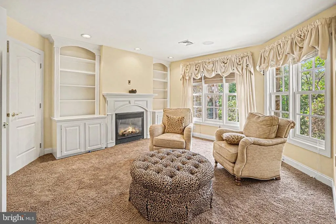
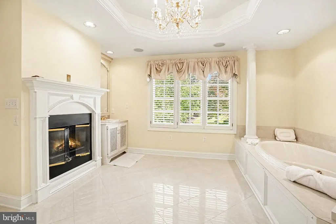
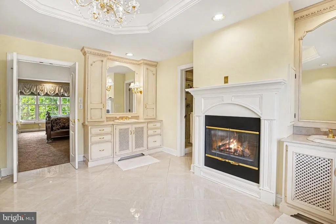
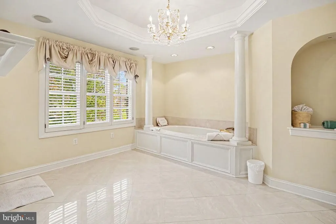
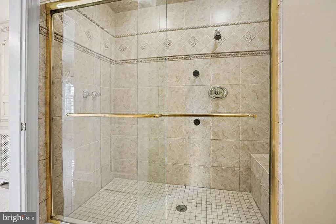
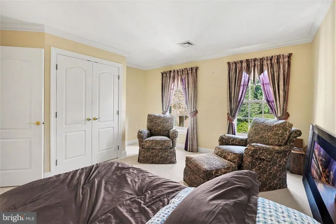
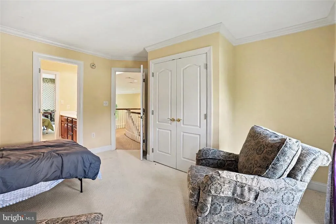
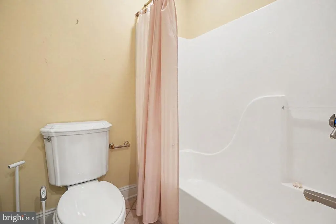
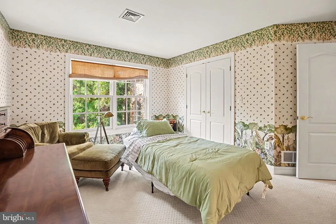
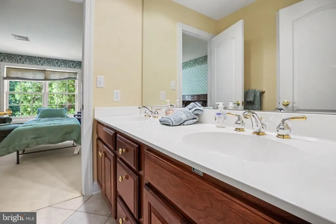
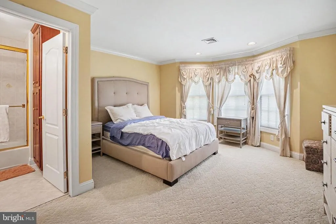
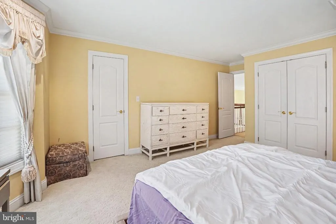
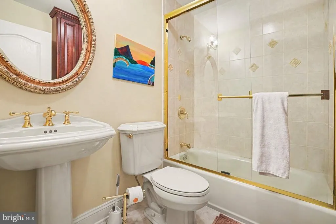
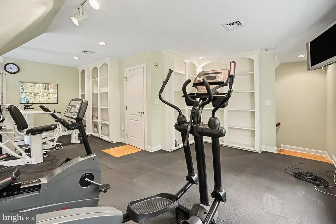
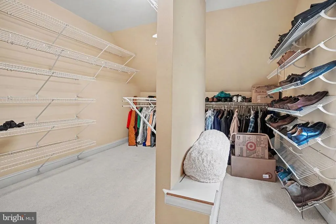
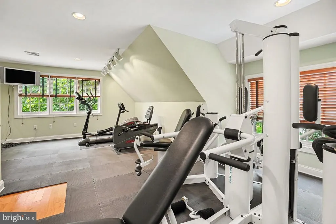
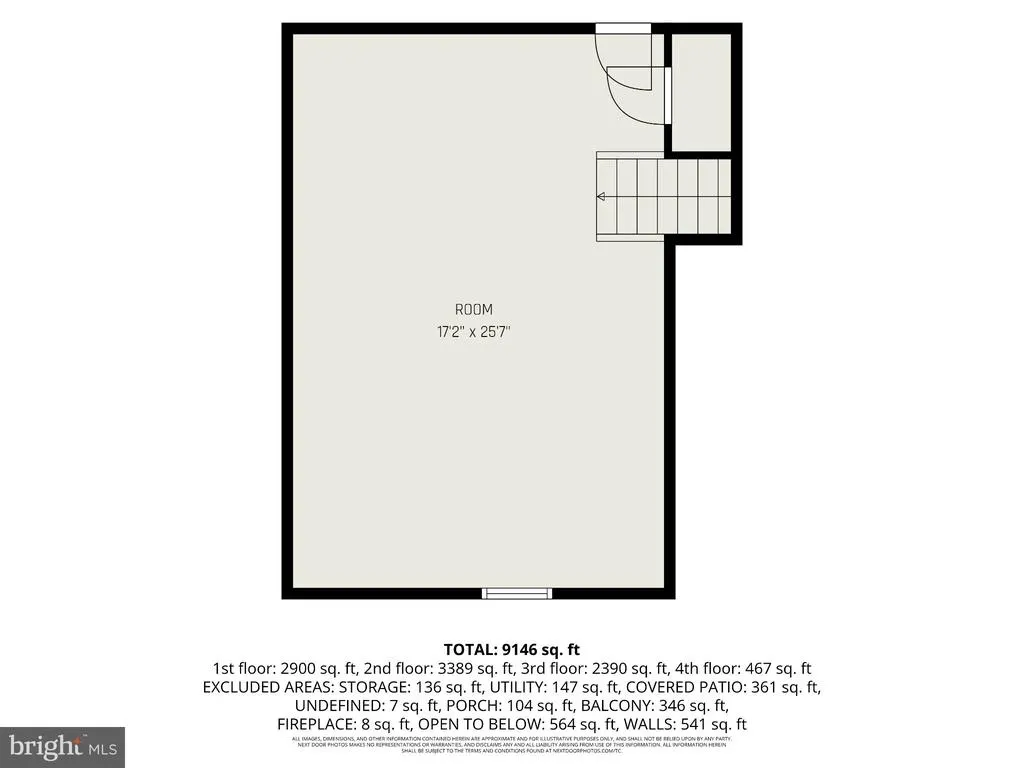
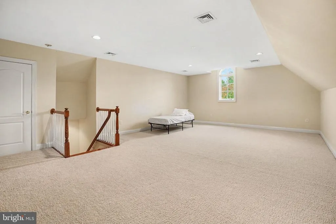
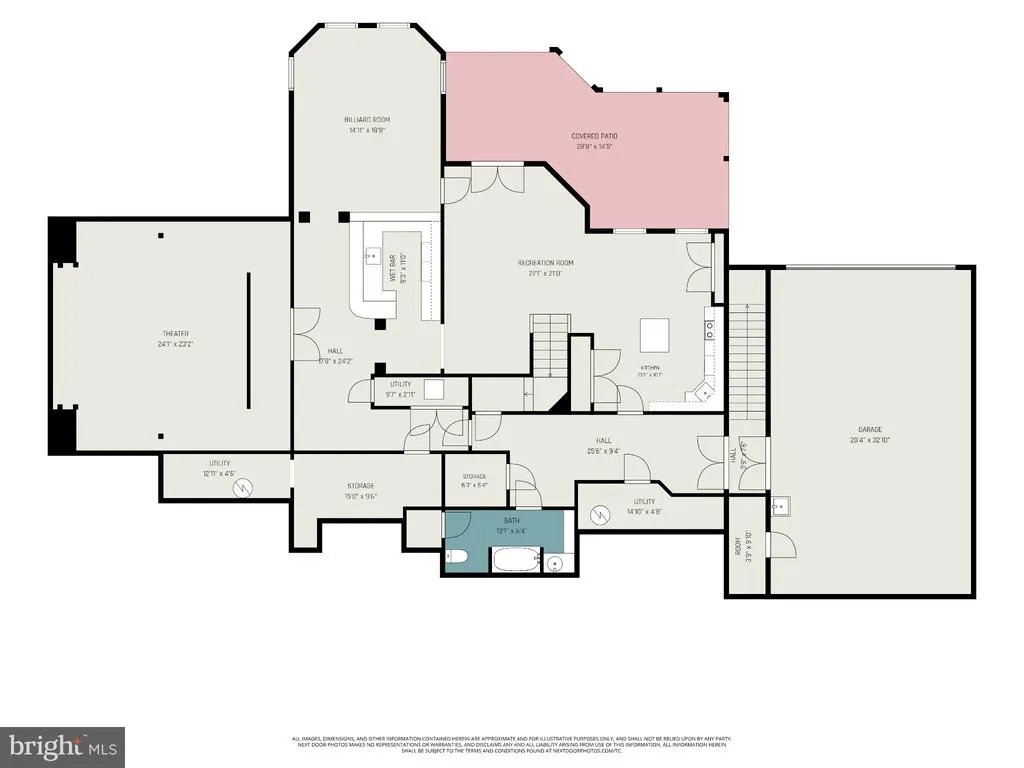
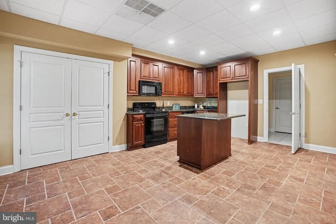
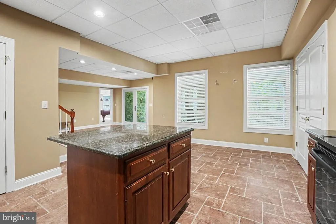
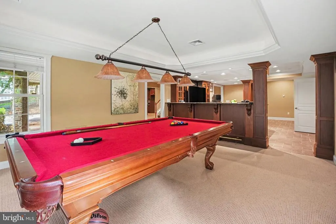
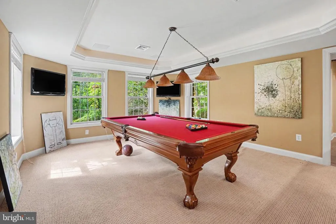
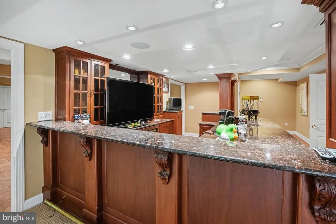
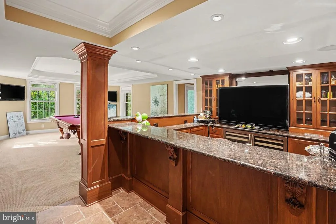
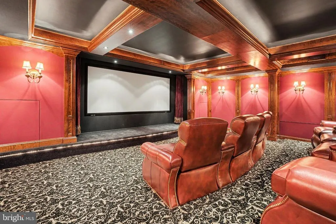
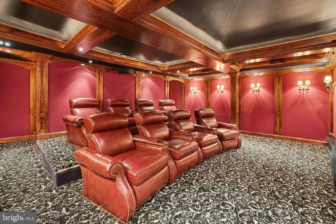
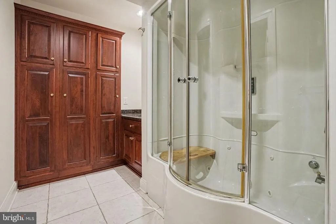
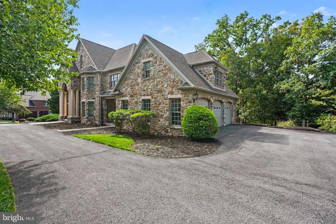
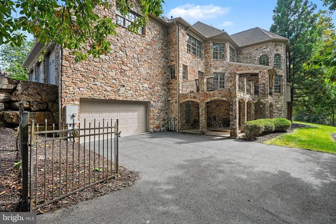
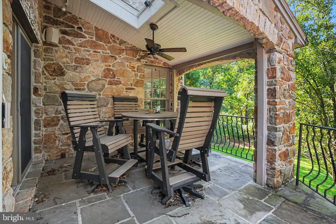
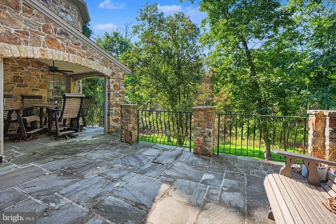
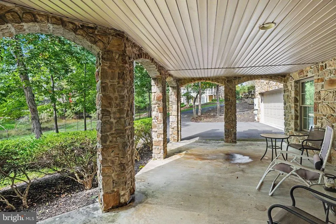
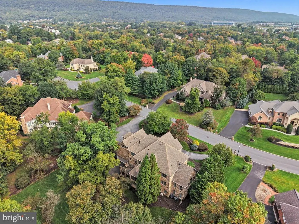
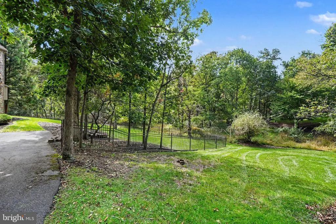
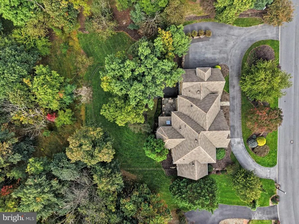
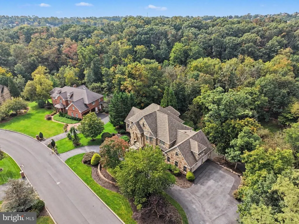
Welcome to 1834 Red Spruce Lane, an extraordinary Fred Tiday-built estate nestled on 2.82 acres of privacy in the prestigious Pinehurst community of Mechanicsburg. A former Builder's home itself, this home offers over 9,000 square feet of living space. Magnificent all-stone residence combines timeless architecture, exceptional craftsmanship, and an impressive collection of amenities designed for both luxurious everyday living and unforgettable entertaining. From the moment you arrive, the home's commanding stone exterior, grand covered entrance, and beautifully landscaped grounds make a lasting impression. Inside, exquisite wood flooring, detailed millwork, soaring ceilings, and an elegant two-story foyer set the stage. The dramatic two-story great room features a fireplace and expansive Palladian-style windows that fill the space with natural light. The main level also offers a richly appointed private office with custom built-ins, formal living and dining areas, a spacious kitchen with center island, breakfast nook, sunroom, and convenient first-floor laundry. The expansive sunroom is elegant for formal entertaining. Upstairs, you'll find 4 spacious bedrooms and 3 full bath, including an impressive primary suite featuring a luxurious private bath, generous walk-in closet, sitting room, and an adjoining exercise room. A beautifully designed curved staircase and open balcony overlook the impressive living spaces below. Adding even more versatility is a finished third floor measuring approximately 17' x 26', ideal for a private retreat, additional recreation space, or a variety of other uses. The finished lower level is truly an entertainer's dream, featuring an incredible dedicated custom home theater with tiered seating, a billiards room, custom wet bar, expansive recreation area, second full kitchen, and additional bathroom. Whether hosting game nights, movie nights, or large gatherings, this level offers an exceptional entertainment experience. Outdoor living is equally impressive, with a spacious elevated balcony overlooking the grounds and a covered lower-level patio. Car enthusiasts and those needing additional storage will appreciate the five-car garage configuration, featuring a three-car garage on the main level and a separate two-car garage on the lower level, providing outstanding flexibility for vehicles, hobbies, or recreational equipment. Surrounded by 2.82 acres of beautiful grounds offering exceptional privacy, this one-of-a-kind estate delivers remarkable space, architectural character, and amenities rarely found in a single property. An extraordinary opportunity to own one of Pinehurst's most distinctive residences.
| High School |
|---|
| Cumberland Valley High School |
| Price History | |
|---|---|
| 11/3/2026 | Listed $1,495,000 |
General Features
| Living Area | 9000 |
|---|---|
| Sewer | Public Sewer |
| Heating | Forced Air |
| Cooling | Central A/C |
| Possession | Settlement |
| Roof | Composite |
| Appliances | Central Vacuum,Oven/Range - Gas,Oven - Wall,Microwave,Dishwasher,Disposal,Refrigerator,Freezer,Washer,Dryer |
| Zoning | RESIDENTIAL |
| HOA Fee | 200.00 |
| Garage Spaces | 5.00 |
| Association Fee Includes | Common Area Maintenance |
| Patio/Porch Features | Patio(s) |
| Architectural Style | Traditional |
| Security Features | Smoke Detector,Security System |
| Construction Materials | Stone,Frame |
| School District | CUMBERLAND VALLEY |
| Year Built | 2001 |
| Electric | 200+ Amp Service |
| Levels | 2 |
| Tax Year | 2026 |
| Ownership | Fee Simple |
| Cool Fuel | Electric |
| Accessibility | None |
| Assoc Fee Paid Per | Annually |
| County | CUMBERLAND |
| New Construction | No |
| Property Type | Residential |
| HOA | Yes |
| Subdivision Name | PINEHURST |
| Facing Direction | Northeast |
| Garage Y/N | Yes |
| Water Access Y/N | No |
| Other Structures | Above Grade,Below Grade |
| Full Baths | 4 |
| Status | ACTIVE |
| Directions | West on Wertzville Road,Left on Monterey into Pinehurst,right on Red Spruce |
| City | MECHANICSBURG |
| Association Name | PINEHURST HOMEOWNERS ASSOCIATION |
| Senior Community Y/N | No |
| MLS Area | Hampden Twp (14410) |
| Lot Size Units | Square Feet |
| Lot Size Square Feet | 122839.00 |
| Tax Assessed Value | 1251300.0 |
| Tax Annual Amount | 19326.0 |
| Structure Type | Detached |
| Condo/Coop Association fee Y/N | No |
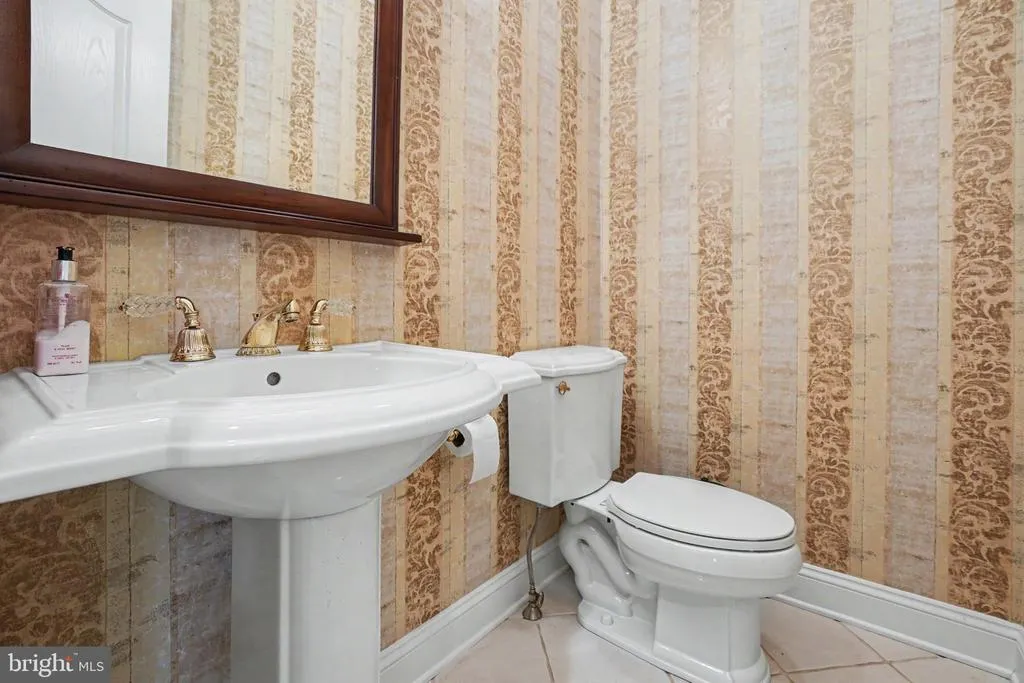
| Bathrooms Count Main Level | 1.00 |
| Price Per Sq Ft Total AG | 213.57 |
| Acceptable Financing | Conventional,VA,FHA,Cash |
| Lease Considered Y/N | No |
| Vacation Rental Y/N | No |
| Total SQFT | 9000 |
| Standard Status | Active |
| Year Built Source | Assessor |
| Legal Subdivision | PINEHURST |
| Tax Lot | 20 |
| Association Recreation Fee | No |
Interior Features
| Interior Amenities | WhirlPool/HotTub,Kitchen - Eat-In,Formal/Separate Dining Room,Wood Floors,2nd Kitchen |
|---|---|
| Heating Fuel | Natural Gas |
| Basement | Daylight,Partial,Walkout Level,Fully Finished |
| Total Fireplaces | 3 |
| Fireplace Features | Gas/Propane |
| Hot Water | Natural Gas |
| Basement (Y/N) | Yes |
| Heating Y/N | Yes |
| Fireplace Y/N | Yes |
| Above Grade Finished Area | 7000 |
| Half Baths | 1 |
| Central Air Y/N | Yes |
| Total Bedrooms | 4 |
| Below Grade Finished Area | 2000 |
| Room Type | Living Room,Dining Room,Primary Bedroom,Bedroom 2,Bedroom 3,Bedroom 4,Kitchen,Game Room,Family Room,Breakfast Room,Sun/Florida Room,Laundry,Office,Recreation Room,Media Room,Bonus Room |
| Below Grade Finished Area Unit Type | Square Feet |
| LivingAreaSource | Estimated |
| Laundry Type | Main Floor |
| Below Grade Finished Area Source | Estimated |
| Bedrooms Count All Upper Levels | 4 |
| Bedrooms Count Upper Level 1 | 4 |
| Bathrooms Half Main Level | 1 |
| Bathrooms Full Upper Level 1 | 3 |
| Bathrooms Full Lower Level 1 | 1 |
| Bathrooms Full All Upper Levels | 3 |
| Bathrooms Full All Lower Levels | 1 |
| Bathrooms Count Upper Level 2 | 0.00 |
| Bathrooms Count Upper Level 1 | 3.00 |
| Bathrooms Count Lower Level 1 | 1.00 |
| Bathrooms Count All Upper Levels | 3 |
| Bathrooms Count All Lower Levels | 1 |
| Above Grade Finished Area Source | Estimated |
| Above Grade Finished Area Unit Type | Square Feet |
| Total Baths | 5 |
Exterior Features
| Pool | No Pool |
|---|---|
| Parking Features | Paved Driveway |
| Water Source | Public |
| Total Parking Spaces | 13 |
| Garage Features | Garage - Side Entry,Basement Garage,Oversized |
| Type of Parking | Driveway,Attached Garage |
| Foundation Details | Concrete Perimeter |
| Water View Y/N | No |
| Lot Size Acres | 2.82 |
| Lot Size Source | Assessor |
| Waterfront Y/N | No |
| Road Responsibility | Boro/Township,City/County |
| Land Assessed Value | 298800.00 |
| Navigable Water Y/N | No |
| Water Oriented Y/N | No |
| # of Attached Garage Spaces | 5 |
Room Details
| Room | Dimensions | Level | Flooring | Details |
|---|---|---|---|---|
| Bedroom 2 | Upper 1 | Flooring - Carpet,Attached Bathroom | ||
| Bedroom 3 | Upper 1 | Flooring - Carpet,Jack and Jill Bathroom | ||
| Bedroom 4 | Upper 1 | Flooring - Carpet,Jack and Jill Bathroom | ||
| Bonus Room | Upper 2 | Flooring - Carpet | ||
| Breakfast Room | Main | Flooring - Ceramic Tile | ||
| Dining Room | Main | Flooring - HardWood | ||
| Family Room | Main | Flooring - Carpet | ||
| Game Room | Lower 1 | Wet Bar | ||
| Kitchen | Main | Flooring - Ceramic Tile | ||
| Kitchen | Lower 1 | Flooring - Ceramic Tile | ||
| Laundry | Main | Flooring - Ceramic Tile | ||
| Living Room | Main | Flooring - HardWood | ||
| Media Room | Lower 1 | Flooring - Carpet | ||
| Office | Main | Flooring - HardWood | ||
| Primary Bedroom | Upper 1 | Flooring - Carpet,Walk-In Closet(s),Attached Bathroom,Primary Bedroom - Sitting Area | ||
| Recreation Room | Lower 1 | |||
| Sun/Florida Room | Main | Flooring - HardWood,Cathedral/Vaulted Ceiling |
Amenities
- Foreclosure
- Views
- Short Sale
- New Construction
- Adult 55+
- Lease To Own
- No HOA Fees
- Furnished
- Primary On Main
- Air Conditioning
- Seller Finance
- Green
- Fixer Upper
- Horse
- Golf
- Fireplace
- Deck
- Garage
- Basement
- Pool
Property vs Single Family Average in 17050
Price
Taxes
Year Built
Visits
 All or a portion of the multiple listing information is provided by the Central Virginia Regional Multiple Listing Service, LLC, from a copyrighted compilation of listings. All CVR MLS information provided is deemed reliable but is not guaranteed accurate. The compilation of listings and each individual listing are ©2026 Central Virginia Regional Multiple Listing Service, LLC. All rights reserved.
All MLS listings are © 2026 Central Virginia Regional Multiple Listing Service, LLC. All
 © BRIGHT, All Rights Reserved
