
Address
8421 Roden Drive, Mechanicsville, VA
Price
$ 799,950
Property Attributes
- MLS#2621940
- TypeSingle Family
- Listing Status Active
- CountyHanover
- CityMechanicsville
- Area44 - Hanover
- NeighborhoodRock Creek
- Zip23111
- Style
- Year Built2025
- Taxes$ 6667
- Price$ 799,950
- Bedrooms5
- Full Bathrooms4
- Half Bathrooms1
- Sqr Footage3691
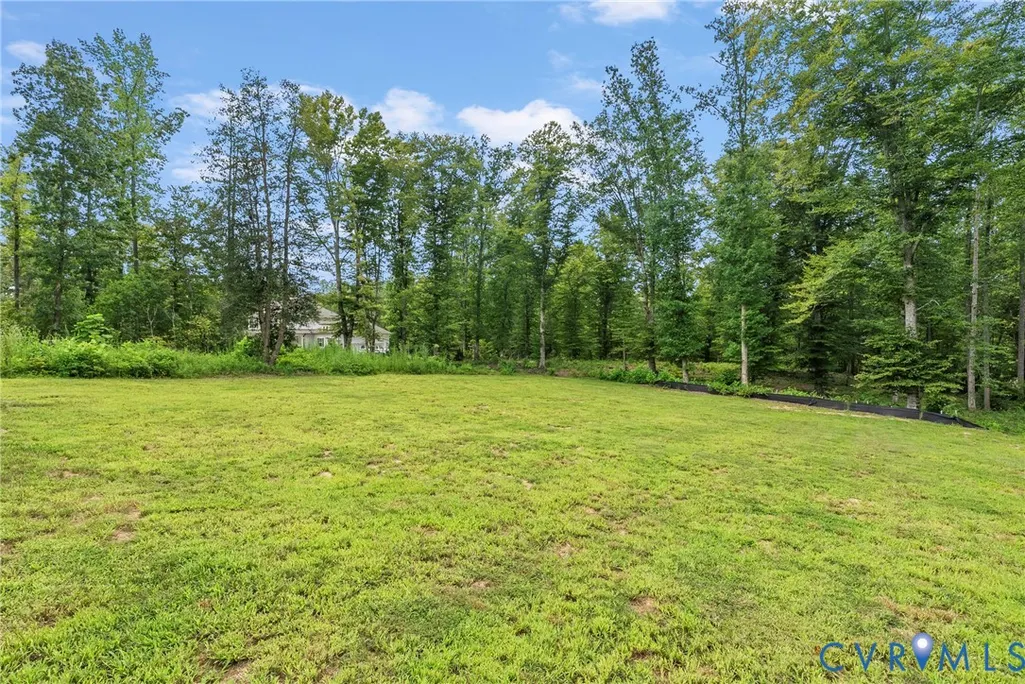
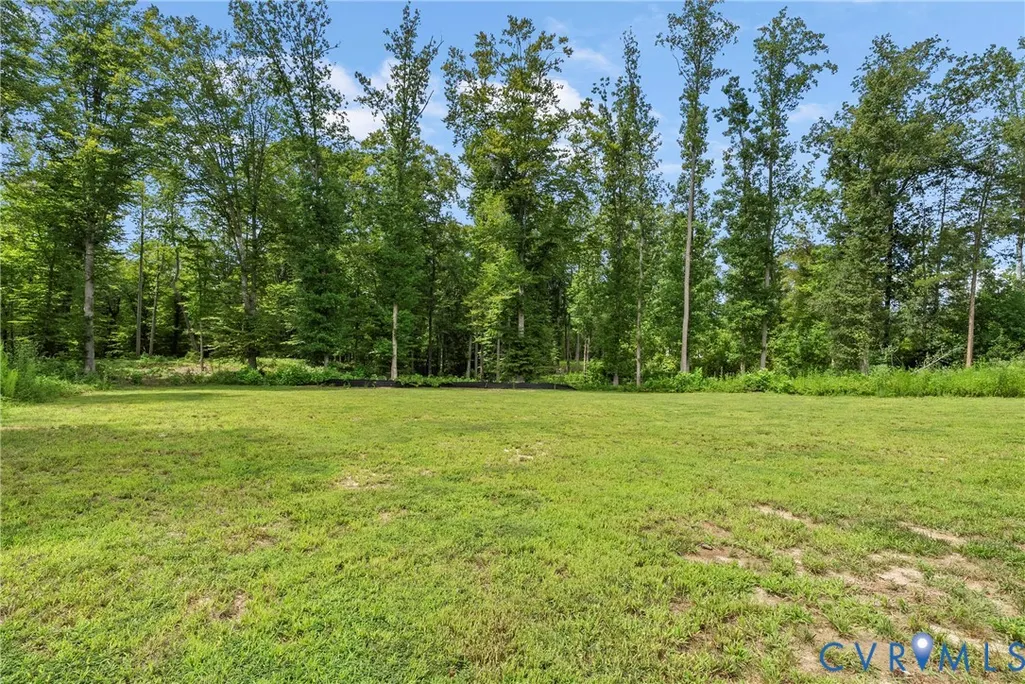
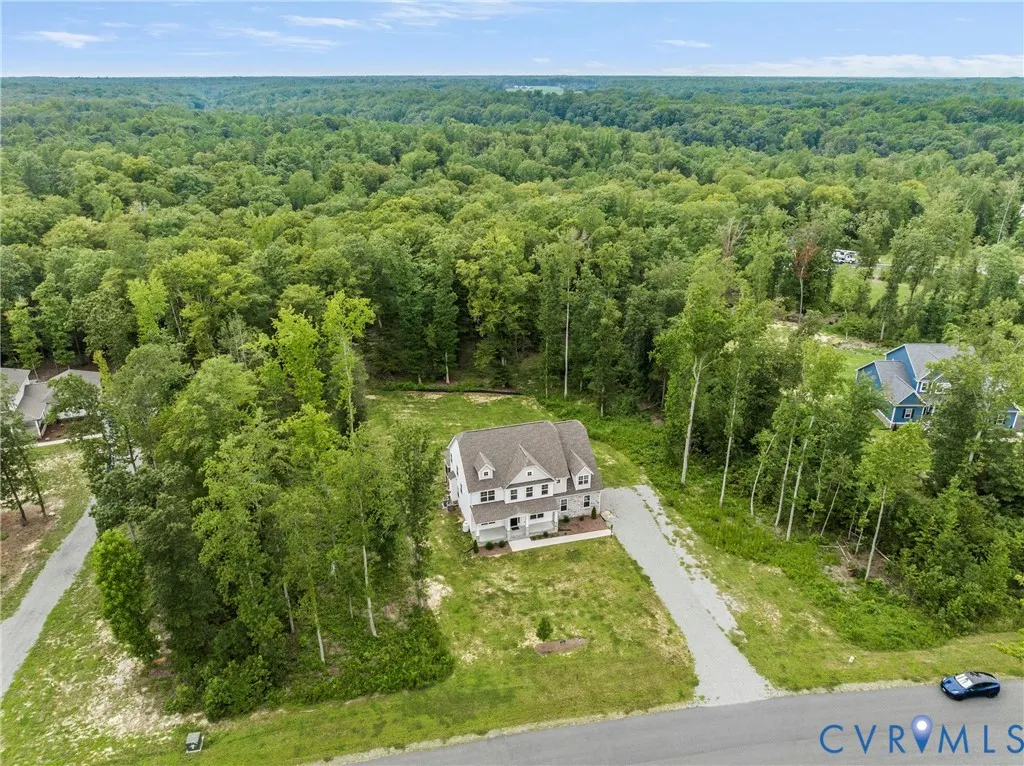
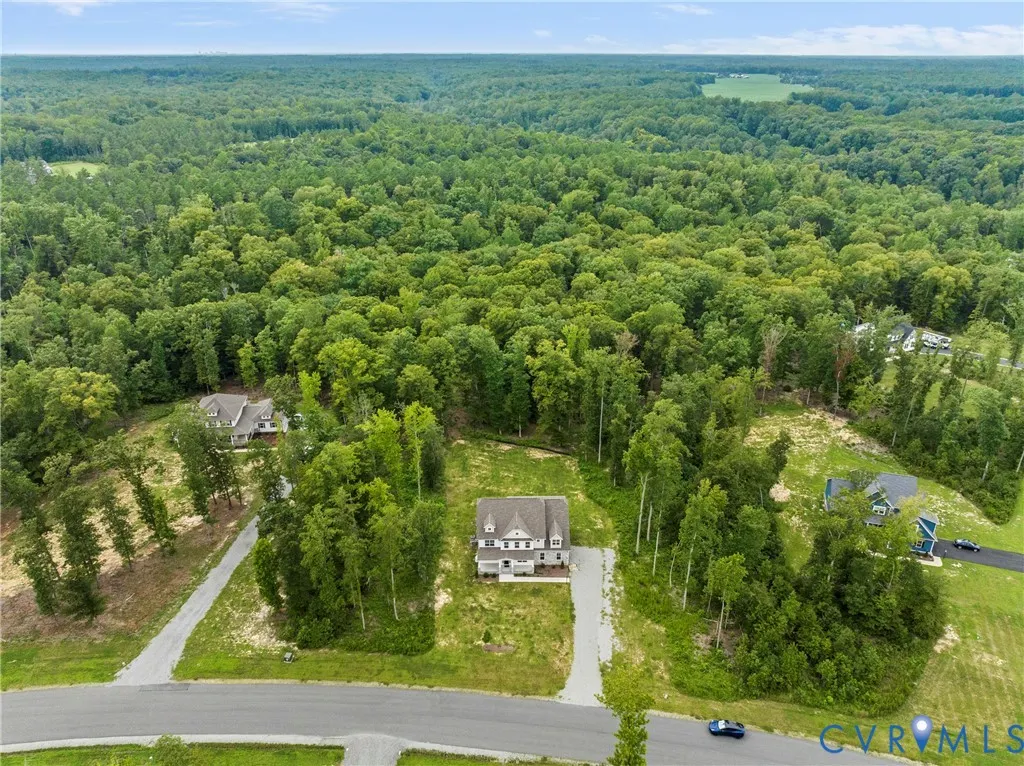
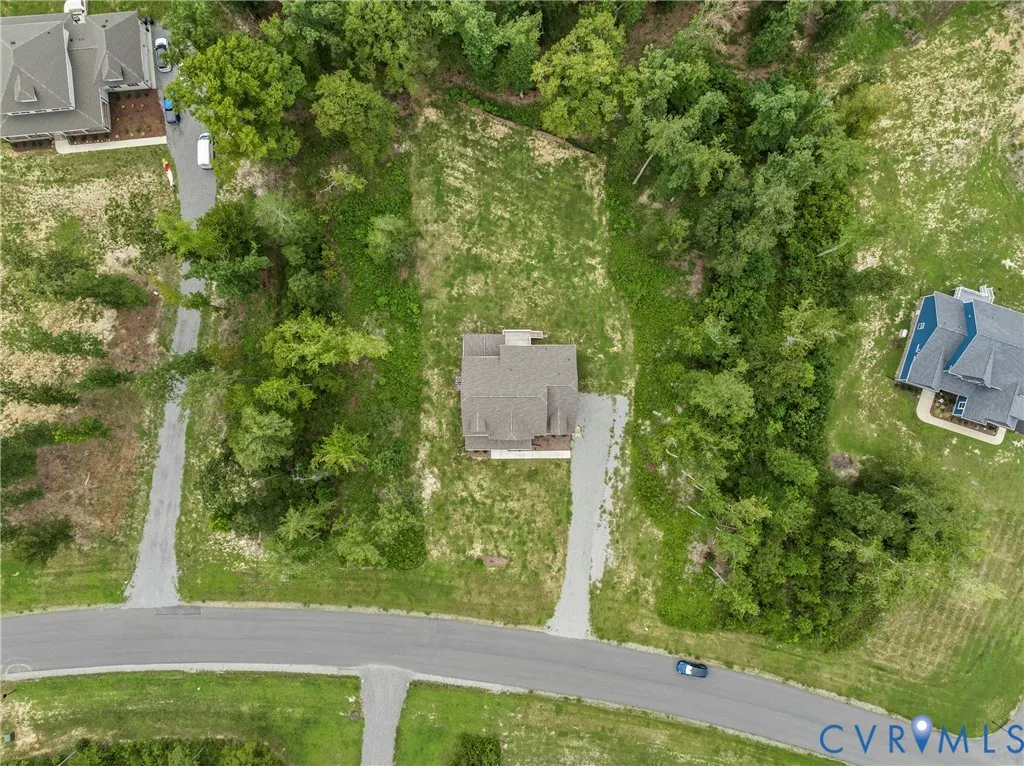
- Lot Size6.907 Acres
Data Source:
Central Virginia Regional MLS (CVRMLS)
Property Description
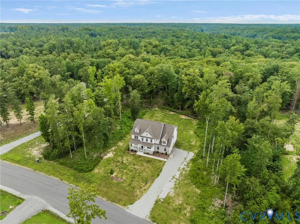
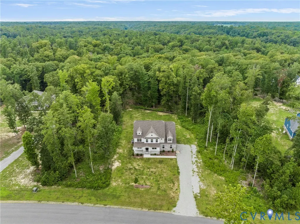
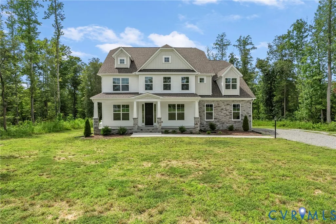
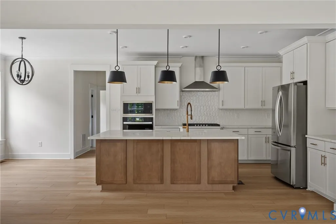
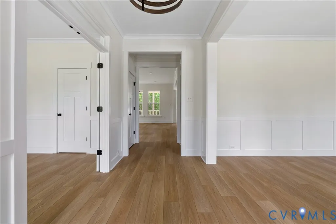
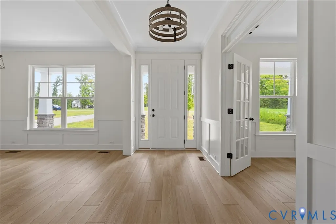
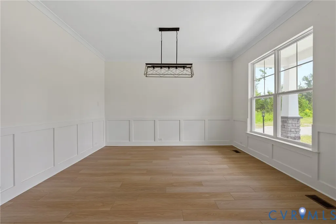
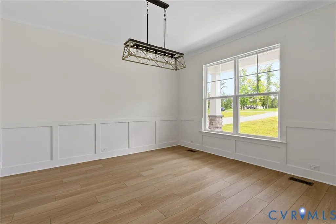
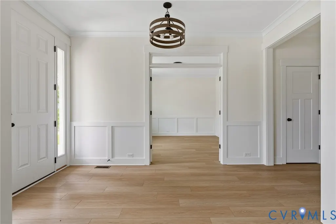
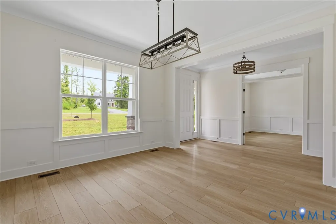
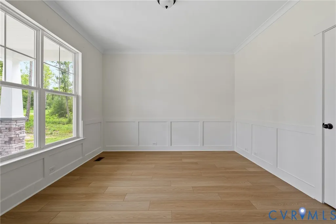
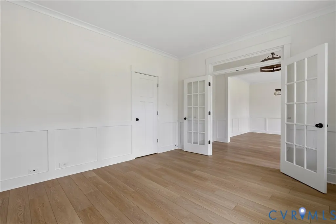
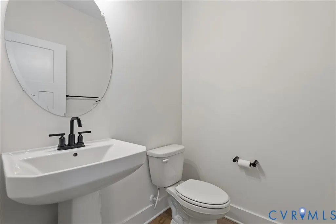
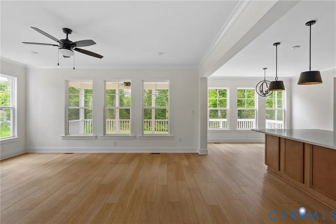
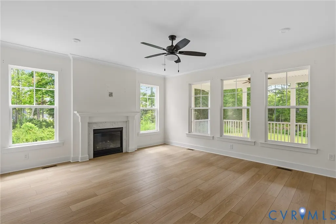
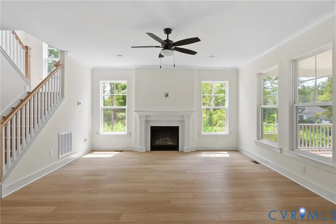
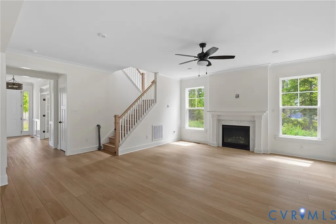
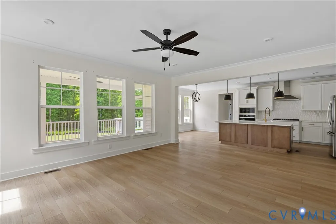
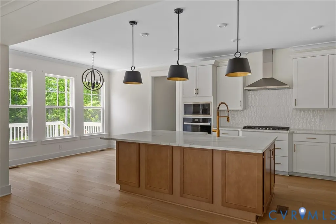
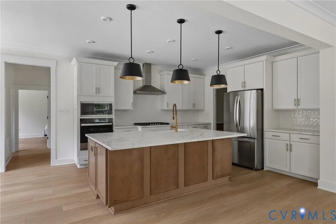
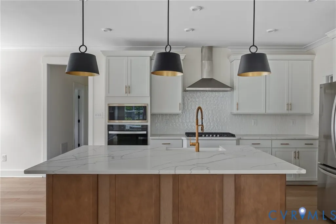
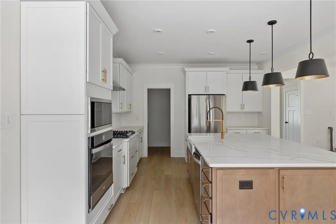
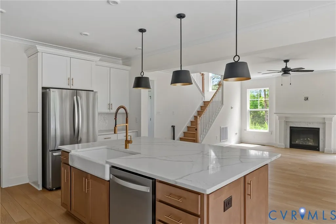
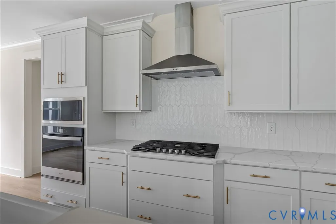
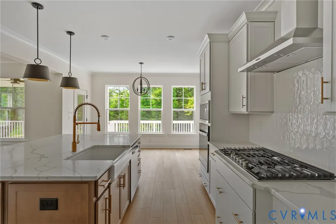
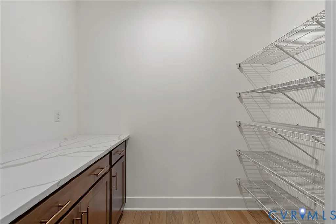
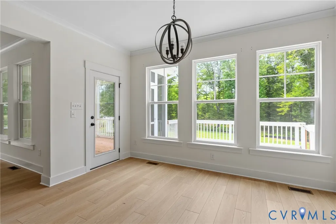
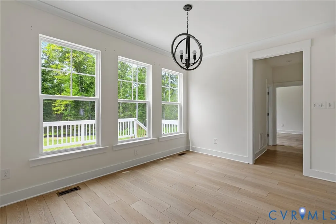
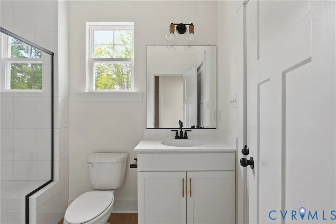
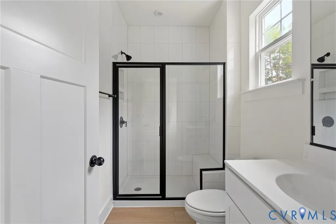
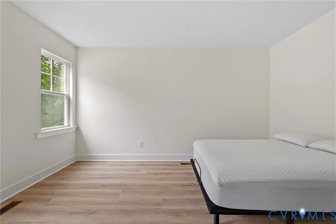
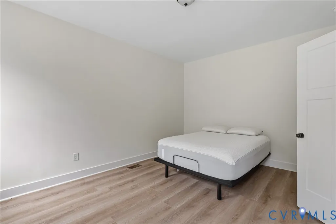
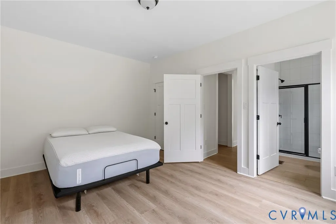
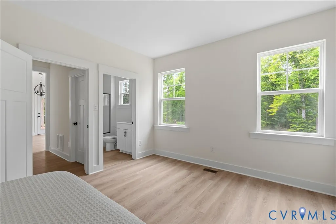
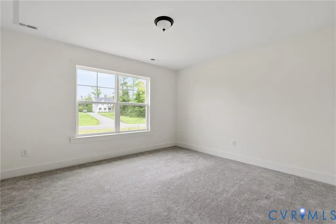
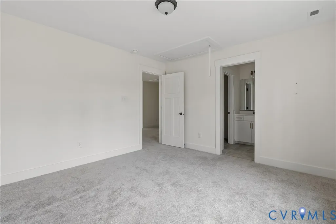
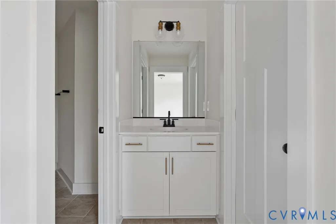
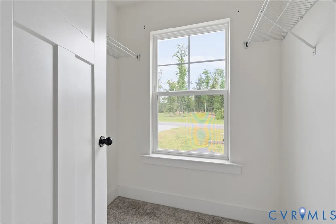
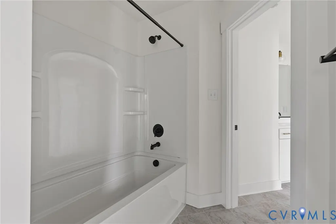
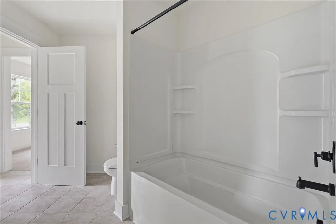
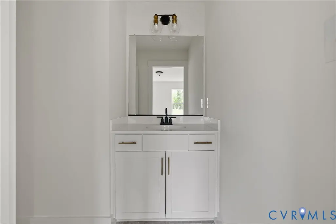
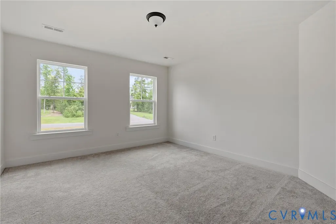
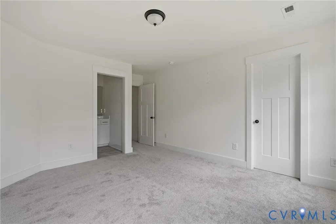
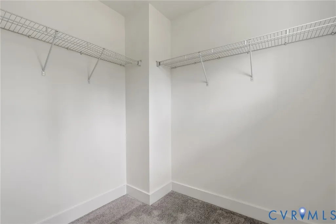
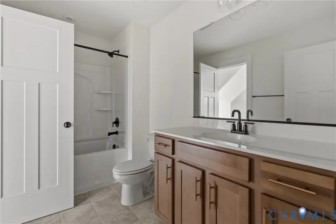
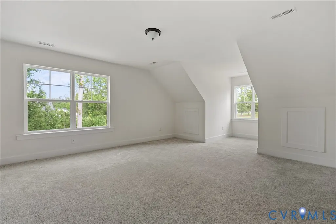
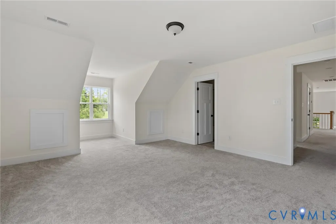
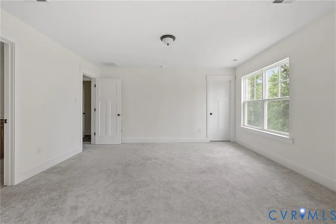
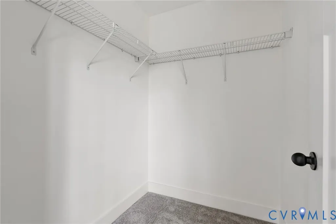
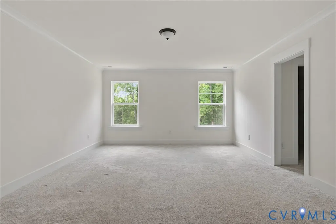
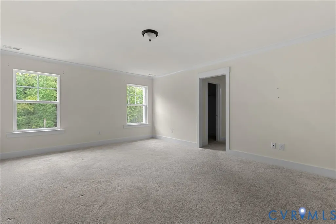
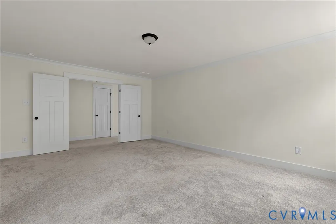
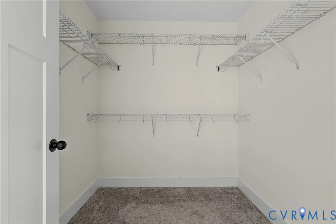
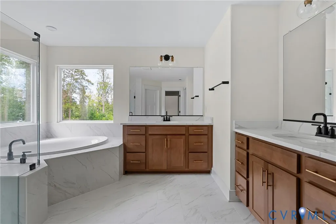
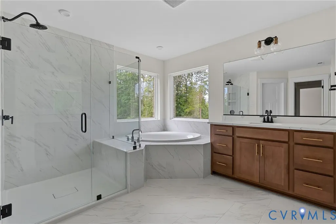
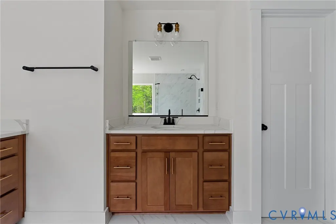
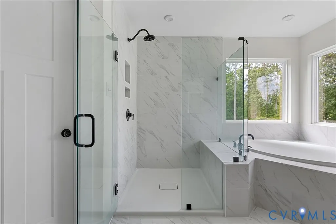
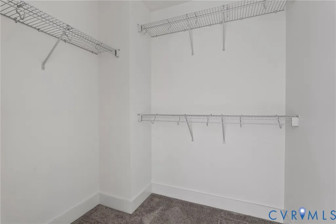
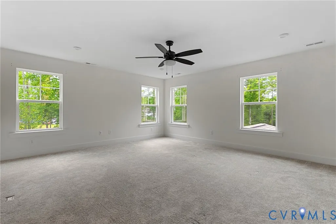
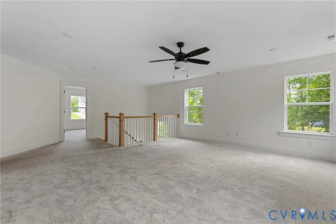
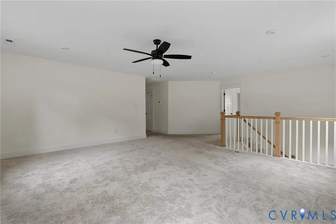
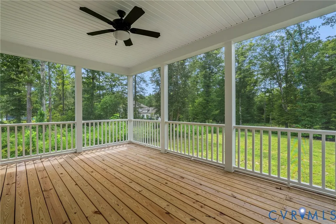
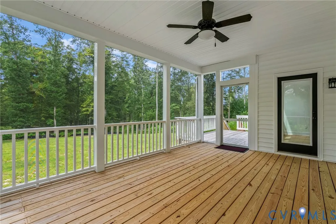
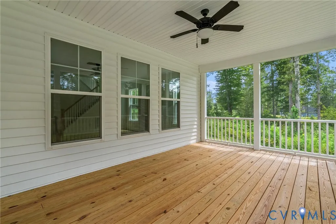
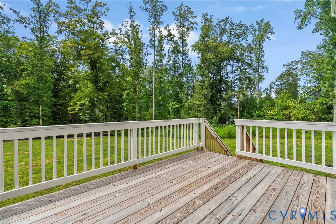
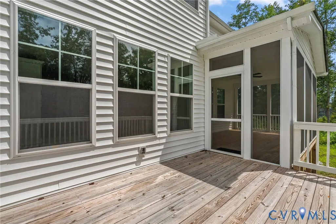
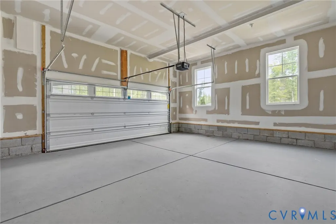
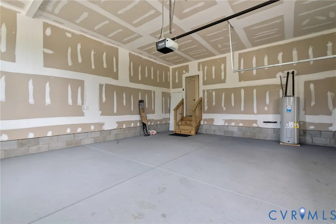
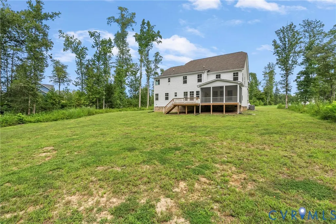
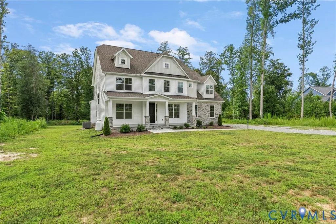
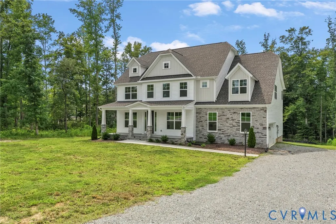
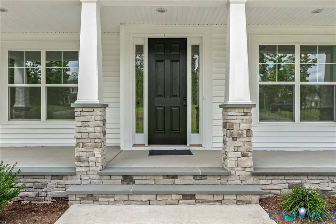
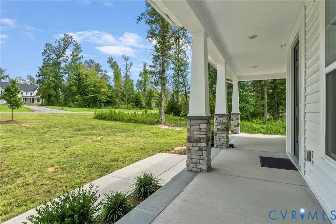
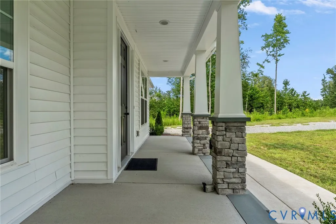
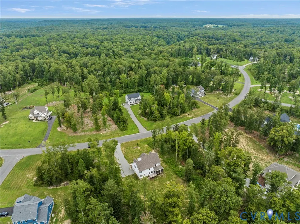
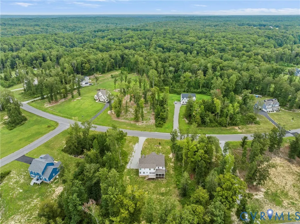
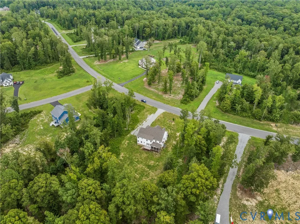
Discover the Best of Rock Creek Living in Mechanicsville! Enjoy the charm of a peaceful setting without sacrificing convenience in this spacious Rock Creek home, ideally located near the Atlee corridor. Situated on a generous lot with expansive front and back yards, this 5-bedroom, 4-full-bath home features a side-load garage, thoughtfully designed living spaces, and room for everyone. Natural light and beautiful crown molding enhance the downstairs, where the welcoming foyer leads to a formal dining room and a private home office with French doors. The well-appointed kitchen offers a large island and walk-in pantry, opening to the breakfast area and sun-filled family room for an easy, connected flow. A first-floor guest suite with a walk-in closet and private ensuite bath provides added versatility, while a powder room, covered porch, and impressive 16.1 x 11.5 screened porch with ceiling fan offer even more space to relax and enjoy the outdoors. Upstairs, the primary suite features two walk-in closets and a private ensuite bath. Three additional bedrooms each include walk-in closets, with a Jack-and-Jill bathroom connecting two bedrooms, an additional hall bath, and a flexible loft area completing the second floor. With a suite on each level, this home offers outstanding flexibility for guests, extended stays, or a variety of lifestyle needs. Experience the best of both worlds with the tranquility of nature, generous indoor and outdoor living spaces, and convenient access to everything Mechanicsville has to offer!
| Elementary School | Middle School | High School |
|---|---|---|
| Battlefield Elementary School | Bell Creek Middle Middle School | Mechanicsville High School |
| Price History | |
|---|---|
| 8/20/2026 | Listed $799,950 |
General Features
| Interior Features | Bedroom on Main Level,Dining Area,Separate/Formal Dining Room,Double Vanity,Eat-in Kitchen,En Suite Bathroom,French Door(s)/Atrium Door(s),Full Bath on Main Level,Granite Counters,High Ceilings,Kitchen Island,Loft,Bath in Primary Bedroom,Pantry,Walk-In Closet(s) |
|---|---|
| Sewer | Septic Tank |
| Heating | Electric,Heat Pump |
| Cooling | Electric |
| Possession | Close Of Escrow |
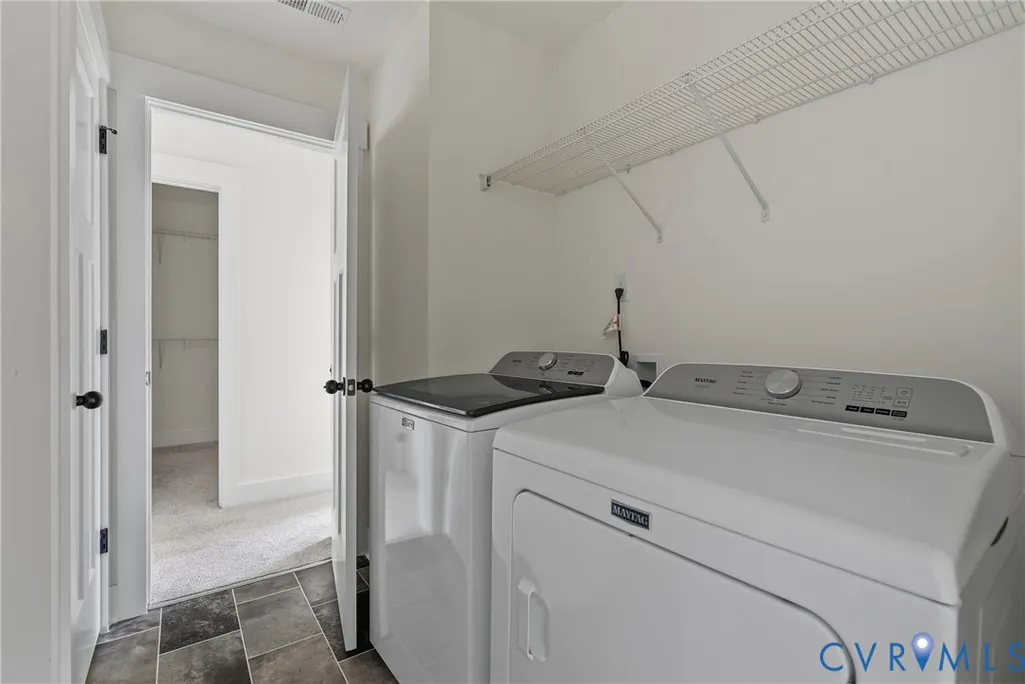
| Appliances | Built-In Oven,Dryer,Dishwasher,Exhaust Fan,Electric Water Heater,Gas Cooking,Disposal,Microwave,Refrigerator,Stove,Water Heater,Washer |
| Exterior Features | Deck,Lighting,Porch,Paved Driveway |
| HOA | 500 |
| Garage Spaces | 2 |
| Association Fee Includes | Common Areas,Road Maintenance |
| Patio/Porch Features | Front Porch,Screened,Deck,Porch |
| Architectural Style | Two Story |
| Pool Features | None |
| Security Features | Smoke Detector(s) |
| Construction Materials | Block,Drywall,Frame,Vinyl Siding |
| Year Built | 2025 |
| Stories | 2 |
| Levels | Two |
| Property SubType | Single Family Residence |
| Tax Year | 2026 |
| Percent Ownership | Individuals |
| Assoc Fee Paid Per | Annually |
| County | Hanover |
| New Construction | false |
| Property Type | Residential |
| Home Owner Assoc | true |
| Attached Garage | true |
| Subdivision Name | Rock Creek |
| Garage Y/N | true |
| Total Rooms | 10 |
| Full Baths | 4 |
| Status | Active |
| Directions | From I-95N/I-64E: take exit 197, keep L at S Airport Dr, bear R at Market Rd, turn R onto Rockhill Rd, turn L onto McClellan Rd, turn R onto Westwood Rd, turn L onto Bailie Dr, turn L, you have arrived. |
| High School | Mechanicsville |
| Disclosures | Seller Disclosure |
| Zoning Description | AR6 |
| MLS Area | 44 - Hanover |
| Lot Size Units | Acres |
| Waterfront Y/N | false |
| Elementary School | Battlefield |
| Year Built Details | Actual |
| Tax Annual Amount | 6667.28 |
| Middle/Junior High School | Bell Creek Middle |
| Property Condition | Resale |
| Days on Market | 71 |
| Standard Status | Active |
| Occupancy Type | Vacant |
| Tax Assessed Value | 870000 |
| Tax Lot | 12 |
| Ownership Type | Sole Proprietor |
| Property Sub Type Additional | Single Family Residence |
Interior Features
| Basement | Crawl Space |
|---|---|
| Flooring | Partially Carpeted,Tile,Vinyl |
| Total Fireplaces | 1 |
| Fireplace Features | Gas |
| Total Stories | 2 |
| Basement (Y/N) | false |
| Air Conditioning Y/N | true |
| Heating Y/N | true |
| Window Features | Screens |
| Fireplace Y/N | true |
| Half Baths | 1 |
| Laundry Features | Washer Hookup,Dryer Hookup |
| Total Bedrooms | 5 |
| LivingAreaSource | Assessor |
| Total Baths | 5 |
Exterior Features
| Parking Features | Attached,Driveway,Garage,Garage Door Opener,Off Street,Paved,Garage Faces Rear,Garage Faces Side |
|---|---|
| Water Source | Well |
| Lot Size Area | 6.907 |
| Lot Size Acres | 6.907 |
| Door Features | French Doors |
Amenities
- Foreclosure
- Views
- Short Sale
- New Construction
- Adult 55+
- Lease To Own
- No HOA Fees
- Furnished
- Primary On Main
- Air Conditioning
- Seller Finance
- Green
- Fixer Upper
- Horse
- Golf
- Fireplace
- Deck
- Garage
- Basement
- Pool
Property vs Single Family Average in 23111
Price
Taxes
Year Built
 All or a portion of the multiple listing information is provided by the Central Virginia Regional Multiple Listing Service, LLC, from a copyrighted compilation of listings. All CVR MLS information provided is deemed reliable but is not guaranteed accurate. The compilation of listings and each individual listing are ©2026 Central Virginia Regional Multiple Listing Service, LLC. All rights reserved.
All MLS listings are © 2026 Central Virginia Regional Multiple Listing Service, LLC. All
 © BRIGHT, All Rights Reserved
