
Waterfront

Address
8163 Bayside Drive, Pasadena, MD
Price
$ 1,300,000
Property Attributes
- MLS#MDAA2159252
- TypeSingle Family
- Listing Status COMING SOON
- CountyANNE ARUNDEL
- CityPasadena
- NeighborhoodPinehurst
- Zip21122
- StyleCoastal
- Year Built1928
- Taxes$ 10595
- Price$ 1,300,000
- Bedrooms3
- Full Bathrooms3
- Half Bathrooms0
- Sqr Footage2788
- Lot Size0.34 Acres
Data Source:
Bright MLS
Property Description
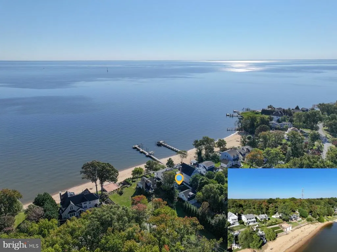
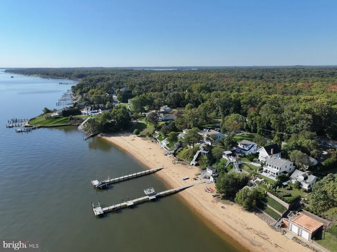
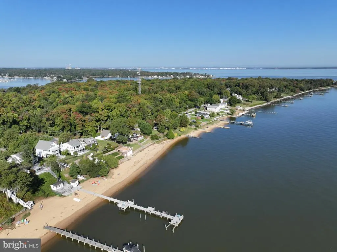
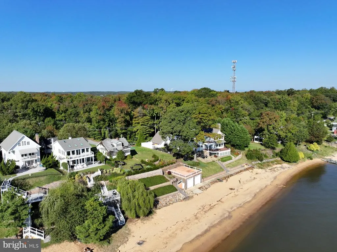
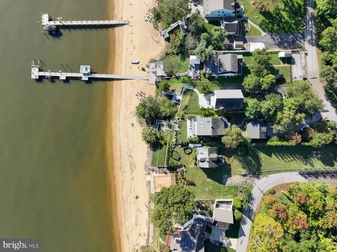
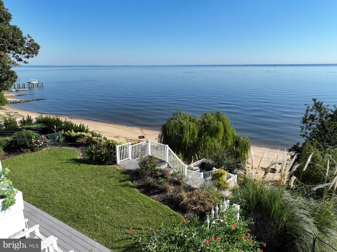
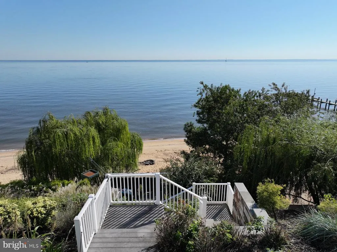
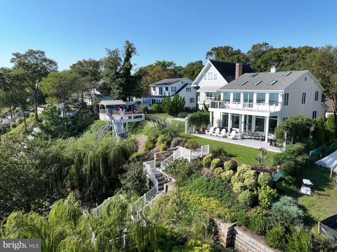
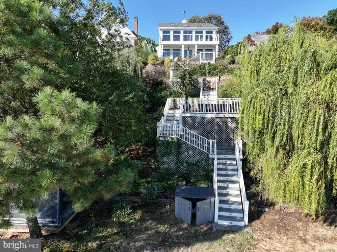
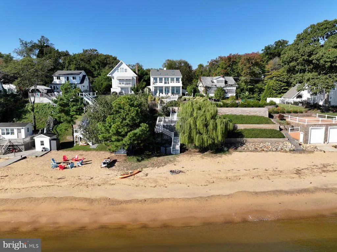
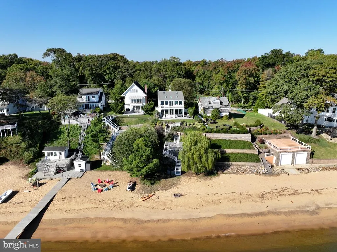
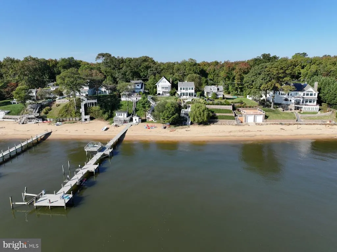
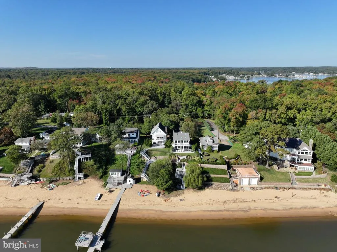
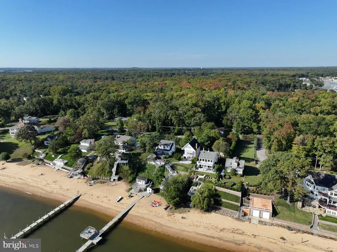
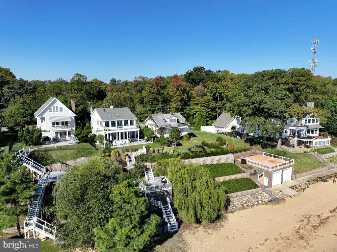
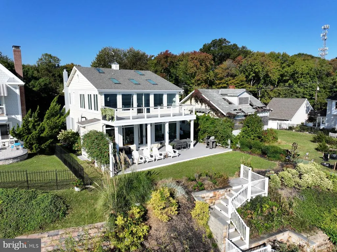
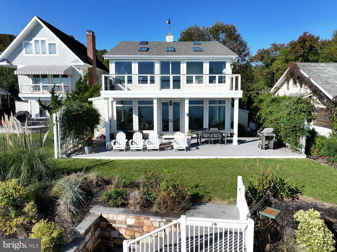
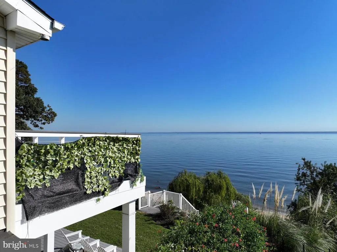
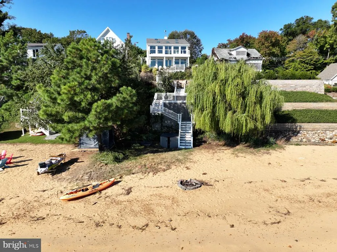
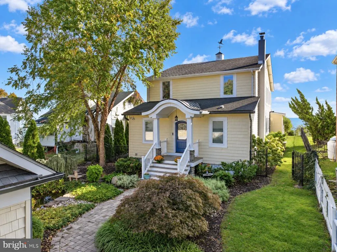
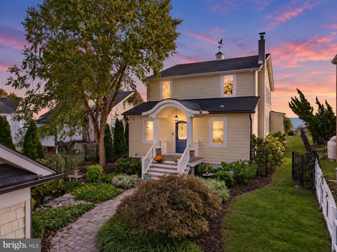
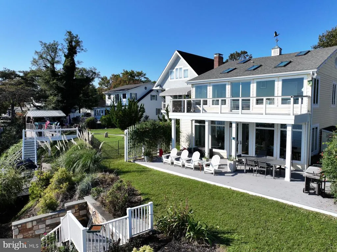
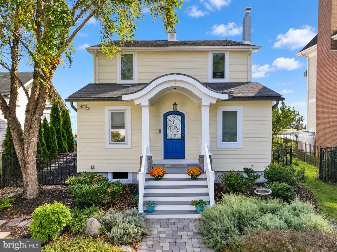
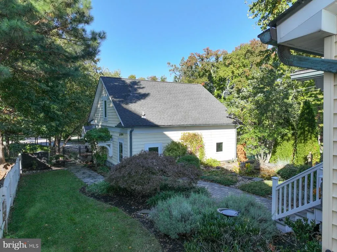
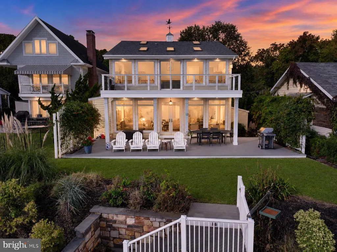
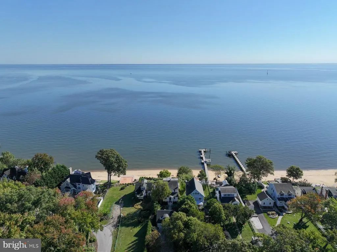
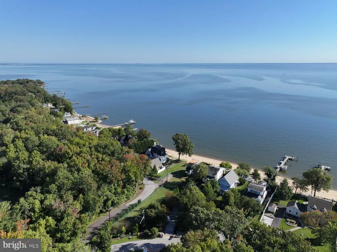
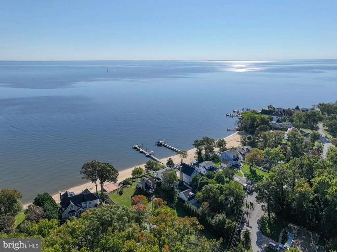
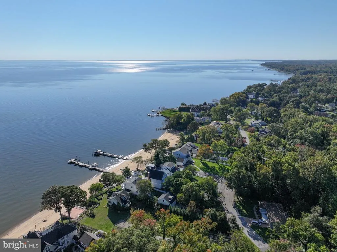
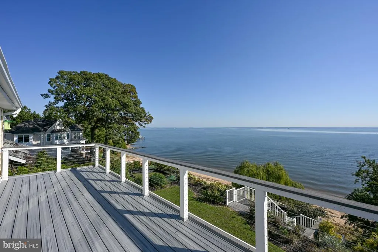
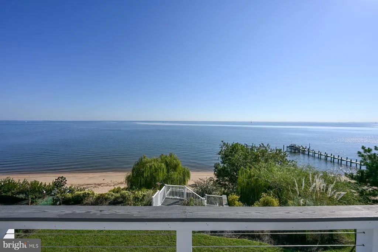
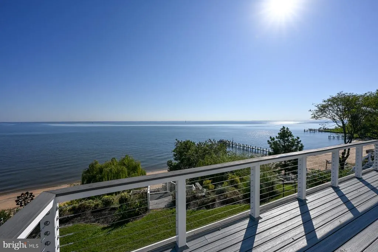
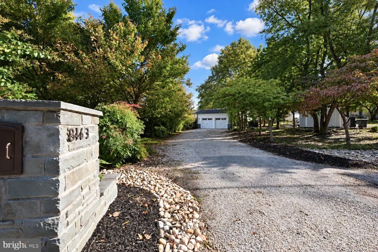
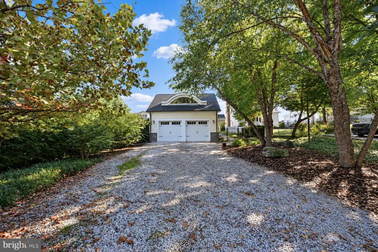
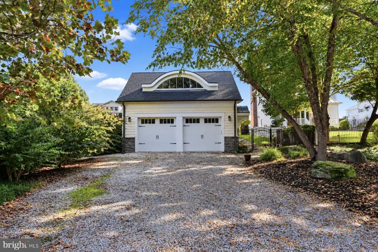
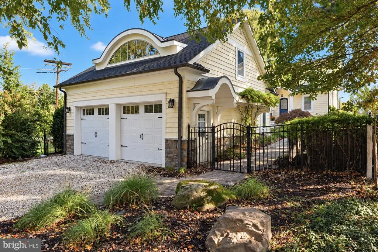
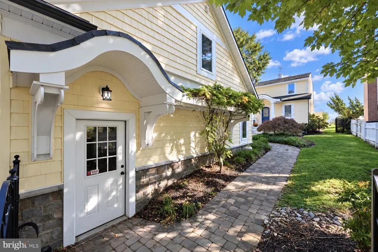
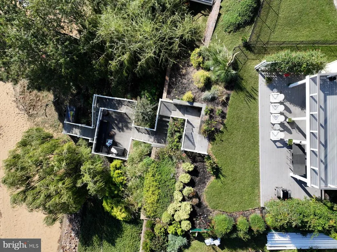
Perched above the Chesapeake Bay, this exceptional coastal residence offers breathtaking panoramic views, an extraordinarily wide private sandy beach, and multiple waterfront decks in one of Marylands most coveted locations along the upper Western Shore. Thoughtfully and comprehensively renovated in 2003, the home features an expansive, open main level and a wall of floor-to-ceiling windows and doors framing approximately nine miles of sweeping water views east toward Kent Island. The main level encompasses a spacious waterfront great room, a classically styled kitchen, dining area, office (formerly a fourth bedroom), and full bath. High ceilings and wide-plank hardwood floors lend warmth and character throughout. Upstairs, the primary suite is enveloped in windows, capturing spectacular Chesapeake Bay vistas. Vaulted ceilings, a private owners deck, walk-in closet, and an ensuite bath featuring distinctive, richly veined earth-toned marble complete this inviting retreat. Two additional bedrooms and a third full bath are also located on the upper level. Exceptionally well-crafted, the detached two-car garage complements the residence with timeless East Coast architectural detailing, additional space above, and ample driveway parking. Beyond the extraordinary views and peaceful waterfront setting, this property is ideally suited for entertaining, with a generous waterside deck, an expansive private beach, and open, inviting interiors that encourage effortless gathering and a natural flow between indoor and outdoor living. Here, the Chesapeake Bay becomes part of everyday life. Spend summer days lounging on your own remarkable stretch of sandy beach and wading in the water, then settle into Adirondack chairs around a beachside fire as the evening air cools. With Downs Park nearby and charming local dining options and an independently owned grocery market just a short drive away, this rare waterfront retreat offers the best of coastal living without sacrificing convenience. A truly special opportunity to experience the Chesapeake Bay lifestyle at its finest.
| Elementary School | Middle School | High School |
|---|---|---|
| Bodkin Elementary School | Chesapeake Bay Middle School | Chesapeake High School |
| Price History | |
|---|---|
| 10/15/2026 | Listed $1,300,000 |
General Features
| Living Area | 2788 |
|---|---|
| Sewer | Septic Exists |
| Heating | Central,Heat Pump(s) |
| Cooling | Ceiling Fan(s),Central A/C |
| Possession | Negotiable |
| Roof | Architectural Shingle |
| Appliances | Washer/Dryer Hookups Only,Dishwasher,Dryer,Icemaker,Oven/Range - Electric,Refrigerator,Washer,Water Conditioner - Owned |
| Zoning | R5 |
| Garage Spaces | 2.00 |
| Patio/Porch Features | Deck(s) |
| Architectural Style | Coastal |
| Construction Materials | Vinyl Siding |
| School District | ANNE ARUNDEL COUNTY PUBLIC SCHOOLS |
| Year Built | 1928 |
| View | Bay,Panoramic,Water |
| Levels | 3 |
| Tax Year | 2026 |
| Ownership | Fee Simple |
| Cool Fuel | Electric |
| Waterfront Features | Sandy Beach |
| Accessibility | None |
| County | ANNE ARUNDEL |
| New Construction | No |
| Property Type | Residential |
| HOA | No |
| Subdivision Name | PINEHURST |
| Facing Direction | East |
| Garage Y/N | Yes |
| Water Access Y/N | Yes |
| Other Structures | Above Grade,Below Grade |
| Full Baths | 3 |
| Status | COMING SOON |
| Directions | Mountain Rd East towards Gibson Island. Stay straight to go onto Pinehurst Rd,past Downs Park. Turn Right on Oakdale Rd. Turn Left on Bayside Dr. Property is on the Right. |
| City | PASADENA |
| Body of Water | CHESAPEAKE BAY |
| Disclosures | Prop Disclaimer |
| Senior Community Y/N | No |
| Lot Size Units | Square Feet |
| Lot Size Square Feet | 15000.00 |
| Tax Assessed Value | 937633.0 |
| Tax Annual Amount | 10595.0 |
| Home Warranty Y/N | No |
| Property Condition | Very Good |
| Structure Type | Detached |
| Condo/Coop Association fee Y/N | No |
| Bathrooms Full Main Level | 1 |
| Bathrooms Count Main Level | 1.00 |
| Price Per Sq Ft Total AG | 568.18 |
| Lease Considered Y/N | No |
| Vacation Rental Y/N | No |
| Total SQFT | 2860 |
| Standard Status | Coming Soon |
| Year Built Source | Assessor |
| Legal Subdivision | PINEHURST |
| Tax Lot | 2 |
Interior Features
| Interior Amenities | Breakfast Area,Combination Kitchen/Dining,Window Treatments,Entry Level Bedroom,Upgraded Countertops,Primary Bath(s),Wood Floors,Recessed Lighting,Floor Plan - Open |
|---|---|
| Heating Fuel | Propane - Owned |
| Basement | Improved,Interior Access,Outside Entrance,Partial |
| Flooring | Hardwood |
| Hot Water | Electric |
| Basement (Y/N) | Yes |
| Heating Y/N | Yes |
| Window Features | Casement,Low-E |
| Fireplace Y/N | No |
| Above Grade Finished Area | 2288 |
| Central Air Y/N | Yes |
| Total Bedrooms | 3 |
| Below Grade Finished Area | 500 |
| Room Type | Dining Room,Primary Bedroom,Bedroom 2,Bedroom 3,Kitchen,Den,Great Room,Bathroom 1,Bathroom 2,Bathroom 3,Primary Bathroom |
| Below Grade Finished Area Unit Type | Square Feet |
| LivingAreaSource | Assessor |
| Laundry Type | Basement |
| Below Grade Unfin Area Units | Square Feet |
| Below Grade Unfin SQFT | 72 |
| Bedrooms Count All Upper Levels | 3 |
| Bedrooms Count Upper Level 1 | 3 |
| Bathrooms Full Upper Level 1 | 2 |
| Bathrooms Full All Upper Levels | 2 |
| Bathrooms Count Upper Level 1 | 2.00 |
| Bathrooms Count All Upper Levels | 2 |
| Above Grade Unfin Area Units | Square Feet |
| Above Grade Unfin SQFT Source | Estimated |
| Above Grade Finished Area Source | Assessor |
| Above Grade Finished Area Unit Type | Square Feet |
| Total Baths | 3 |
Exterior Features
| Exterior Amenities | Private Beach |
|---|---|
| Pool | No Pool |
| Parking Features | Crushed Stone |
| Lot Features | Landscaping |
| Water Source | Private,Well |
| Total Parking Spaces | 8 |
| Garage Features | Garage - Front Entry |
| Type of Parking | Off Street,Driveway,Detached Garage |
| Foundation Details | Block,Crawl Space |
| Water View Y/N | Yes |
| Lot Size Acres | 0.34 |
| Water Body Type | Bay |
| Lot Size Source | Assessor |
| Waterfront Y/N | Yes |
| Door Features | French |
| Water Access Features | Canoe/Kayak,Fishing Allowed,Personal Watercraft (PWC),Private Access,Private Beach,Swimming Allowed |
| Land Assessed Value | 532500.00 |
| Navigable Water Y/N | Yes |
| Water Oriented Y/N | Yes |
| # of Detached Garage Spaces | 2 |
Room Details
| Room | Dimensions | Level | Flooring | Details |
|---|---|---|---|---|
| Bathroom 1 | Main | |||
| Bathroom 2 | Upper 1 | |||
| Bathroom 3 | Main | |||
| Bedroom 2 | Upper 1 | Flooring - HardWood | ||
| Bedroom 3 | Upper 1 | Flooring - HardWood | ||
| Den | Main | Flooring - HardWood | ||
| Dining Room | Main | Flooring - HardWood,Lighting - Recessed | ||
| Great Room | Main | Flooring - HardWood,Lighting - Recessed | ||
| Kitchen | Main | Flooring - HardWood,Countertop(s) - Granite | ||
| Primary Bathroom | Upper 1 | |||
| Primary Bedroom | Upper 1 | Flooring - HardWood,Ceiling Fan(s),Skylight(s),Walk-In Closet(s),Cathedral/Vaulted Ceiling,Balcony Access,Attached Bathroom |
Amenities
- Foreclosure
- Views
- Short Sale
- New Construction
- Adult 55+
- Lease To Own
- No HOA Fees
- Furnished
- Primary On Main
- Air Conditioning
- Seller Finance
- Green
- Fixer Upper
- Horse
- Golf
- Fireplace
- Deck
- Garage
- Basement
- Pool
Property vs Single Family Average in 21122
Price
Taxes
Year Built
Visits
In The Neighborhood
Primary On Main
Mechanicsburg
$ 1,400,000
- Type
- Single Family
- Size
- 6,976 SqFt
- Rooms
- 5 Beds + 4.5 Baths
 All or a portion of the multiple listing information is provided by the Central Virginia Regional Multiple Listing Service, LLC, from a copyrighted compilation of listings. All CVR MLS information provided is deemed reliable but is not guaranteed accurate. The compilation of listings and each individual listing are ©2026 Central Virginia Regional Multiple Listing Service, LLC. All rights reserved.
All MLS listings are © 2026 Central Virginia Regional Multiple Listing Service, LLC. All
 © BRIGHT, All Rights Reserved
