
Open House Sat, Nov 7th 11:00 AM - 1:00 PM - Primary on Main
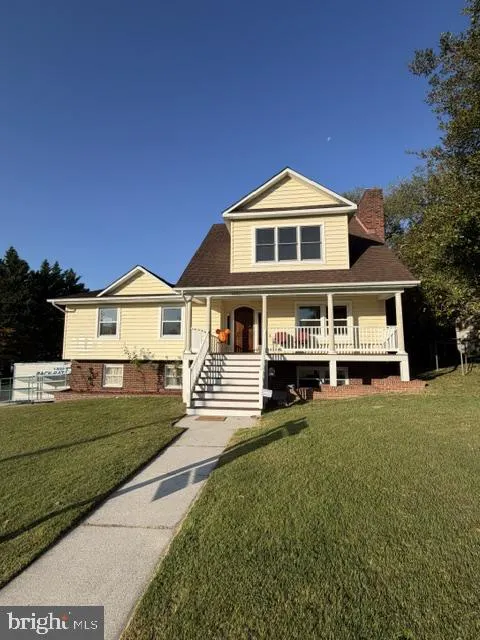
Address
6432 S Orchard Road, Linthicum, MD
Price
$ 620,000
Property Attributes
- MLS#MDAA2160240
- TypeSingle Family
- Listing Status COMING SOON
- CountyANNE ARUNDEL
- CityLinthicum
- NeighborhoodLinthicum
- Zip21090
- Style
- Year Built1974
- Taxes$ 6188
- Price$ 620,000
- Bedrooms5
- Full Bathrooms4
- Half Bathrooms0
- Sqr Footage2948
- Lot Size0.23 Acres
Data Source:
Bright MLS
Property Description
**Welcome to 6432 S. Orchard Road!** A home that truly has room for everyone, with a beautiful blend of comfort, character, and standout features. Offering 5 bedrooms and 4 full bathrooms, this home has a thoughtfully designed layout with plenty of space for everyone. Whether you're looking for room to grow, space for extended family, or the perfect multigenerational home, this property offers flexibility and options that are hard to find. The main level features a primary suite, two additional bedrooms, and an additional full bathroom, making one-level living a wonderful option. Upstairs, you'll find an impressive private ensuite retreat featuring vaulted ceilings and a spa-inspired bathroom that's sure to impress. Enjoy a luxurious walk-in shower complete with four body jets, a traditional showerhead, rainfall overhead shower, and a steam sauna with built-in bench. Add in the beautiful soaking clawfoot tub, dual vanities, and walk-through closet, and you have the perfect space to unwind and recharge. The chef's kitchen is sure to be a favorite! Complete with Viking appliances-a double oven, pot filler, and a truly unique exotic African Bubinga slab island that makes a statement and provides the perfect gathering spot when entertaining family and friends. Hardwood floors throughout and fresh paint give the home a clean, refreshed feel. The walkout lower level offers even more versatility, with an additional bedroom, full bathroom, den, and laundry area, along with convenient access to the attached two-car garage. This separate living space provides wonderful options for extended family, guests, or anyone who appreciates a little extra privacy. And when it's time to enjoy the outdoors, you'll love the in-ground saltwater pool and hot tub! Imagine summer gatherings, relaxing evenings, and making memories right in your own backyard. With 5 bedrooms, 4 full bathrooms, multiple living spaces, and room for everyone to have their own space, 6432 S. Orchard Road is a home that offers something special. Whether you're looking for a multigenerational home, room to entertain, or simply a home with unique features and plenty of space, this one is definitely worth seeing in person!
| Price History | |
|---|---|
| 10/28/2026 | Listed $620,000 |
General Features
| Living Area | 2948 |
|---|---|
| Sewer | Public Sewer |
| Heating | Central |
| Cooling | Other,Multi Units,Central A/C,Ceiling Fan(s) |
| Possession | Settlement |
| Appliances | Commercial Range,Cooktop,Dishwasher,Disposal,Dryer,Exhaust Fan,Microwave,Oven - Double,Oven - Wall,Oven/Range - Gas,Range Hood,Refrigerator,Stainless Steel Appliances,Washer,Water Heater - Tankless |
| Zoning | R5 |
| Garage Spaces | 2.00 |
| Patio/Porch Features | Deck(s),Porch(es) |
| Architectural Style | Other |
| Pool Features | Fenced,In Ground,Saltwater |
| Security Features | Monitored |
| Construction Materials | Combination |
| School District | ANNE ARUNDEL COUNTY PUBLIC SCHOOLS |
| Year Built | 1974 |
| Levels | 3 |
| Tax Year | 2026 |
| Ownership | Fee Simple |
| Cool Fuel | Electric |
| Accessibility | None |
| County | ANNE ARUNDEL |
| New Construction | No |
| Property Type | Residential |
| HOA | No |
| Subdivision Name | LINTHICUM |
| Garage Y/N | Yes |
| Water Access Y/N | No |
| Other Structures | Above Grade,Below Grade |
| Full Baths | 4 |
| Status | COMING SOON |
| Directions | SEE MAPS |
| City | LINTHICUM |
| Senior Community Y/N | No |
| Lot Size Units | Square Feet |
| Lot Size Square Feet | 10000.00 |
| Tax Assessed Value | 529567.0 |
| Tax Annual Amount | 6188.0 |
| Home Warranty Y/N | No |
| Property Condition | Excellent |
| Structure Type | Detached |
| Condo/Coop Association fee Y/N | No |
| Bathrooms Full Main Level | 2 |
| Bathrooms Count Main Level | 2.00 |
| Price Per Sq Ft Total AG | 243.33 |
| Lease Considered Y/N | No |
| Vacation Rental Y/N | No |
| Total SQFT | 3836 |
| Standard Status | Coming Soon |
| Year Built Source | Assessor |
| Association Recreation Fee | No |
Interior Features
| Interior Amenities | Attic,Bathroom - Soaking Tub,Bathroom - Stall Shower,Bathroom - Walk-In Shower,Breakfast Area,Dining Area,Entry Level Bedroom,Kitchen - Gourmet,Kitchen - Island,Upgraded Countertops,Walk-in Closet(s) |
|---|---|
| Heating Fuel | Natural Gas |
| Basement | Combination,Fully Finished,Garage Access,Heated,Interior Access,Space For Rooms,Windows |
| Flooring | Hardwood,Carpet |
| Total Fireplaces | 2 |
| Fireplace Features | Brick,Wood |
| Hot Water | Natural Gas |
| Basement (Y/N) | Yes |
| Heating Y/N | Yes |
| Fireplace Y/N | Yes |
| Above Grade Finished Area | 2548 |
| Central Air Y/N | Yes |
| Total Bedrooms | 5 |
| Below Grade Finished Area | 400 |
| Room Type | Bedroom 5,Family Room,Laundry |
| Main Level Bedrooms | 3 |
| Below Grade Finished Area Unit Type | Square Feet |
| LivingAreaSource | Assessor |
| Laundry Type | Basement |
| Below Grade Unfin Area Units | Square Feet |
| Below Grade Unfin SQFT | 888 |
| Below Grade Unfin SQFT Source | Assessor |
| Below Grade Finished Area Source | Assessor |
| Bedrooms Count All Lower Levels | 1 |
| Bedrooms Count All Upper Levels | 1 |
| Bedrooms Count Lower Level 1 | 1 |
| Bedrooms Count Upper Level 1 | 1 |
| Bathrooms Full Upper Level 1 | 1 |
| Bathrooms Full Lower Level 1 | 1 |
| Bathrooms Full All Upper Levels | 1 |
| Bathrooms Full All Lower Levels | 1 |
| Bathrooms Count Upper Level 1 | 1.00 |
| Bathrooms Count Lower Level 1 | 1.00 |
| Bathrooms Count All Upper Levels | 1 |
| Bathrooms Count All Lower Levels | 1 |
| Above Grade Finished Area Source | Assessor |
| Above Grade Finished Area Unit Type | Square Feet |
| Total Baths | 4 |
Exterior Features
| Exterior Amenities | Hot Tub,Sidewalks |
|---|---|
| Pool | Yes - Personal |
| Water Source | Public |
| Total Parking Spaces | 4 |
| Garage Features | Basement Garage,Garage - Side Entry,Garage Door Opener,Inside Access |
| Type of Parking | Attached Garage,Driveway,On Street |
| Foundation Details | Other |
| Water View Y/N | No |
| Lot Size Acres | 0.23 |
| Lot Size Source | Assessor |
| Waterfront Y/N | No |
| Land Assessed Value | 193500.00 |
| Navigable Water Y/N | No |
| Water Oriented Y/N | No |
| # of Attached Garage Spaces | 2 |
Room Details
| Room | Dimensions | Level | Flooring | Details |
|---|---|---|---|---|
| Bedroom 5 | Lower 1 | |||
| Family Room | Lower 1 | |||
| Laundry | Lower 1 |
Amenities
- Foreclosure
- Views
- Short Sale
- New Construction
- Adult 55+
- Lease To Own
- No HOA Fees
- Furnished
- Primary On Main
- Air Conditioning
- Seller Finance
- Green
- Fixer Upper
- Horse
- Golf
- Fireplace
- Deck
- Garage
- Basement
- Pool
Property vs Single Family Average in 21090
Price
Taxes
Year Built
Visits
 All or a portion of the multiple listing information is provided by the Central Virginia Regional Multiple Listing Service, LLC, from a copyrighted compilation of listings. All CVR MLS information provided is deemed reliable but is not guaranteed accurate. The compilation of listings and each individual listing are ©2026 Central Virginia Regional Multiple Listing Service, LLC. All rights reserved.
All MLS listings are © 2026 Central Virginia Regional Multiple Listing Service, LLC. All
 © BRIGHT, All Rights Reserved
