
Primary on Main
Address
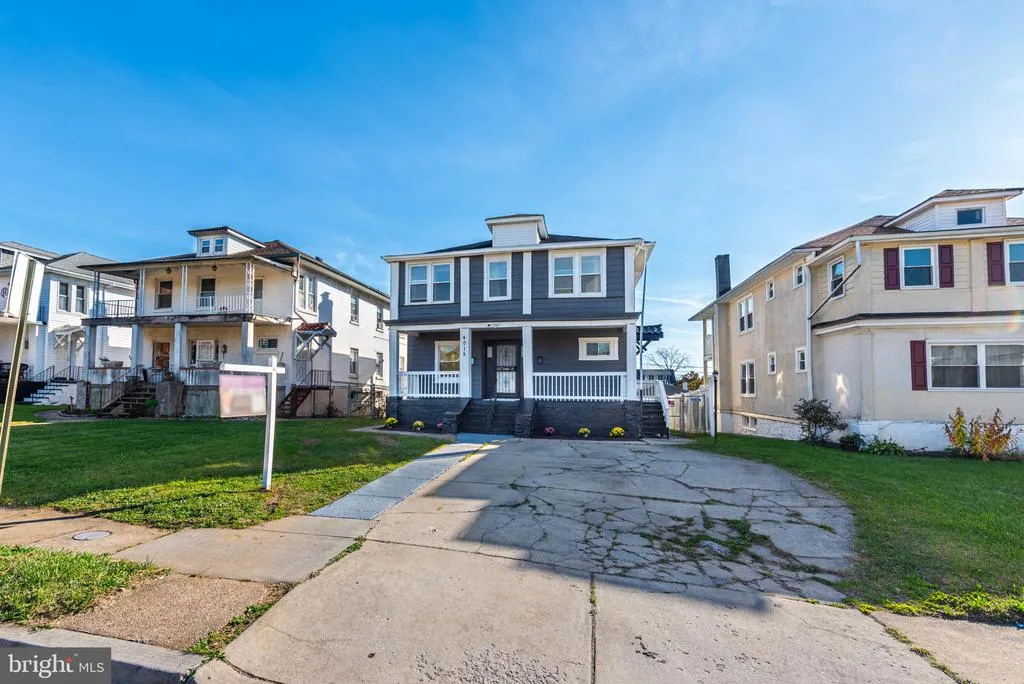
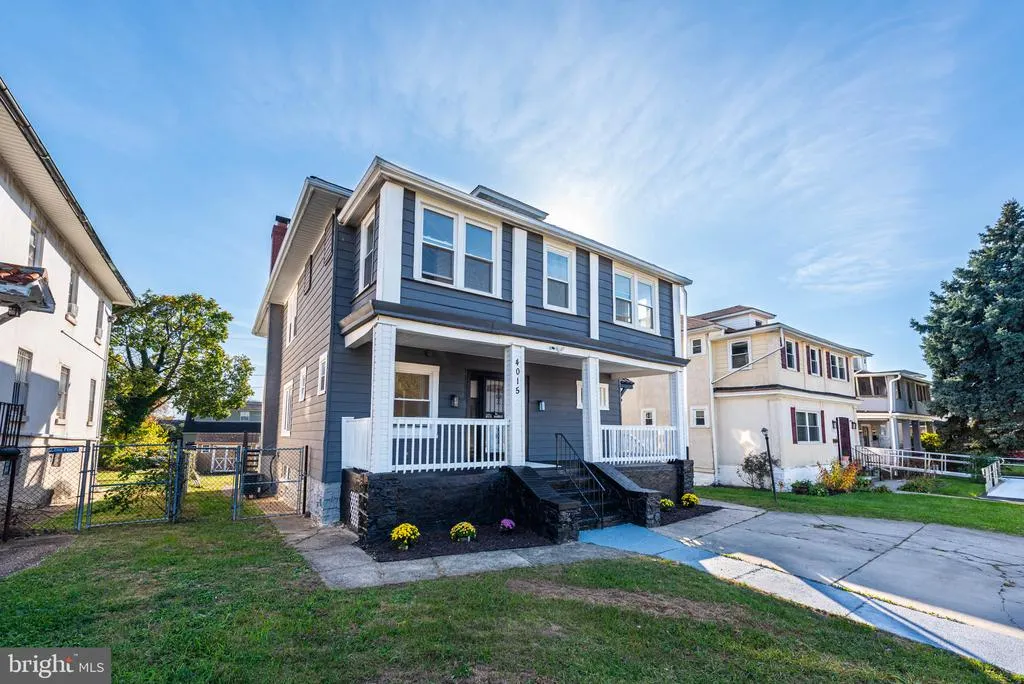
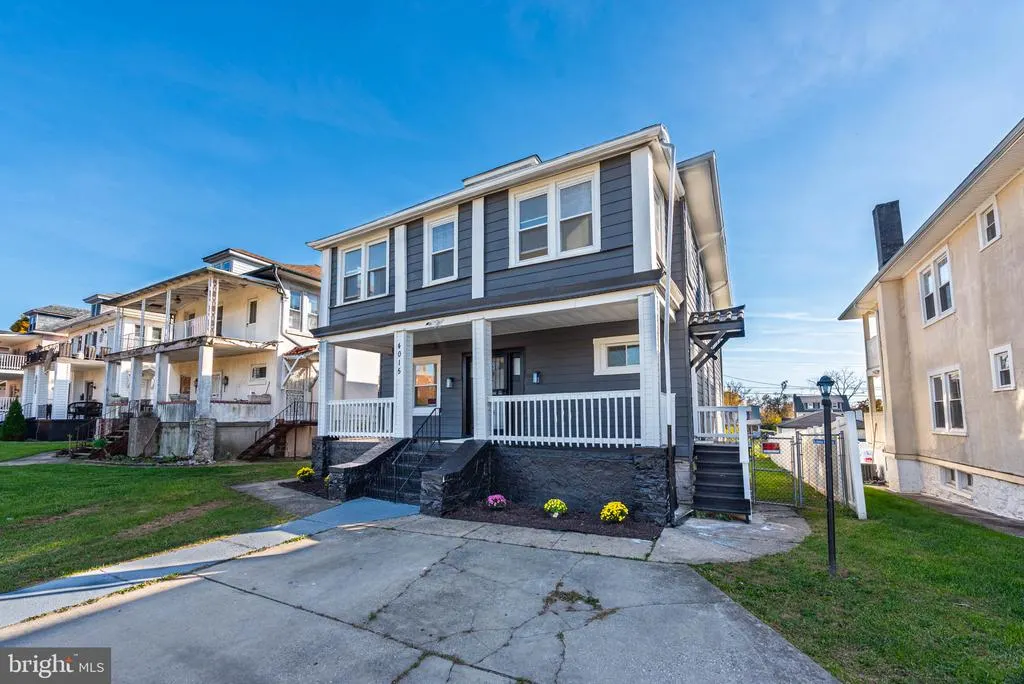
4015 Barrington Road, Gwynn Oak, MD
Price
$ 489,900
Property Attributes
- MLS#MDBA2237168
- TypeSingle Family
- Listing Status ACTIVE
- CountyBALTIMORE CITY
- CityGwynn Oak
- NeighborhoodForest Park
- Zip21207
- StyleColonial
- Year Built1920
- Taxes$ 10342
- Price$ 489,900
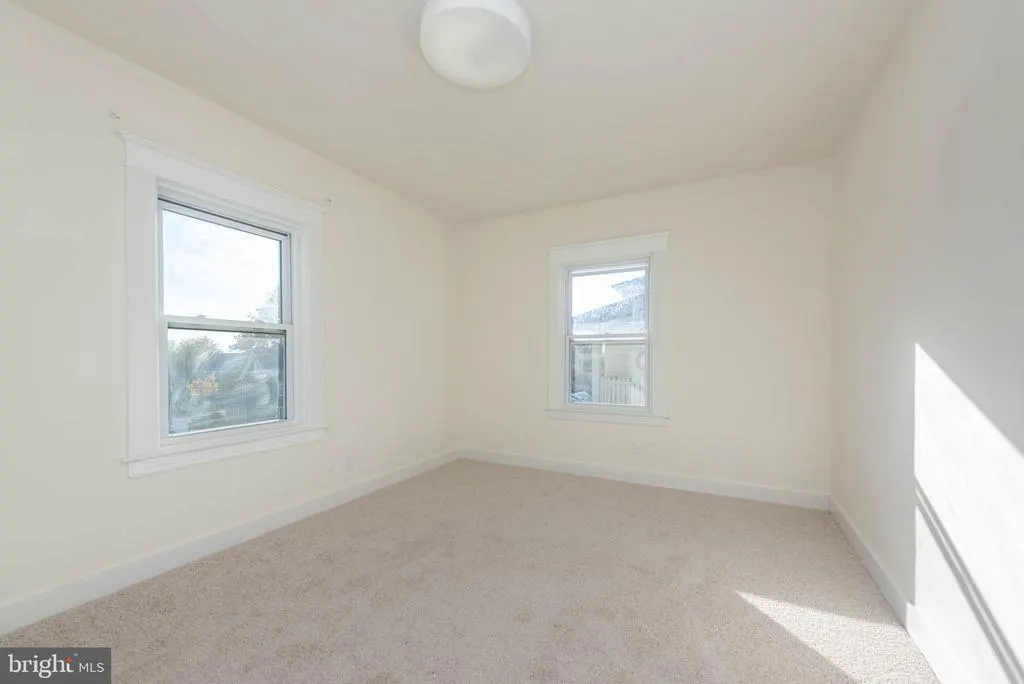
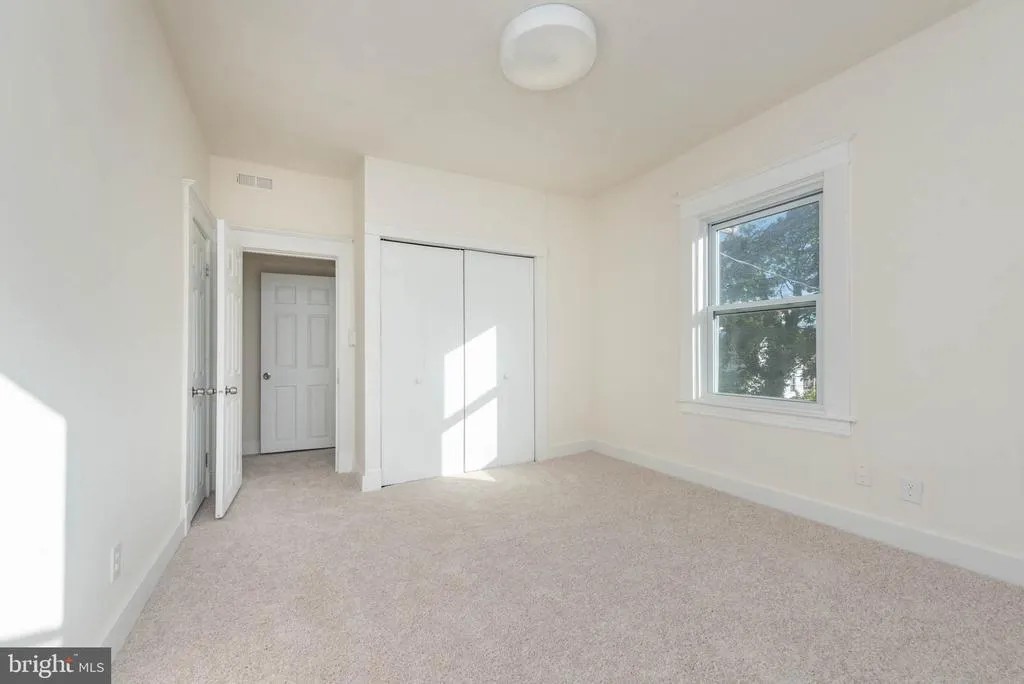
- Bedrooms8
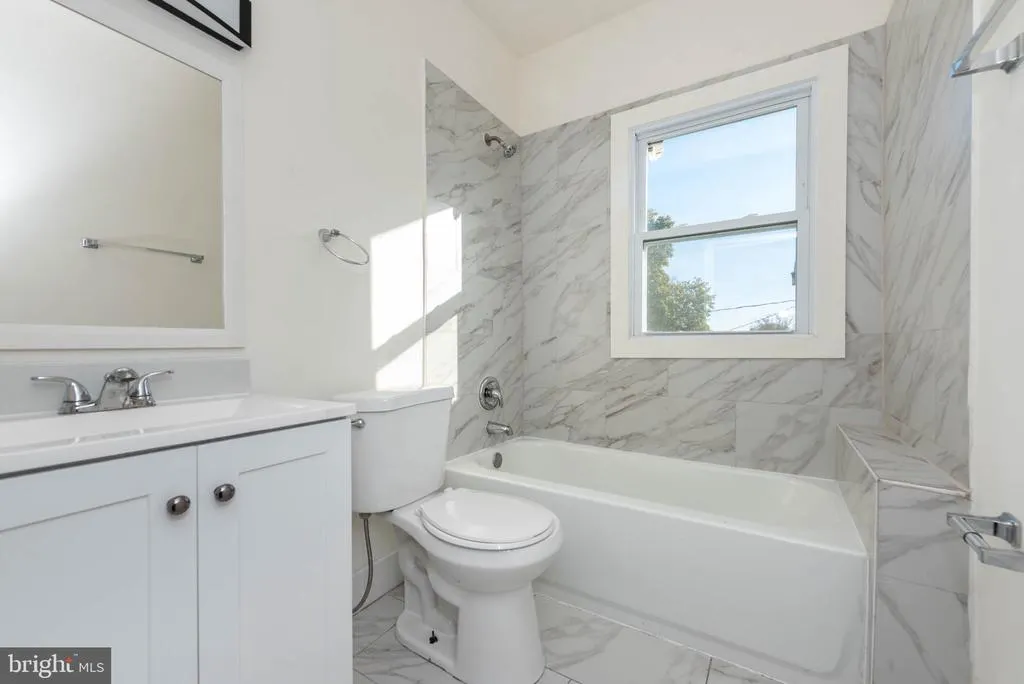
- Full Bathrooms3
- Half Bathrooms0
- Sqr Footage4370
- Lot Size0.16 Acres
Data Source:
Bright MLS
Property Description
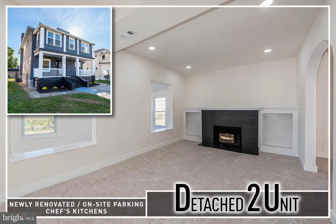
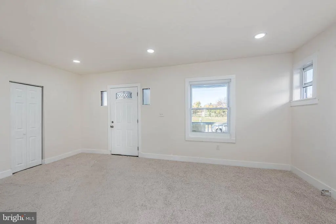
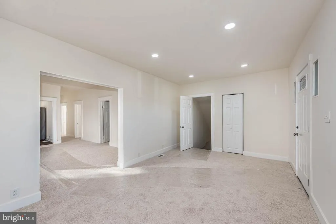
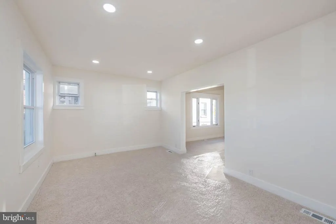
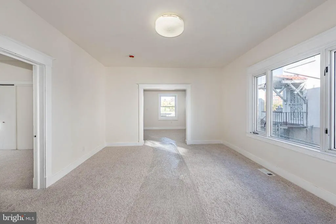
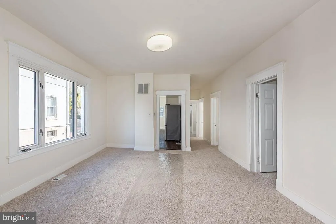
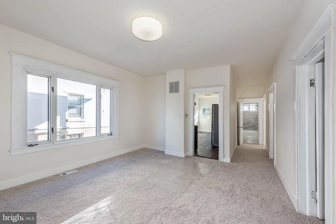
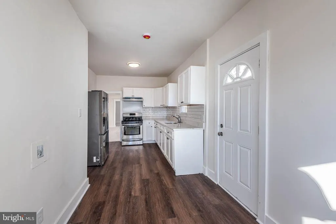
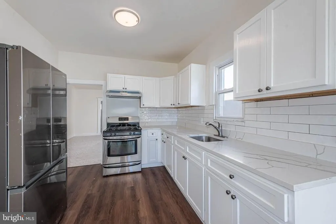
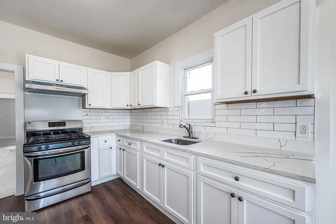
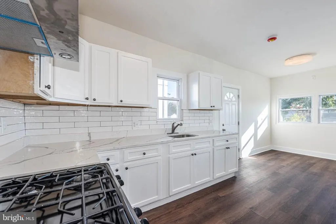
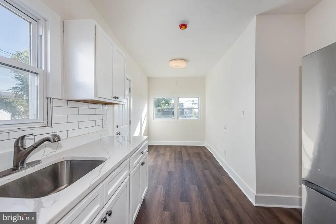
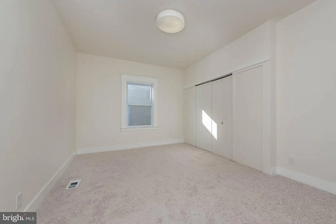
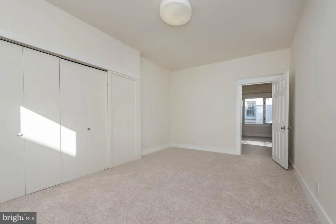
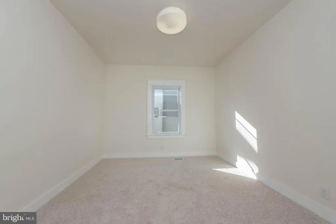
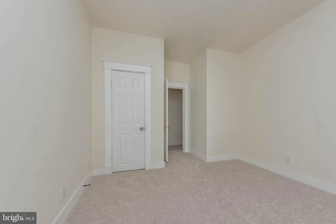
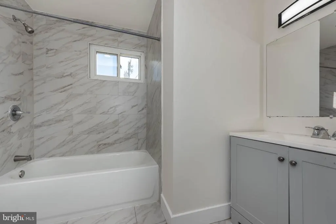
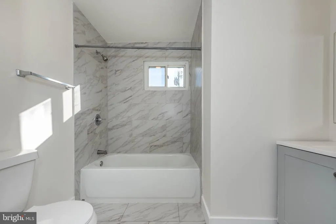
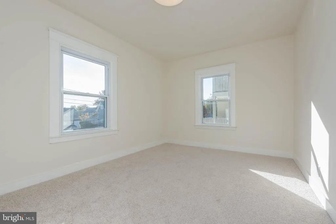
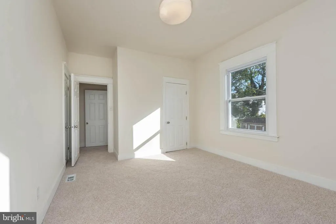
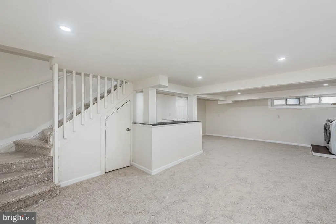
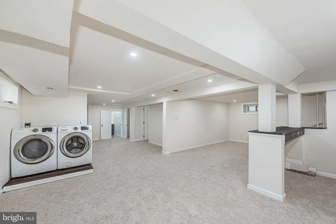
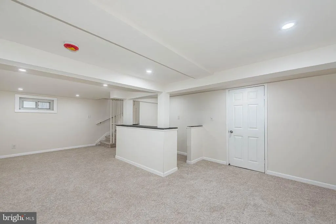
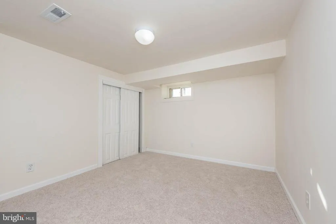
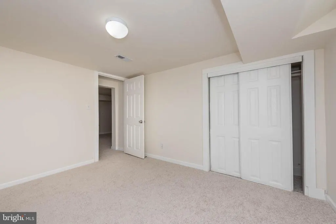
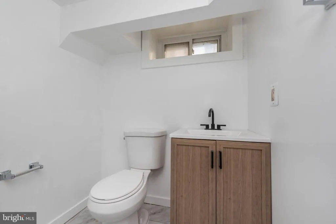
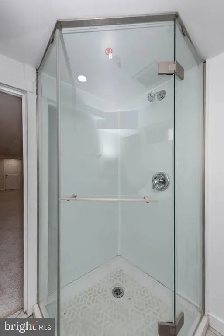
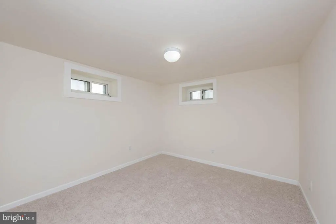
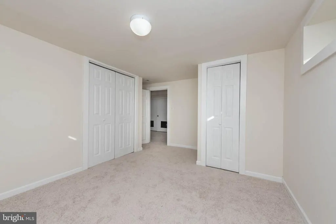
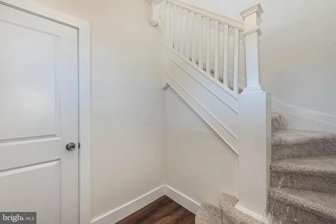
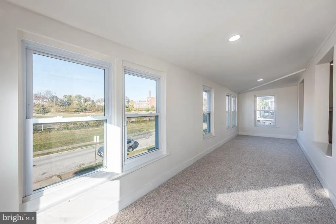
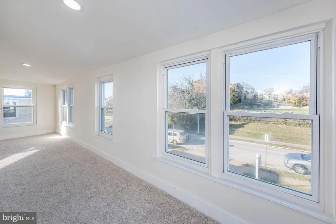
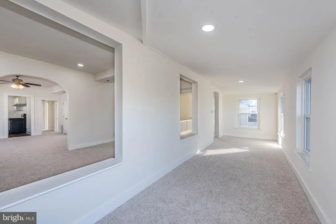
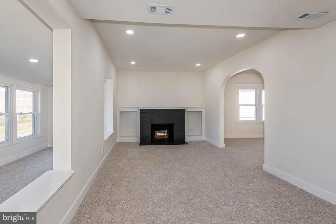
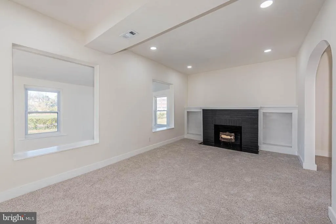
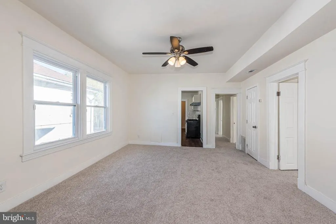
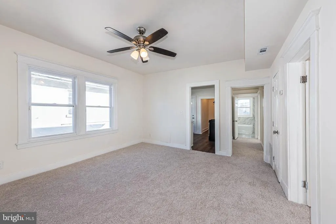
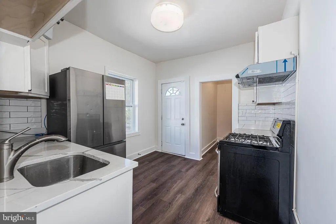
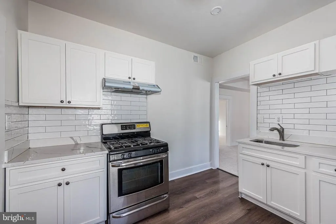
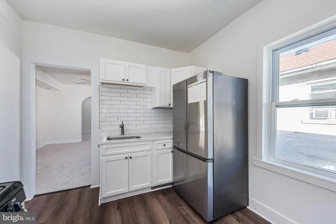
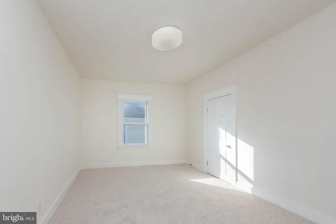
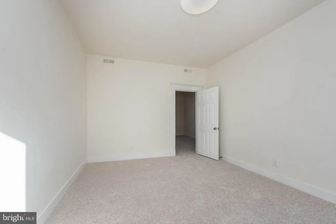
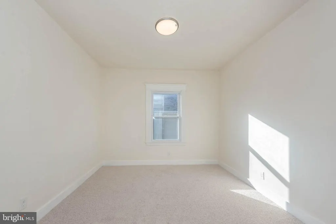
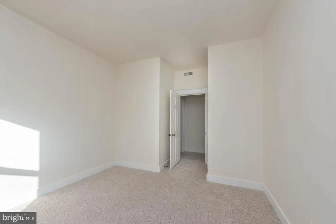
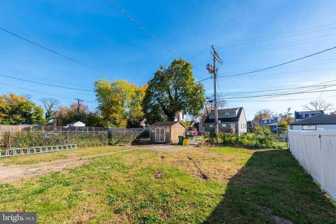
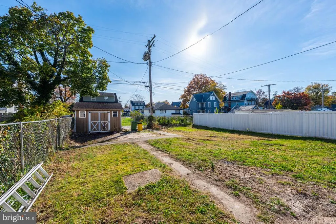
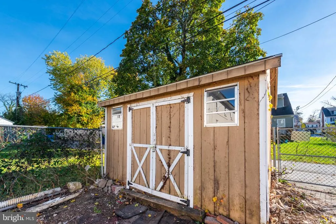
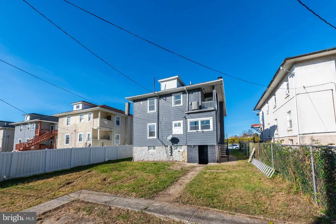
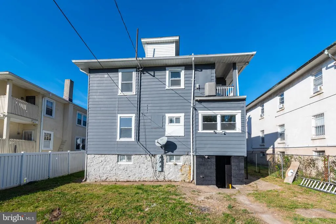
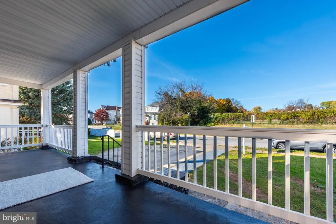
Exceptional investment opportunity awaits with this spacious, legally zoned two-unit detached home offering an impressive amount of living space and outstanding income potential! Separately metered and thoughtfully configured, this property presents an ideal opportunity for an investor looking to expand their rental portfolio or an owner-occupant seeking additional rental income to help offset monthly expenses. Unit 1 spans the main and lower levels and features a generously sized living room, separate dining room, and an impressive chef's kitchen appointed with Quartz countertops, stainless steel appliances, and a stylish subway tile backsplash. With a total of 5 bedrooms and 2 full baths, this expansive unit also offers a lower-level family room and convenient laundry area. Unit 2 offers an equally appealing layout, featuring a sun-filled sitting room, an inviting living room highlighted by a gas fireplace, separate dining room, and an attractive kitchen with Quartz countertops and stainless steel appliances. The upper-level accommodations include 3 generously sized bedrooms and a full bath. Outside, enjoy a spacious backyard with a storage shed and ample room for off-street parking. With two distinct living spaces, separate utilities, and a versatile layout, this property offers multiple possibilities for generating income and maximizing long-term investment potential. A rare opportunity to own a substantial two-unit property with the flexibility to accommodate a variety of ownership strategies!
| Price History | |
|---|---|
| 11/6/2026 | Listed $489,900 |
General Features
| Living Area | 4370 |
|---|---|
| Sewer | Public Sewer |
| Heating | Forced Air |
| Cooling | Central A/C |
| Possession | Settlement |
| Appliances | Dryer,Stove,Stainless Steel Appliances,Refrigerator,Washer |
| Zoning | R-3 |
| Architectural Style | Colonial |
| Construction Materials | Other |
| School District | BALTIMORE CITY PUBLIC SCHOOLS |
| Year Built | 1920 |
| Levels | 3 |
| Tax Year | 2026 |
| Ownership | Fee Simple |
| Cool Fuel | Electric |
| Accessibility | 2+ Access Exits |
| County | BALTIMORE CITY |
| New Construction | No |
| Property Type | Residential |
| HOA | No |
| Subdivision Name | FOREST PARK |
| Garage Y/N | No |
| Water Access Y/N | No |
| Other Structures | Above Grade,Below Grade |
| Full Baths | 3 |
| Status | ACTIVE |
| Directions | GPS |
| City | GWYNN OAK |
| Senior Community Y/N | No |
| Lot Size Units | Square Feet |
| Lot Size Square Feet | 6860.05 |
| Tax Assessed Value | 438233.0 |
| Tax Annual Amount | 10342.0 |
| Structure Type | Detached |
| Condo/Coop Association fee Y/N | No |
| Bathrooms Full Main Level | 1 |
| Bathrooms Count Main Level | 1.00 |
| Price Per Sq Ft Total AG | 165.51 |
| Vacation Rental Y/N | No |
| Total SQFT | 4370 |
| Standard Status | Active |
| Year Built Source | Estimated |
Interior Features
| Interior Amenities | 2nd Kitchen,Additional Stairway,Bathroom - Stall Shower,Bathroom - Tub Shower,Carpet,Dining Area,Entry Level Bedroom,Upgraded Countertops |
|---|---|
| Heating Fuel | Natural Gas |
| Basement | Fully Finished |
| Total Fireplaces | 1 |
| Fireplace Features | Gas/Propane |
| Hot Water | Natural Gas |
| Basement (Y/N) | Yes |
| Heating Y/N | Yes |
| Fireplace Y/N | Yes |
| Above Grade Finished Area | 2960 |
| Central Air Y/N | Yes |
| Total Bedrooms | 8 |
| Below Grade Finished Area | 1410 |
| Main Level Bedrooms | 3 |
| Below Grade Finished Area Unit Type | Square Feet |
| LivingAreaSource | Estimated |
| Laundry Type | Basement |
| Below Grade Finished Area Source | Estimated |
| Bedrooms Count All Lower Levels | 2 |
| Bedrooms Count All Upper Levels | 3 |
| Bedrooms Count Lower Level 1 | 2 |
| Bedrooms Count Upper Level 1 | 3 |
| Bathrooms Full Upper Level 1 | 1 |
| Bathrooms Full Lower Level 1 | 1 |
| Bathrooms Full All Upper Levels | 1 |
| Bathrooms Full All Lower Levels | 1 |
| Bathrooms Count Upper Level 1 | 1.00 |
| Bathrooms Count Lower Level 1 | 1.00 |
| Bathrooms Count All Upper Levels | 1 |
| Bathrooms Count All Lower Levels | 1 |
| Above Grade Finished Area Source | Estimated |
| Above Grade Finished Area Unit Type | Square Feet |
| Total Baths | 3 |
Exterior Features
| Pool | No Pool |
|---|---|
| Water Source | Public |
| Type of Parking | Driveway |
| Foundation Details | Other |
| Water View Y/N | No |
| Lot Size Acres | 0.16 |
| Lot Size Source | Estimated |
| Waterfront Y/N | No |
| Navigable Water Y/N | No |
| Water Oriented Y/N | No |
Amenities
- Foreclosure
- Views
- Short Sale
- New Construction
- Adult 55+
- Lease To Own
- No HOA Fees
- Furnished
- Primary On Main
- Air Conditioning
- Seller Finance
- Green
- Fixer Upper
- Horse
- Golf
- Fireplace
- Deck
- Garage
- Basement
- Pool
Property vs Single Family Average in 21207
Price
Taxes
Year Built
 All or a portion of the multiple listing information is provided by the Central Virginia Regional Multiple Listing Service, LLC, from a copyrighted compilation of listings. All CVR MLS information provided is deemed reliable but is not guaranteed accurate. The compilation of listings and each individual listing are ©2026 Central Virginia Regional Multiple Listing Service, LLC. All rights reserved.
All MLS listings are © 2026 Central Virginia Regional Multiple Listing Service, LLC. All
 © BRIGHT, All Rights Reserved
