
Primary on Main
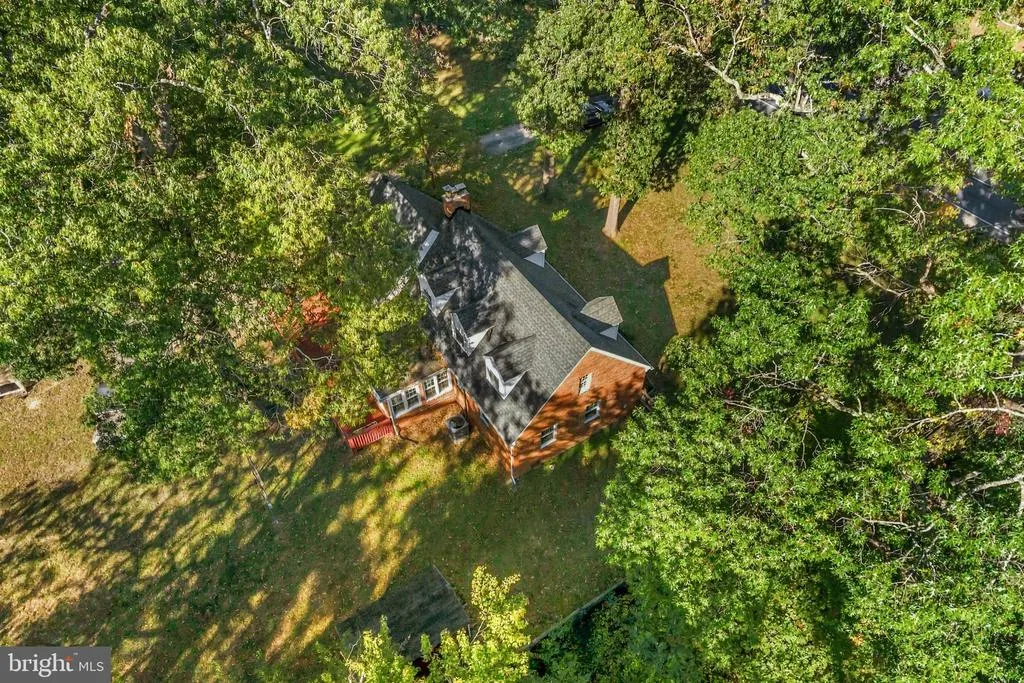
Address
4667 Leonardtown Road, Waldorf, MD
Price
$ 435,000
Property Attributes
- MLS#MDCH2060462
- TypeSingle Family
- Listing Status ACTIVE
- CountyCHARLES
- CityWaldorf
- NeighborhoodForest Park
- Zip20601
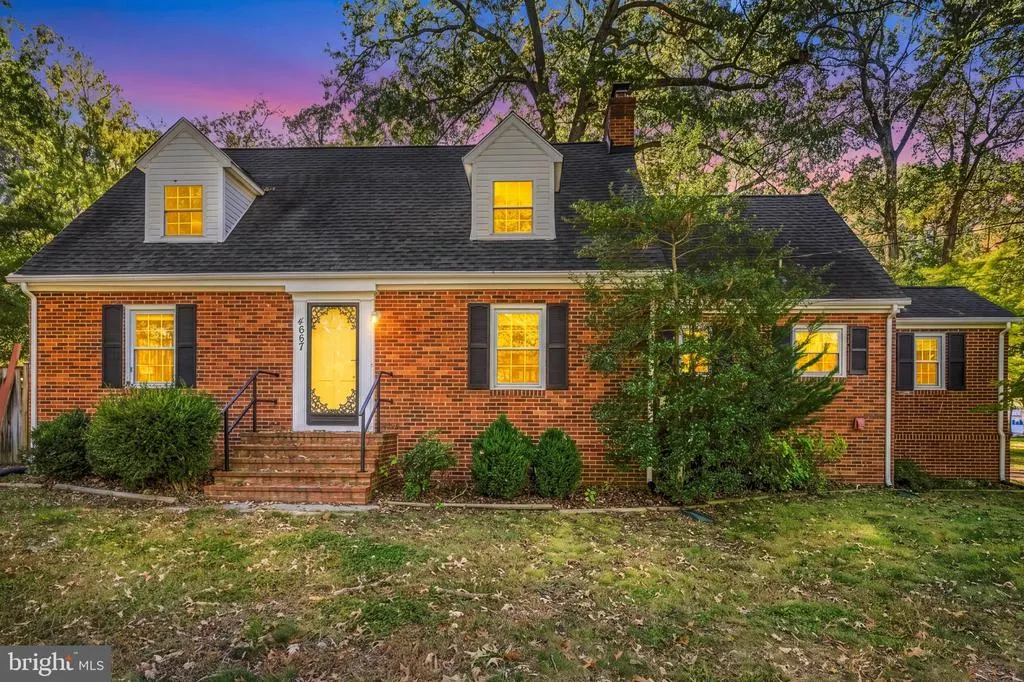
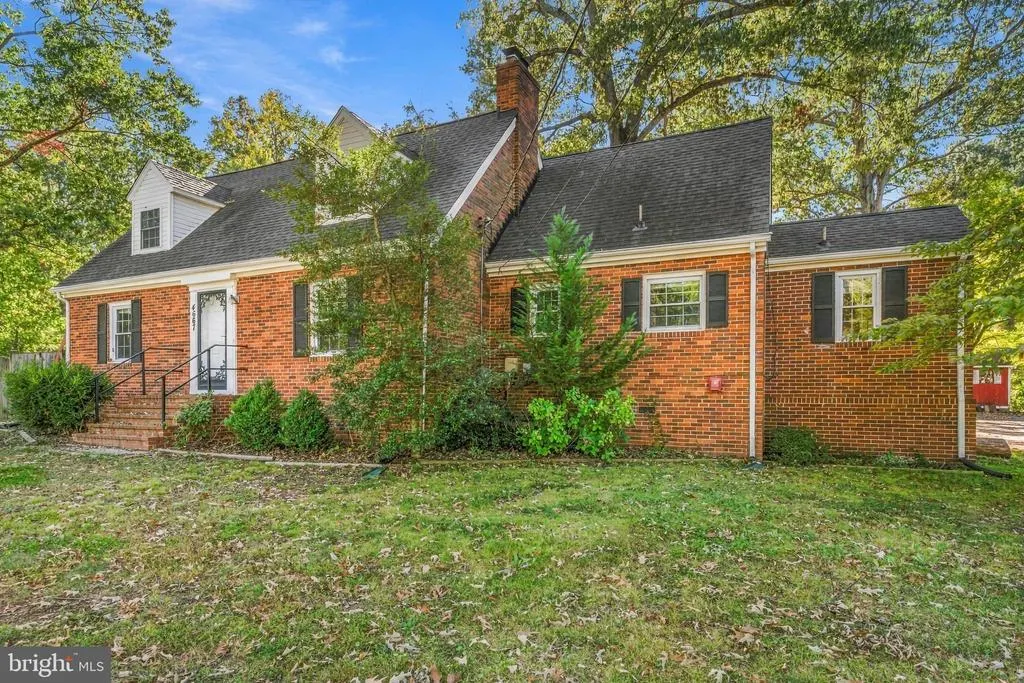
- StyleCape Cod,Traditional
- Year Built1950
- Taxes$ 5213
- Price$ 435,000
- Bedrooms3
- Full Bathrooms1
- Half Bathrooms1
- Sqr Footage2360
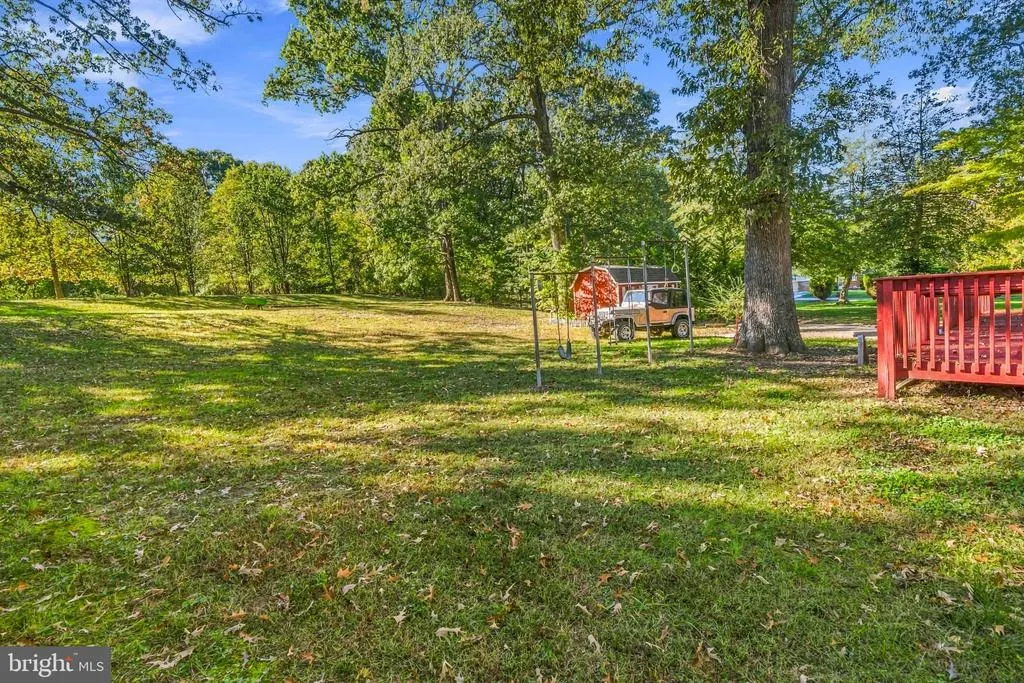
- Lot Size1.42 Acres
Data Source:
Bright MLS
Property Description
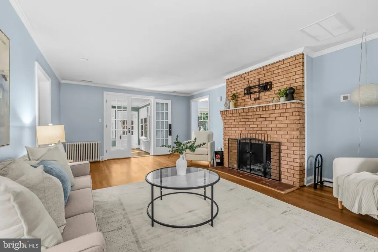
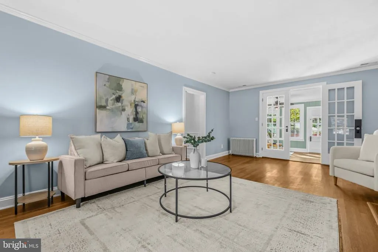
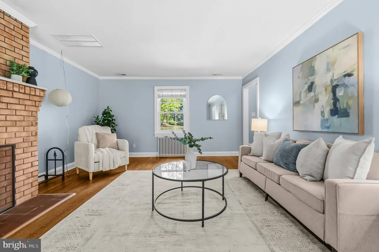
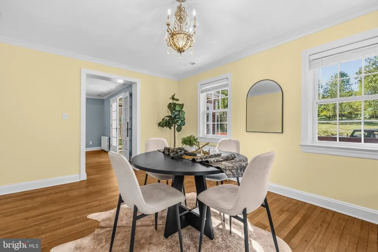
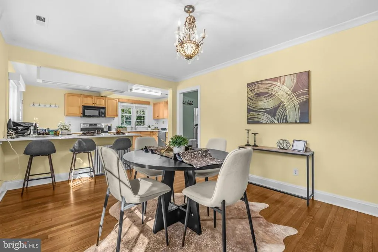
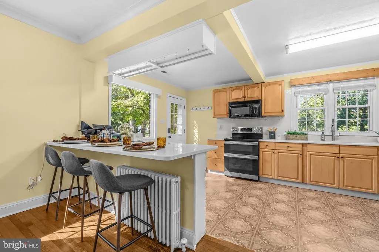
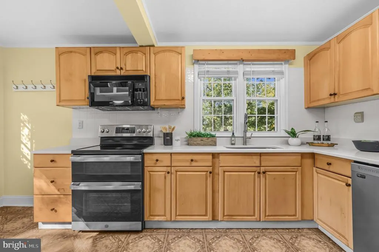
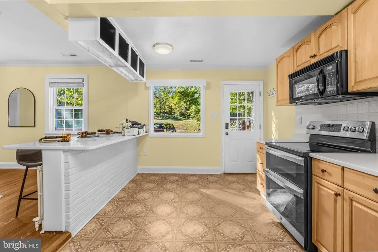
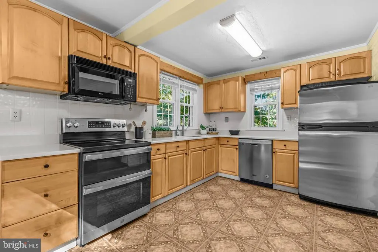
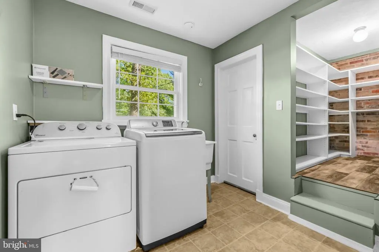
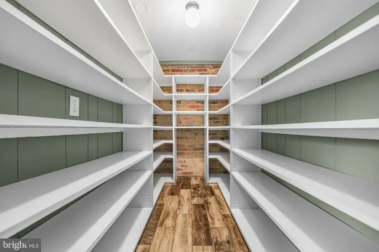
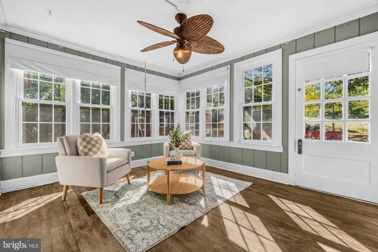
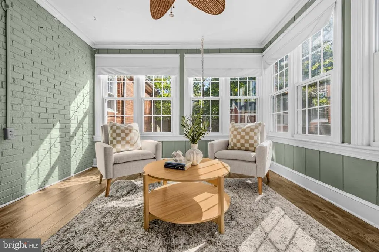
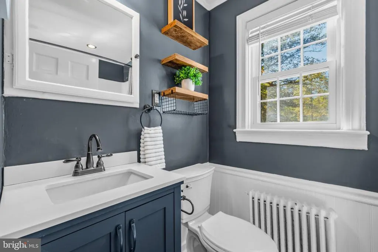
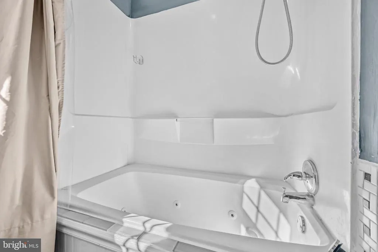
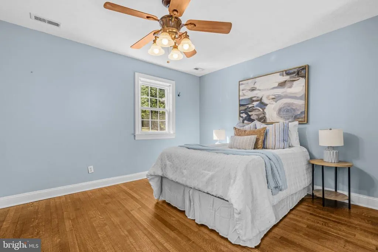
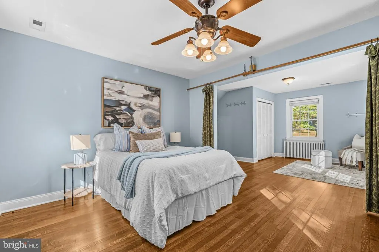
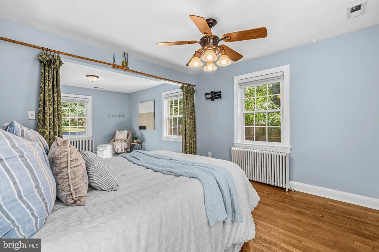
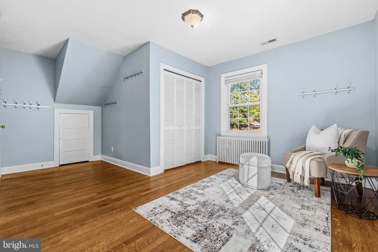
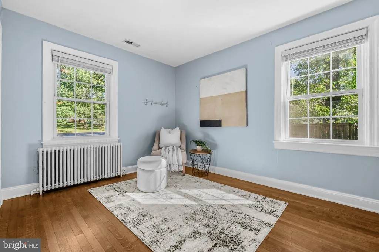
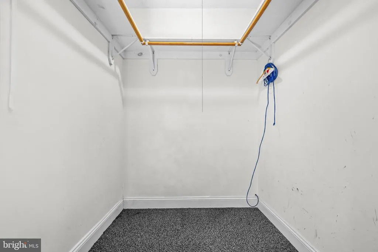
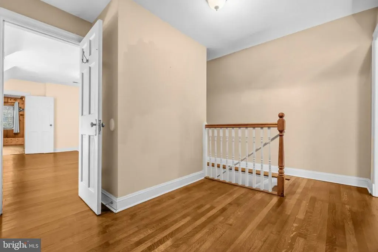
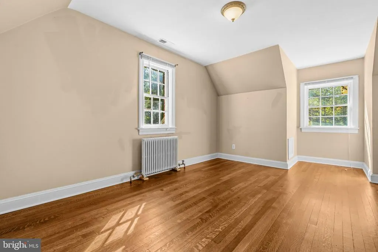
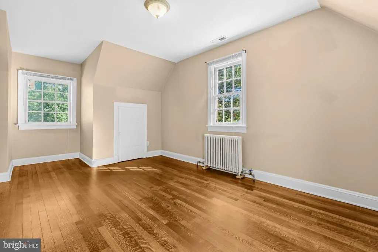
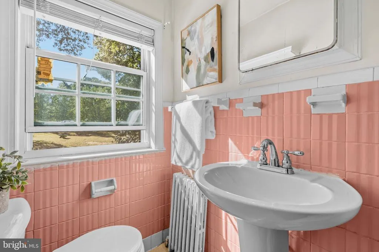
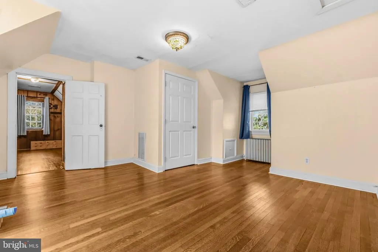
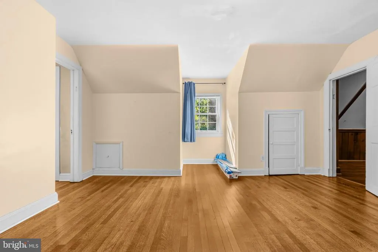
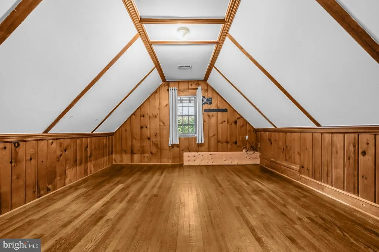
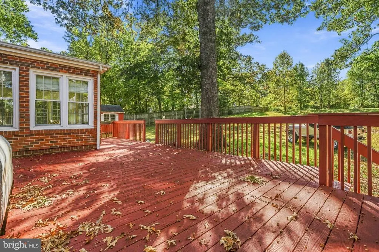
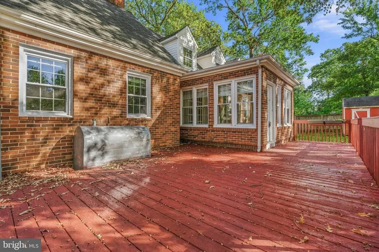
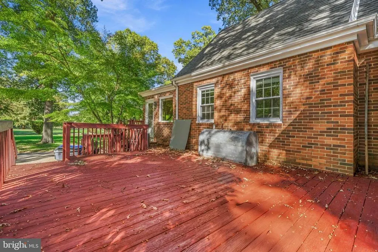
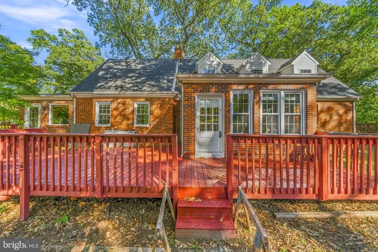
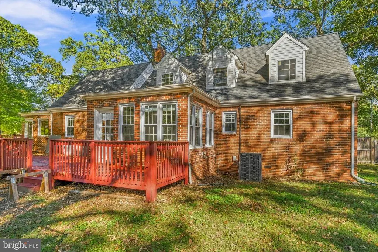
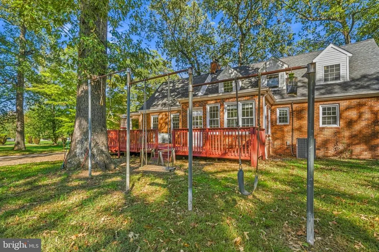
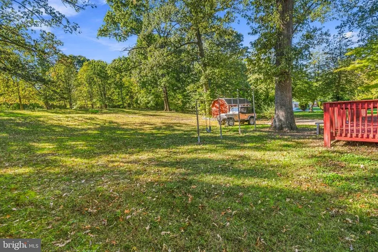
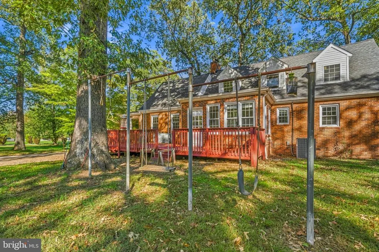
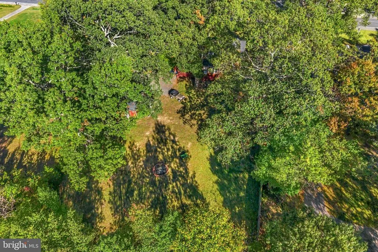
Enjoy the charm and character of this 3-bedroom, 1.5-bath Cape Cod, set on a generous 1.42-acre lot. The inviting living room features a fireplace, while the updated kitchen offers a new range, peninsula seating, and a walk-in pantry for added convenience. French doors create an elegant transition to the sunroom, providing a bright and versatile space to relax or entertain. The primary suite includes a walk-in closet, and the jetted tub offers a welcome retreat at the end of the day. Refinished hardwood floors add warmth throughout, complemented by a new brick front porch and a spacious deck overlooking the expansive property. Major updates include new windows and HVAC in 2026, plus a tankless water heater installed in 2025. Two storage sheds provide additional space for tools, equipment, and outdoor essentials. With inviting indoor spaces, valuable recent improvements, and room to enjoy the outdoors, this property offers a wonderful blend of classic appeal and modern convenience.
| Price History | |
|---|---|
| 10/22/2026 | Listed $435,000 |
General Features
| Living Area | 2360 |
|---|---|
| Sewer | Private Septic Tank |
| Heating | Central |
| Cooling | Central A/C |
| Possession | Negotiable,Settlement |
| Roof | Architectural Shingle |
| Appliances | Dishwasher,Dryer,Dryer - Electric,Dryer - Front Loading,Exhaust Fan,Microwave,Oven - Self Cleaning,Oven/Range - Electric,Refrigerator,Stove,Washer,Water Heater |
| Zoning | RC |
| Patio/Porch Features | Deck(s) |
| Architectural Style | Cape Cod,Traditional |
| Construction Materials | Brick |
| School District | CHARLES COUNTY PUBLIC SCHOOLS |
| Year Built | 1950 |
| Electric | 200+ Amp Service |
| Levels | 3 |
| Tax Year | 2026 |
| Ownership | Fee Simple |
| Cool Fuel | Electric |
| Section | 1 |
| Accessibility | None |
| County | CHARLES |
| New Construction | No |
| Property Type | Residential |
| HOA | No |
| Subdivision Name | FOREST PARK |
| Facing Direction | North |
| Garage Y/N | No |
| Water Access Y/N | No |
| Other Structures | Above Grade,Below Grade |
| Full Baths | 1 |
| Status | ACTIVE |
| Directions | Please use Google Maps. |
| City | WALDORF |
| Senior Community Y/N | No |
| Lot Size Units | Square Feet |
| Lot Size Square Feet | 61855.00 |
| Tax Assessed Value | 379900.0 |
| Tax Annual Amount | 5213.0 |
| Property Condition | Good |
| Structure Type | Detached |
| Condo/Coop Association fee Y/N | No |
| Bathrooms Full Main Level | 1 |
| Bathrooms Count Main Level | 1.00 |
| Price Per Sq Ft Total AG | 184.32 |
| Vacation Rental Y/N | No |
| Virtual Tour | https://my.matterport.com/show/?m=suPX7QgU4yX |
| Total SQFT | 2360 |
| Standard Status | Active |
| Year Built Source | Assessor |
| Legal Subdivision | FOREST PARK SUB |
| Tax Lot | 21 |
Interior Features
| Interior Amenities | Ceiling Fan(s),Entry Level Bedroom,Formal/Separate Dining Room,Kitchen - Country,Walk-in Closet(s),Wood Floors |
|---|---|
| Heating Fuel | Oil |
| Basement | Unfinished |
| Total Fireplaces | 1 |
| Fireplace Features | Brick,Screen |
| Hot Water | Electric |
| Basement (Y/N) | Yes |
| Heating Y/N | Yes |
| Window Features | Replacement,Double Pane,Energy Efficient,Insulated |
| Fireplace Y/N | Yes |
| Above Grade Finished Area | 2360 |
| Half Baths | 1 |
| Central Air Y/N | Yes |
| Total Bedrooms | 3 |
| Main Level Bedrooms | 1 |
| Below Grade Finished Area Unit Type | Square Feet |
| LivingAreaSource | Assessor |
| Laundry Type | Main Floor |
| Below Grade Unfin Area Units | Square Feet |
| Below Grade Unfin SQFT Source | Assessor |
| Below Grade Finished Area Source | Assessor |
| Bedrooms Count All Upper Levels | 2 |
| Bedrooms Count Upper Level 1 | 2 |
| Bathrooms Half Upper Level 1 | 1 |
| Bathrooms Half All Upper Levels | 1 |
| Bathrooms Count Upper Level 1 | 1.00 |
| Bathrooms Count All Upper Levels | 1 |
| Above Grade Unfin Area Units | Square Feet |
| Above Grade Unfin SQFT Source | Estimated |
| Above Grade Finished Area Source | Assessor |
| Above Grade Finished Area Unit Type | Square Feet |
| Total Baths | 2 |
Exterior Features
| Pool | No Pool |
|---|---|
| Fencing | Partially |
| Parking Features | Asphalt Driveway |
| Lot Features | Backs to Trees,Partly Wooded,Rear Yard,Road Frontage |
| Water Source | Well |
| Total Parking Spaces | 6 |
| Type of Parking | Driveway,Off Street |
| Land Use Code | 012 |
| Foundation Details | Other,Crawl Space |
| Water View Y/N | No |
| Lot Size Acres | 1.42 |
| Lot Size Source | Assessor |
| Waterfront Y/N | No |
| Land Assessed Value | 134200.00 |
| Navigable Water Y/N | No |
| Water Oriented Y/N | No |
Amenities
- Foreclosure
- Views
- Short Sale
- New Construction
- Adult 55+
- Lease To Own
- No HOA Fees
- Furnished
- Primary On Main
- Air Conditioning
- Seller Finance
- Green
- Fixer Upper
- Horse
- Golf
- Fireplace
- Deck
- Garage
- Basement
- Pool
Property vs Single Family Average in 20601
Price
Taxes
Year Built
Visits
 All or a portion of the multiple listing information is provided by the Central Virginia Regional Multiple Listing Service, LLC, from a copyrighted compilation of listings. All CVR MLS information provided is deemed reliable but is not guaranteed accurate. The compilation of listings and each individual listing are ©2026 Central Virginia Regional Multiple Listing Service, LLC. All rights reserved.
All MLS listings are © 2026 Central Virginia Regional Multiple Listing Service, LLC. All
 © BRIGHT, All Rights Reserved
